

Listed By: Looking Glass Realty - Contact: jason@lookingglassrealty.com
65 White Oak Lane Brevard, NC 28712
Coming Soon
$620,000 (USD)

Description
MLS #:
4427821
4427821
Lot Size
6,752 SQFT
6,752 SQFT
Type
Single-Family Home
Single-Family Home
Year Built
2023
2023
County
Transylvania County
Transylvania County
Listed By
Jason Shepherd, Looking Glass Realty, Contact: jason@lookingglassrealty.com
Source
CANOPY MLS - IDX
Last checked Oct 1 2026 at 10:50 PM GMT+0000
CANOPY MLS - IDX
Last checked Oct 1 2026 at 10:50 PM GMT+0000
Bathroom Details
- Full Bathrooms: 2
Subdivision
- Brevard - City
Lot Information
- Level
Property Features
- Fireplace: Living Room
- Fireplace: Gas Log
- Fireplace: Gas Vented
- Foundation: Slab
Heating and Cooling
- Central
- Natural Gas
- Forced Air
- Central Air
Flooring
- Wood
- Tile
Exterior Features
- Roof: Architectural Shingle
Utility Information
- Utilities: Natural Gas
- Sewer: Public Sewer
School Information
- Elementary School: Unspecified
- Middle School: Unspecified
- High School: Unspecified
Parking
- Driveway
Living Area
- 1,437 sqft
Additional Information: Looking Glass Realty | jason@lookingglassrealty.com
Location
Estimated Monthly Mortgage Payment
*Based on Fixed Interest Rate withe a 30 year term, principal and interest only
Listing price
Down payment
%
Interest rate
%Mortgage calculator estimates are provided by The Corcoran Group and are intended for information use only. Your payments may be higher or lower and all loans are subject to credit approval.
Disclaimer: Square footage is based on information available to agent, including County records. Information has not been verified by agent and should be verified by buyer.
Based on information submitted to the MLS GRID as of 10/1/2026 22:50. All data is obtained from various sources and may not have been verified by broker or MLS GRID. Supplied Open House Information is subject to change without notice. All information should be independently reviewed and verified for accuracy. Properties may or may not be listed by the office/agent presenting the information.




 Facebook
 X
X
 Pinterest
 Copy Link

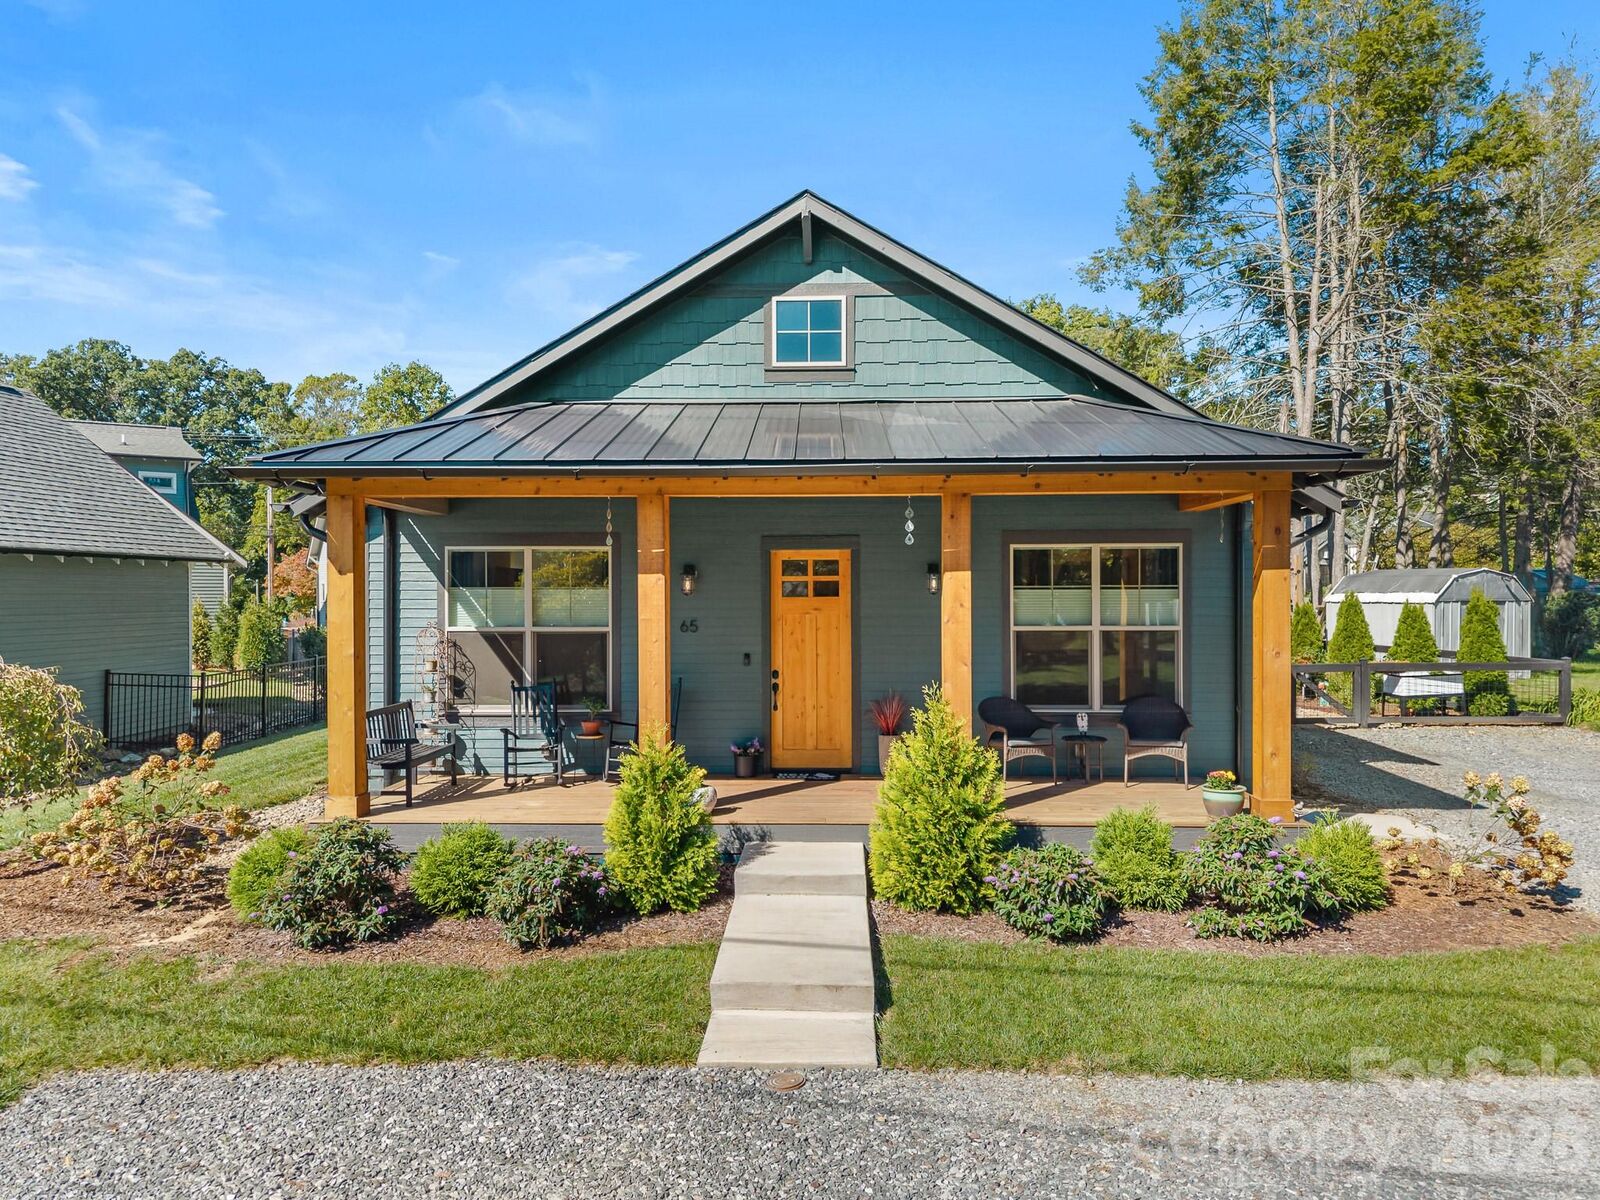
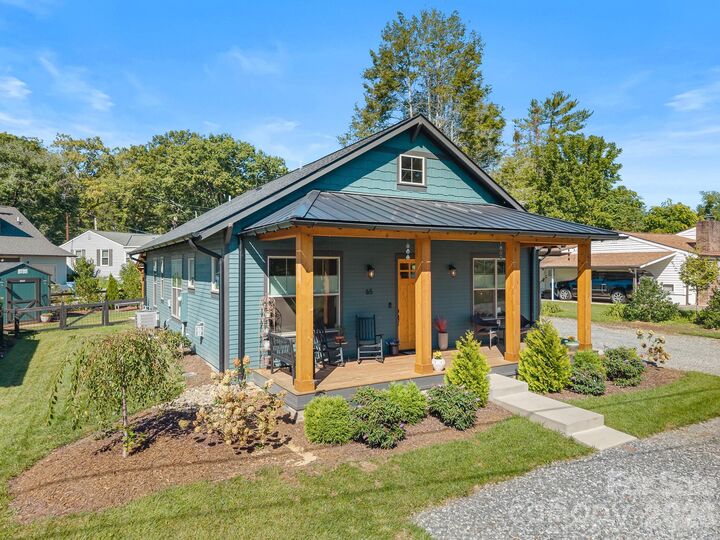
Enjoy the best of in-town living with this quality-built George Lenze home, constructed in 2024 and thoughtfully designed with numerous upgrades and low-maintenance living in mind. Located just two blocks from Main Street, this beautiful home offers convenient access to downtown Brevard dining and shopping.
The inviting open floor plan is ideal for entertaining, featuring 10-foot ceilings, a spacious living area, and a gas log fireplace that adds warmth and ambiance. The impressive kitchen boasts a huge island, quartz counter tops, gas range, abundant cabinetry, and ample pantry space, making it perfect for both everyday living and hosting guests.
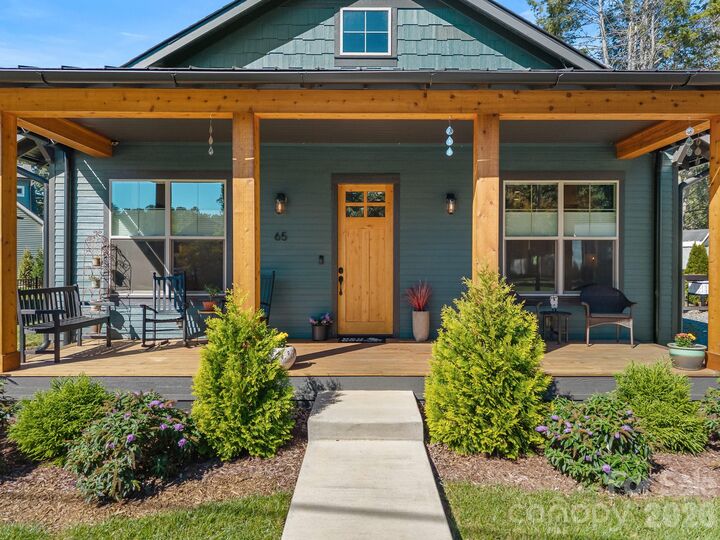
Step outside to enjoy multiple outdoor living spaces, including a covered back patio and a charming rocking-chair front porch, the perfect spot for morning coffee while watching the sunrise. The fenced backyard provides a great space for pets, gardening, entertaining, or simply relaxing and enjoying Brevard’s cooler summer climate. There is a great spot for outdoor dining and a firepit. There is also lots of additional outdoor storage for bikes, tools, recreational equipment, and more. With ample parking there is plenty of room for guest or your camper van.
With its exceptional craftsmanship, modern upgrades, main-level living, and unbeatable location, this home offers the perfect blend of convenience, comfort, and mountain charm. Just minutes from the Brevard Music Center, Bracken Mountain Preserve, and the Brevard Bike Path, which connects to Pisgah National Forest, this home is an ideal choice for those seeking an active lifestyle in one of Western North Carolina's most beloved mountain towns.