

Listed By: Petit Properties Inc - Contact: SusanC.petitproperties@gmail.com
113 Riverside Estate Road Brevard, NC 28712
Coming Soon (1 Days)
$325,000 (USD)
Description
MLS #:
4420795
4420795
Lot Size
0.64 acres
0.64 acres
Type
Single-Family Home
Single-Family Home
Year Built
1970
1970
County
Transylvania County
Transylvania County
Listed By
Susan Campbell, Petit Properties Inc, Contact: SusanC.petitproperties@gmail.com
Source
CANOPY MLS - IDX
Last checked Sep 9 2026 at 11:18 PM GMT+0000
CANOPY MLS - IDX
Last checked Sep 9 2026 at 11:18 PM GMT+0000
Bathroom Details
- Full Bathrooms: 2
Subdivision
- Riverside Estates
Lot Information
- Paved
- Private
Property Features
- Fireplace: Living Room
- Fireplace: Wood Burning
- Fireplace: Den
- Foundation: Basement
Heating and Cooling
- Heat Pump
- Baseboard
- Electric
- Central Air
Exterior Features
- Roof: Architectural Shingle
Utility Information
- Sewer: Septic Installed
School Information
- Elementary School: Brevard
- Middle School: Brevard
- High School: Brevard
Parking
- Driveway
- Detached Garage
- Garage Faces Front
Living Area
- 2,258 sqft
Additional Information: Petit Properties Inc | SusanC.petitproperties@gmail.com
Location
Estimated Monthly Mortgage Payment
*Based on Fixed Interest Rate withe a 30 year term, principal and interest only
Listing price
Down payment
%
Interest rate
%Mortgage calculator estimates are provided by The Corcoran Group and are intended for information use only. Your payments may be higher or lower and all loans are subject to credit approval.
Disclaimer: Square footage is based on information available to agent, including County records. Information has not been verified by agent and should be verified by buyer.
Based on information submitted to the MLS GRID as of 9/9/2026 23:18. All data is obtained from various sources and may not have been verified by broker or MLS GRID. Supplied Open House Information is subject to change without notice. All information should be independently reviewed and verified for accuracy. Properties may or may not be listed by the office/agent presenting the information.




 Facebook
 X
X
 Pinterest
 Copy Link

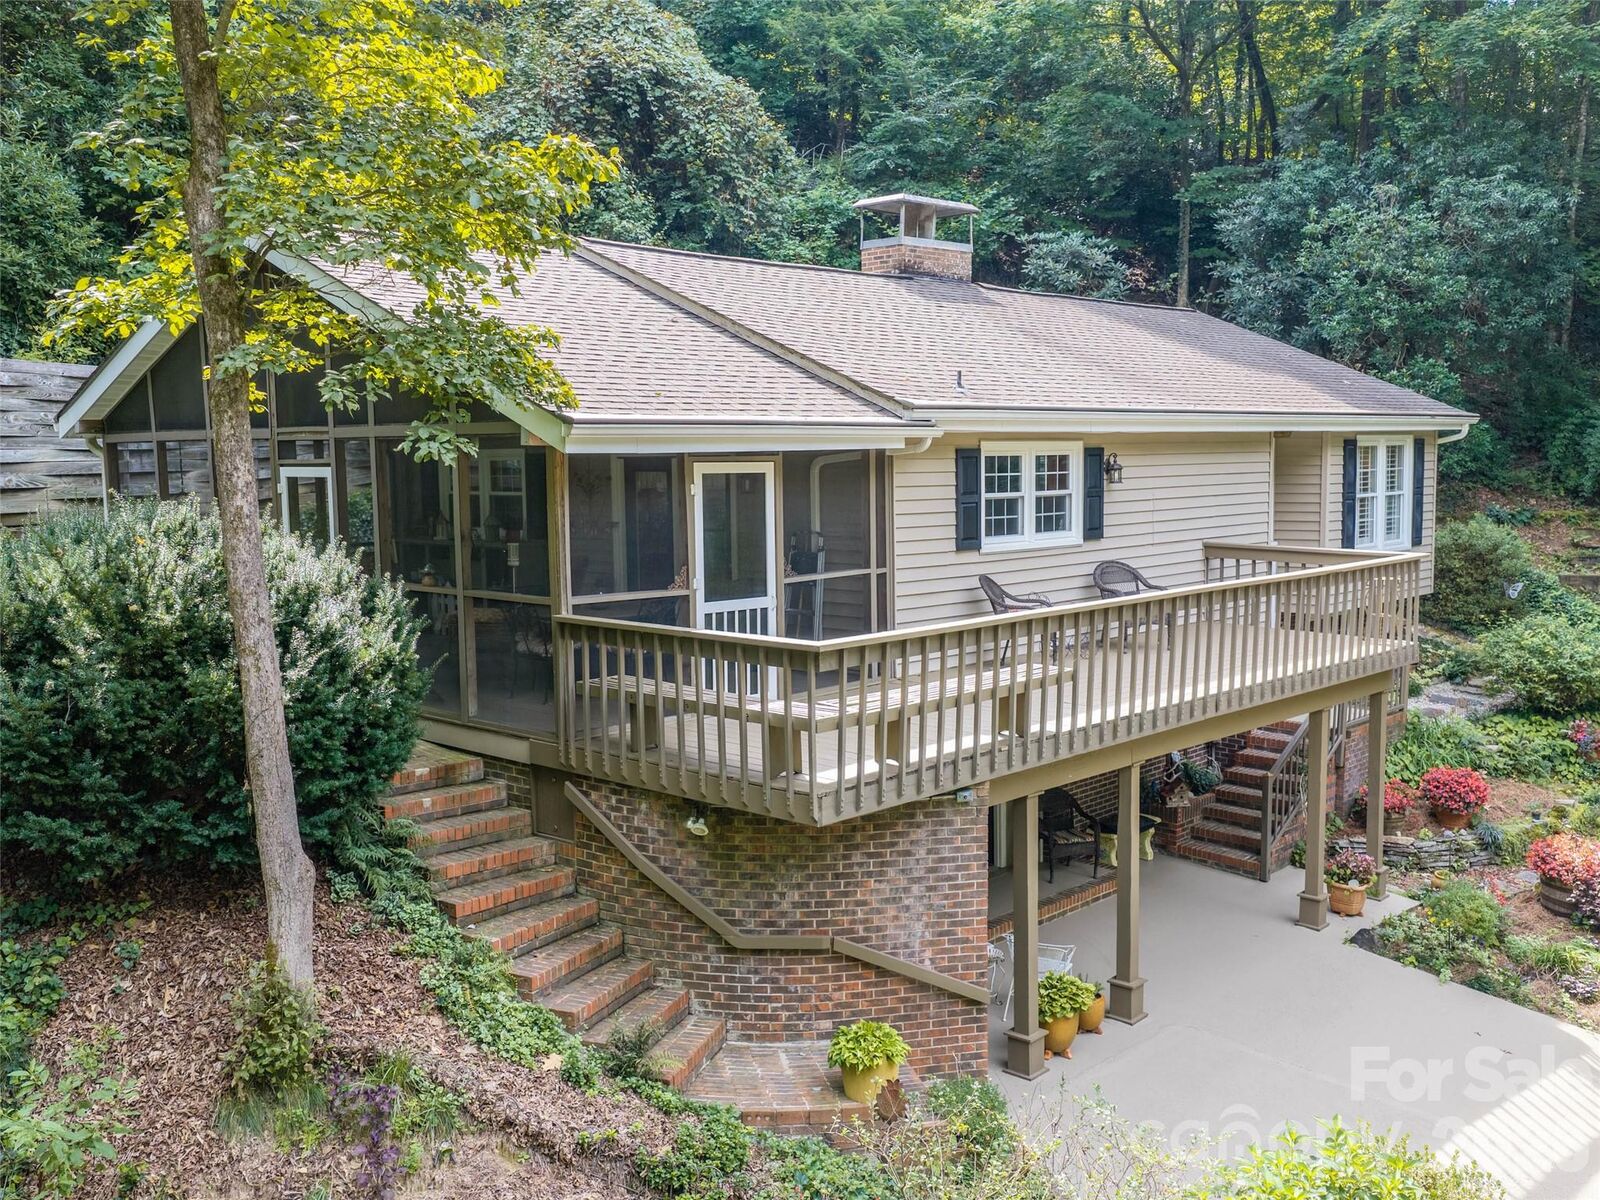
Step inside to a bright and functional main level featuring a welcoming living room and a separate den, providing plenty of room to relax, entertain, or create a dedicated space for work or hobbies. The kitchen is equipped with stainless steel appliances and offers a practical setting for preparing meals and gathering with family and friends.
The split-level design provides excellent separation between living spaces, while the lower level adds even more versatility with two additional bonus rooms. These flexible rooms can easily accommodate a home office, guest space, exercise room, hobby area, media room, or whatever best fits your lifestyle.
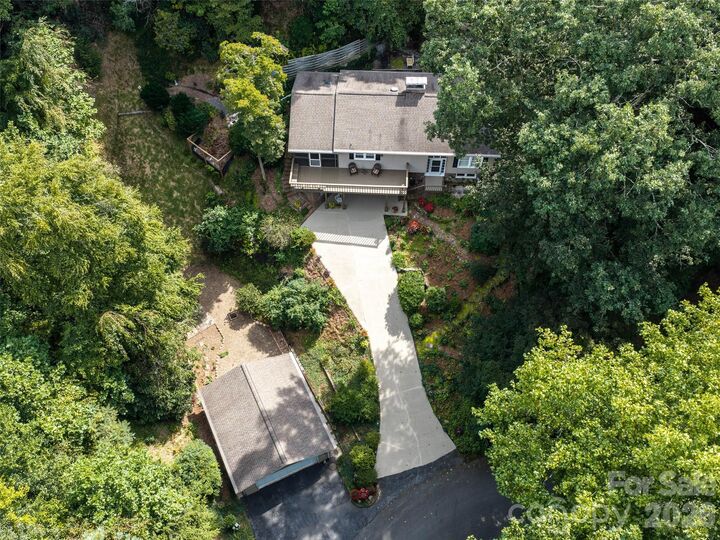
A 2-car garage provides convenient parking and additional storage, while the home's location puts you just minutes from downtown, dining, shopping, entertainment, and other local amenities.
With its desirable proximity to downtown, spacious layout, two bonus rooms, separate living and den areas, stainless steel appliances, and 2-car garage, this home offers a great combination of convenience and flexibility. Come see all the possibilities this property has to offer!