

Listed By: Main Street Realty Group LLC - Contact: soldchrissydriver@gmail.com
298 Halsey Trail Bostic, NC 28018
Active (0 Days)
$349,900 (USD)
Description
MLS #:
4441674
4441674
Lot Size
1.61 acres
1.61 acres
Type
Single-Family Home
Single-Family Home
Year Built
2017
2017
County
Rutherford County
Rutherford County
Listed By
Christina Driver, Main Street Realty Group LLC, Contact: soldchrissydriver@gmail.com
Source
CANOPY MLS - IDX as distributed by MLS Grid
Last checked Nov 9 2026 at 2:31 PM GMT+0000
CANOPY MLS - IDX as distributed by MLS Grid
Last checked Nov 9 2026 at 2:31 PM GMT+0000
Bathroom Details
- Full Bathrooms: 2
Interior Features
- Walk-In Closet(s)
- Open Floorplan
- Split Bedroom
- Garden Tub
Subdivision
- None
Property Features
- Foundation: Crawl Space
Heating and Cooling
- Heat Pump
- Propane
Exterior Features
- Roof: Architectural Shingle
Utility Information
- Utilities: Propane, Electricity Connected
- Sewer: Septic Installed
School Information
- Elementary School: Unspecified
- Middle School: Unspecified
- High School: Unspecified
Parking
- Detached Carport
Living Area
- 2,010 sqft
Additional Information: Main Street Realty Group LLC | soldchrissydriver@gmail.com
Location
Estimated Monthly Mortgage Payment
*Based on Fixed Interest Rate withe a 30 year term, principal and interest only
Listing price
Down payment
%
Interest rate
%Mortgage calculator estimates are provided by The Corcoran Group and are intended for information use only. Your payments may be higher or lower and all loans are subject to credit approval.
Disclaimer: Listings courtesy of Canopy MLS as distributed by MLS GRID. Some IDX listings have been excluded from this website.
Based on information submitted to the MLS GRID as of 11/9/2026 14:31. All data is obtained from various sources and may not have been verified by broker or MLS GRID. Supplied Open House Information is subject to change without notice. All information should be independently reviewed and verified for accuracy. Properties may or may not be listed by the office/agent presenting the information.




 Facebook
 X
 Pinterest
 Copy Link

As you step inside, you will immediately be drawn to the expansive open floor plan, designed effortlessly for both casual family living and entertaining. The living room boats beautiful custom ceilings that add architectural elegance and a spacious grandeur to the heart of the home.
The private owner's suite is a true retreat. The spacious master bedroom features a luxurious, large en-suite bathroom equipped with a walk-in shower and a generous walk-in closet with ample storage space.
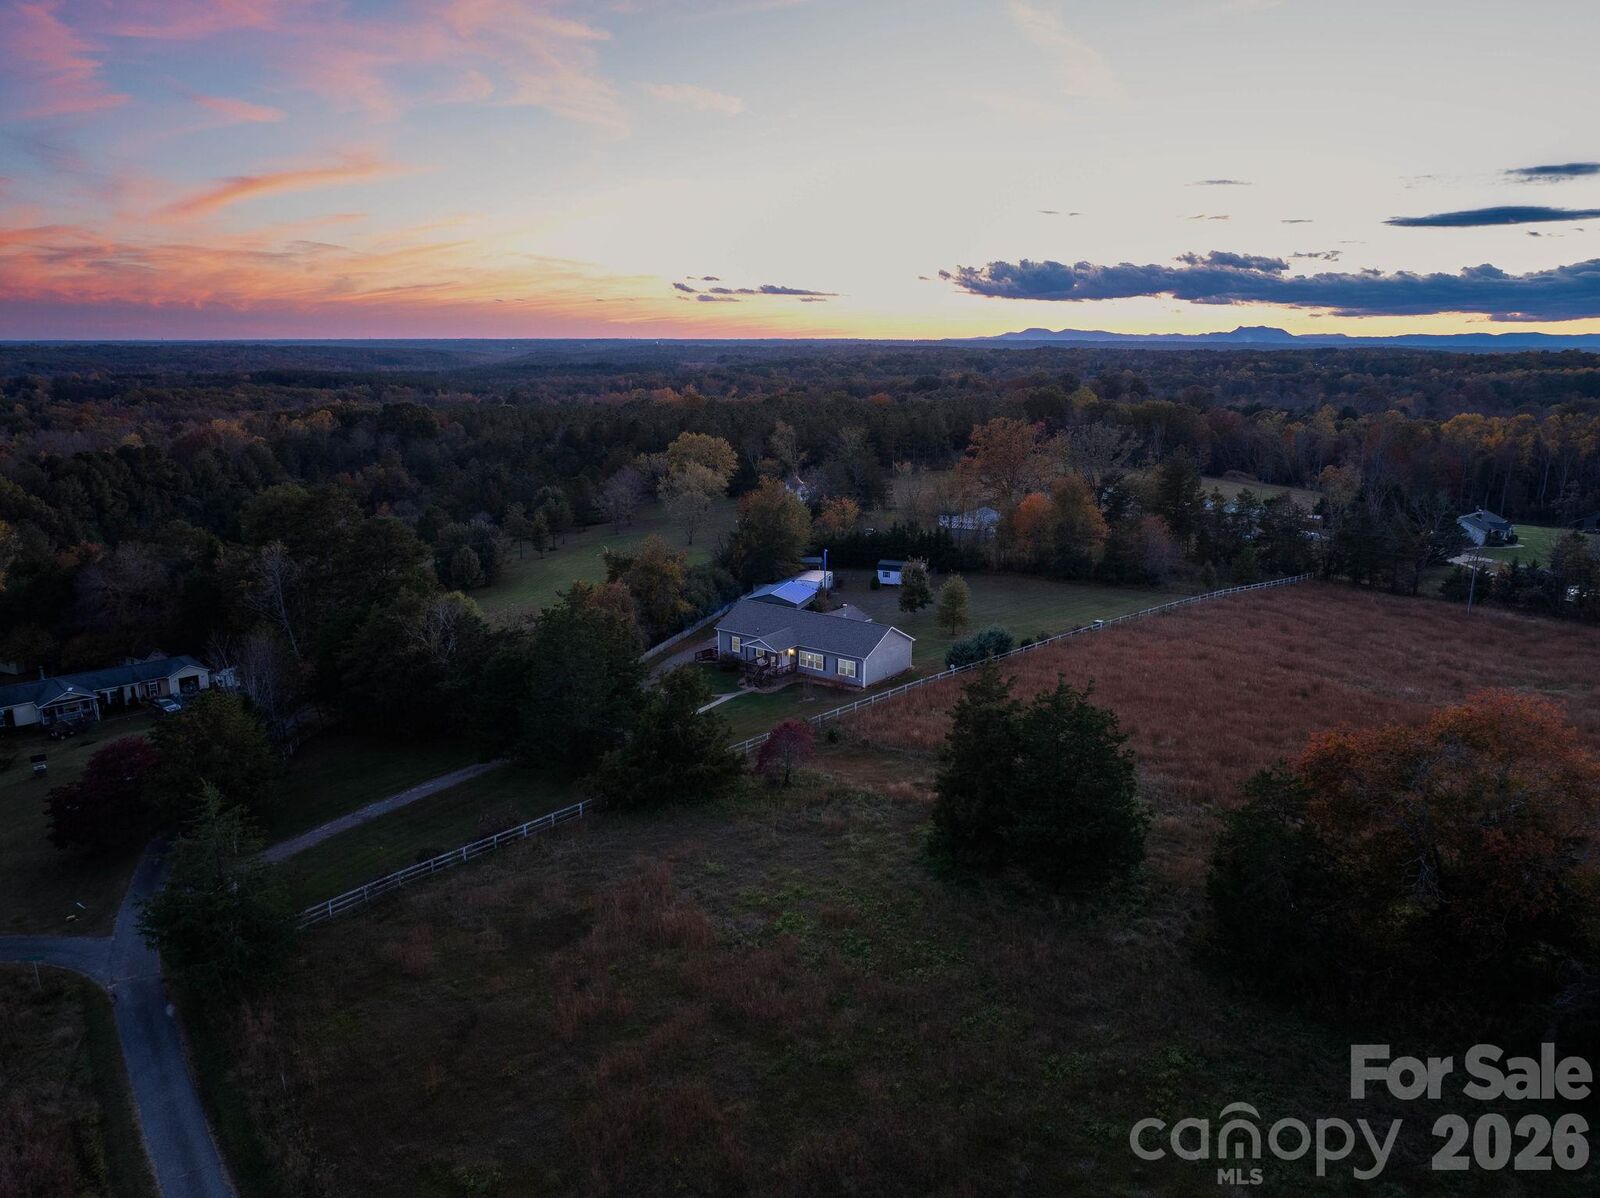
Step outside to discover your own peaceful sanctuary. The property offers exceptional privacy, making it the perfect escape from the hustle and bustle of daily life. Enjoy peaceful mornings or relaxed evenings on your premium screened-in porch, allowing you to experience the beauty of the outdoors in complete comfort.
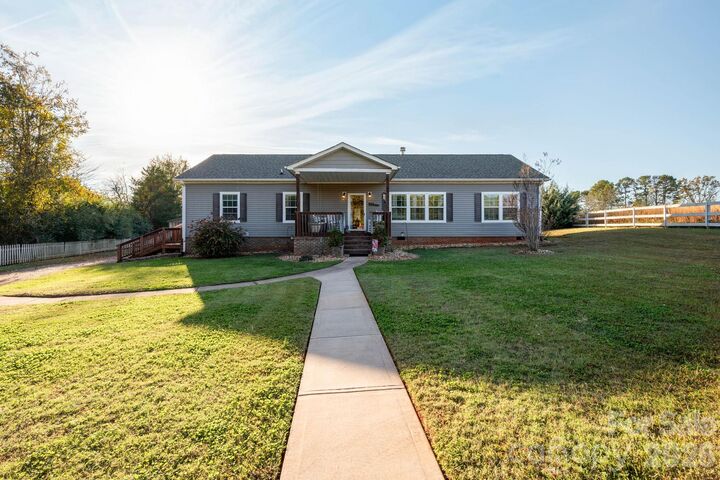
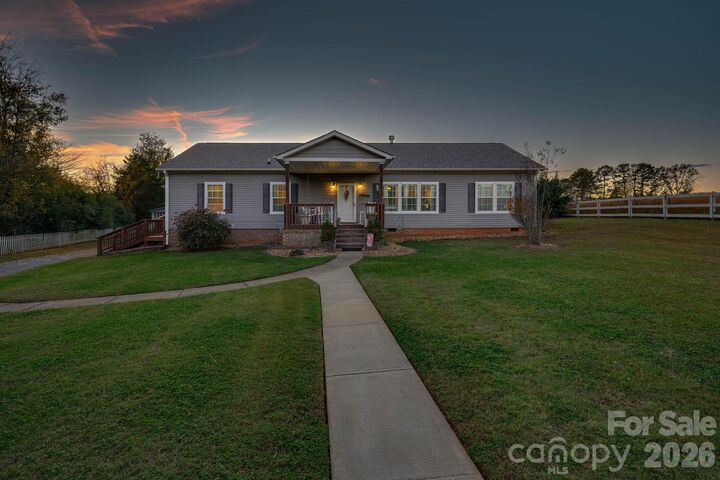
Combining modern 2017 construction, high-end interior details, and an unbeatable location, this home is a rare find that will not last long!