

Listed By: Re/Max Journey - Contact: francinemira@gmail.com
168 Gun Club Road Bostic, NC 28018
Coming Soon
$259,900 (USD)
Description
MLS #:
4421850
4421850
Lot Size
1 acres
1 acres
Type
Single-Family Home
Single-Family Home
Year Built
2016
2016
County
Rutherford County
Rutherford County
Listed By
Francine Mira, Re/Max Journey, Contact: francinemira@gmail.com
Source
CANOPY MLS - IDX
Last checked Sep 5 2026 at 3:37 AM GMT+0000
CANOPY MLS - IDX
Last checked Sep 5 2026 at 3:37 AM GMT+0000
Bathroom Details
- Full Bathrooms: 2
Subdivision
- None
Property Features
- Foundation: Crawl Space
Heating and Cooling
- Heat Pump
- Central Air
Utility Information
- Sewer: Septic Installed
School Information
- Elementary School: Unspecified
- Middle School: Unspecified
- High School: Unspecified
Parking
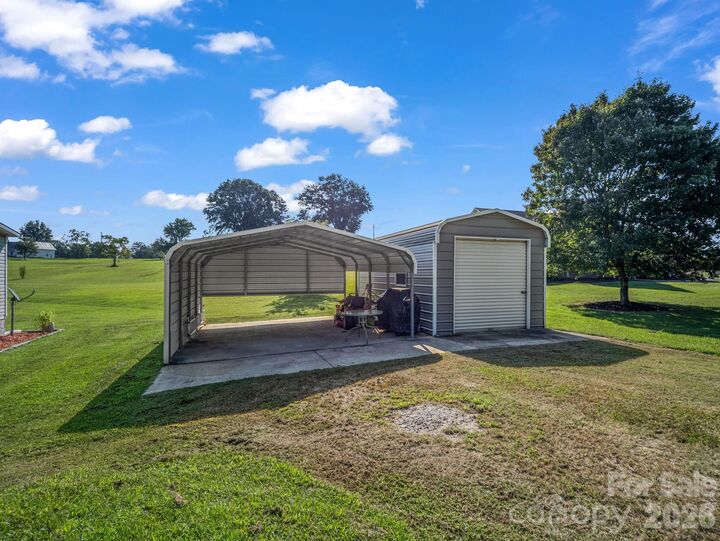
- Detached Carport
Living Area
- 2,052 sqft
Additional Information: Re/Max Journey | francinemira@gmail.com
Location
Estimated Monthly Mortgage Payment
*Based on Fixed Interest Rate withe a 30 year term, principal and interest only
Listing price
Down payment
%
Interest rate
%Mortgage calculator estimates are provided by The Corcoran Group and are intended for information use only. Your payments may be higher or lower and all loans are subject to credit approval.
Disclaimer: Square footage is based on information available to agent, including County records. Information has not been verified by agent and should be verified by buyer.
Based on information submitted to the MLS GRID as of 9/5/2026 03:37. All data is obtained from various sources and may not have been verified by broker or MLS GRID. Supplied Open House Information is subject to change without notice. All information should be independently reviewed and verified for accuracy. Properties may or may not be listed by the office/agent presenting the information.




 Facebook
 X
X
 Pinterest
 Copy Link

The expansive main living areas flow together beautifully, featuring attractive wood-look flooring, abundant natural light and a built-in entertainment wall that gives the living room a warm, finished feel. The kitchen offers plenty of cabinetry and counter space, a large island with bar seating, stainless appliances and an open view into the surrounding living areas, making the space ideal for everyday living and entertaining.
A split-bedroom layout provides added privacy, while the spacious primary suite features a large bath with double vanities, a garden tub and generous storage. Additional flex space throughout the home offers plenty of possibilities for a home office, hobby room, playroom or additional living area.
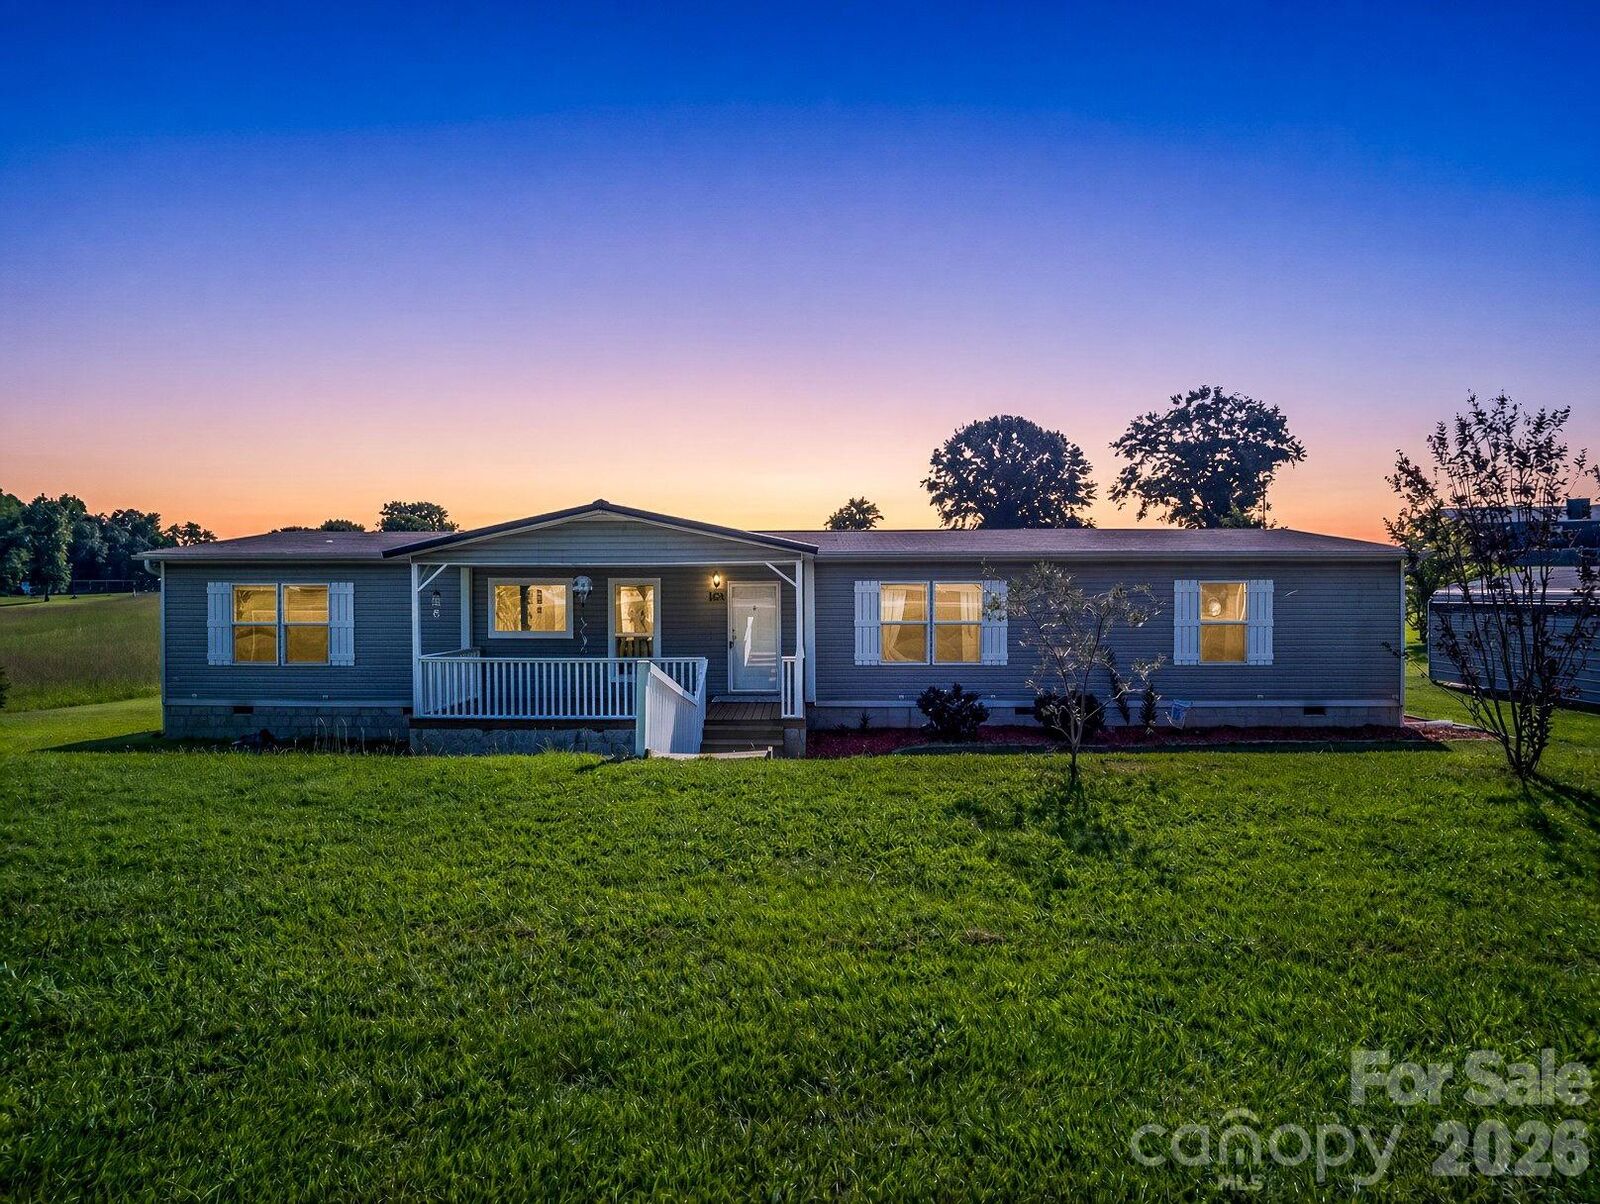
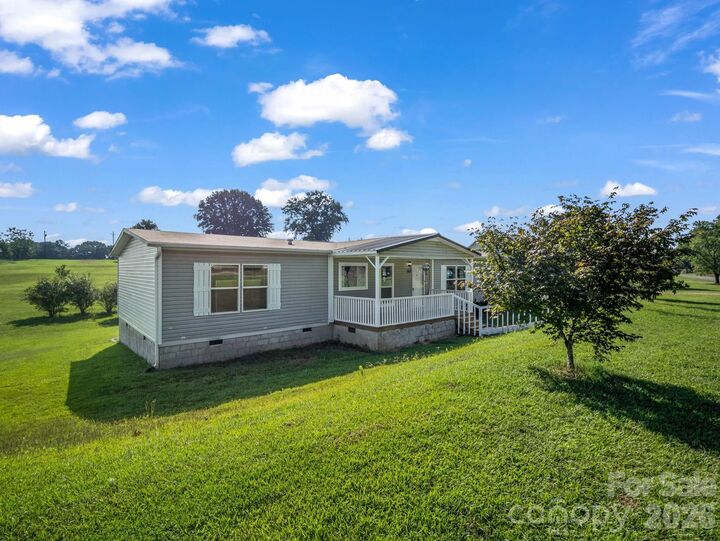
Step outside and enjoy the covered front porch and level, usable 1-acre yard complete with established blueberry bushes and pear trees, adding a little country charm and the opportunity to enjoy fresh fruit right from your own property. The exterior also features a covered carport and detached garage/storage building, providing valuable space for vehicles, lawn equipment, hobbies and more.
Located less than 5 miles from downtown Forest City, this property offers the breathing room of a one-acre setting while keeping shopping, dining and everyday conveniences within easy reach.
Offered at $259,900. With more than 2,000 square feet, an open floor plan, flexible living space, fruit-producing landscaping, generous storage and plenty of outdoor room, 168 Gun Club Rd deserves a closer look.