

Listing Courtesy of:  Hive MLS / Listed By: Re/Max Executive
 Hive MLS / Listed By: Re/Max Executive
992 Ashburton Road SE Bolivia, NC 28422
Active (551 Days)
$640,000 (USD)
Description
MLS #:
100615186
100615186
Lot Size
0.46 acres
0.46 acres
Type
Single-Family Home
Single-Family Home
Year Built
2025
2025
Views
None
None
County
Brunswick County
Brunswick County
Listed By
Kelly Sloop Devane, Re/Max Executive
Source
Hive MLS
Last checked Nov 7 2026 at 5:11 PM GMT+0000
Hive MLS
Last checked Nov 7 2026 at 5:11 PM GMT+0000
Bathroom Details
- Full Bathrooms: 3
Interior Features
- Ceiling Fan(s)
- Walk-In Shower
- Solid Surface
- Kitchen Island
- Walk-In Closet(s)
- Gas Log
Kitchen
- Disposal
- Electric Oven
- Gas Cooktop
- Convection Oven
Subdivision
- Riversea Plantation
Lot Information
- Wooded
- Cul-De-Sac
- Sprinklers In Front
- Sprinklers In Rear
Property Features
- Fireplace: Gas Log
- Foundation: Raised
- Foundation: Slab
Heating and Cooling
- Heat Pump
- Electric
- Forced Air
- Zoned
- Central Air
Pool Information
- None
Homeowners Association Information
- Dues: $1500/Annually
Flooring
- Carpet
- Lvt/Lvp
- Ceramic Tile
Exterior Features
- Fiber Cement
- Roof: Architectural Shingle
Utility Information
- Utilities: Sewer Connected, Water Connected
- Sewer: Brunswick County Public Utilities, County Sewer
- Fuel: Propane
- Energy: Led Lighting, Lighting
School Information
- Elementary School: Virginia Williamson
- Middle School: Cedar Grove
- High School: South Brunswick
Parking
- Garage Door Opener
- Garage Faces Side
- Concrete
- Electric Vehicle Charging Station(s)
Living Area
- 2,337 sqft
Location
Estimated Monthly Mortgage Payment
*Based on Fixed Interest Rate withe a 30 year term, principal and interest only
Listing price
Down payment
%
Interest rate
%Mortgage calculator estimates are provided by The Corcoran Group and are intended for information use only. Your payments may be higher or lower and all loans are subject to credit approval.
Disclaimer: © 2026 NCRMLS. All rights reserved. HIVE MLS, (NCRMLS), provides content displayed here (“provided content”) on an “as is” basis and makes no representations or warranties regarding the provided content, including, but not limited to those of non-infringement, timeliness, accuracy, or completeness. Individuals and companies using information presented are responsible for verification and validation of information they utilize and present to their customers and clients. Hive MLS will not be liable for any damage or loss resulting from use of the provided content or the products available through Portals, IDX, VOW, and/or Syndication. Recipients of this information shall not resell, redistribute, reproduce, modify, or otherwise copy any portion thereof without the expressed written consent of Hive MLS. Data last updated 11/7/26 09:11




 Facebook
 X
 Pinterest
 Copy Link

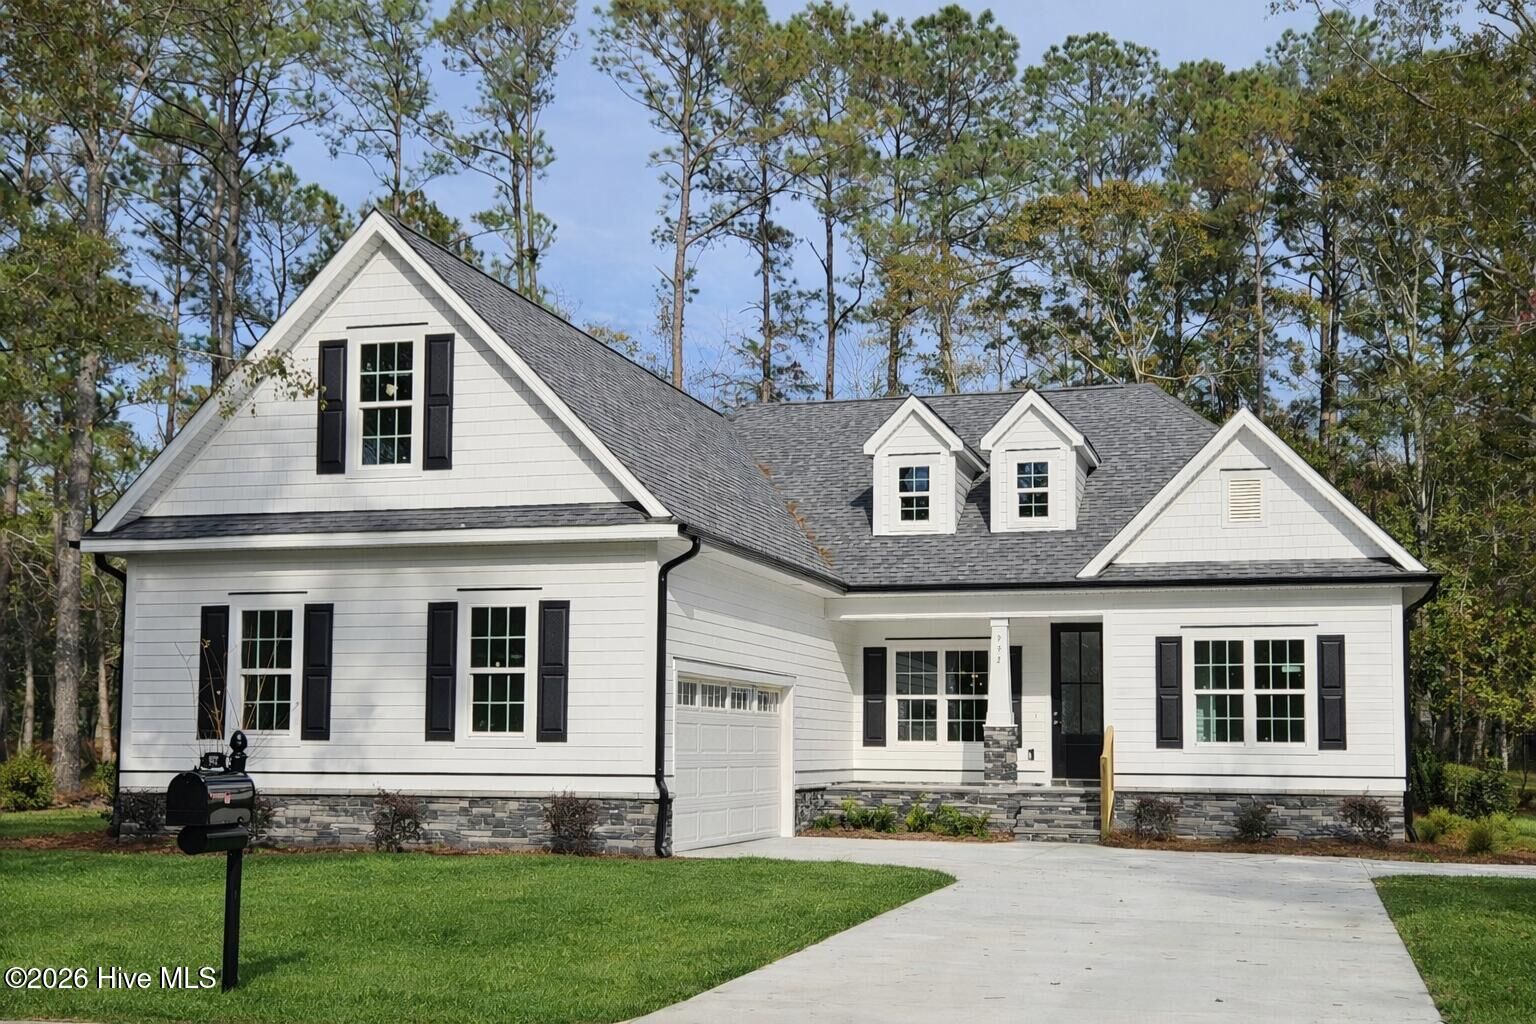
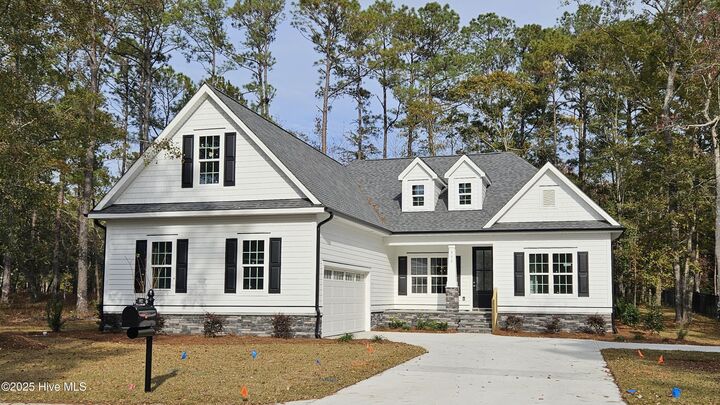
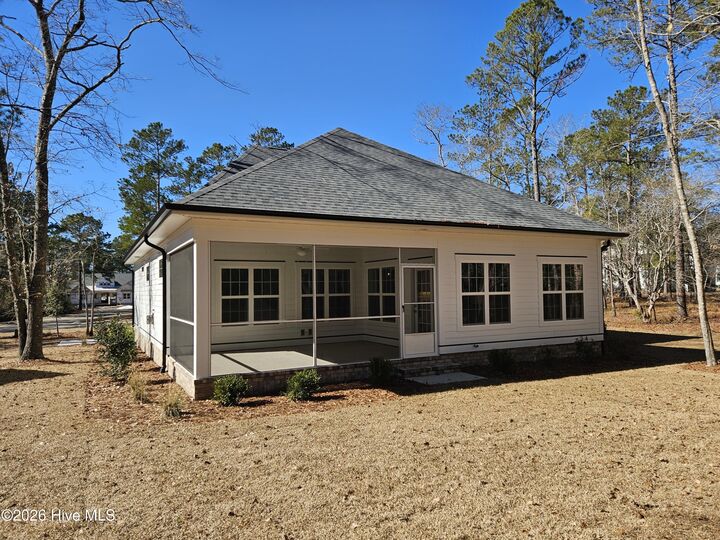
Very functional open split floor plan with large great room, gas log fireplace, Updated gourmet kitchen plan with lots of cabinet and counter space plus a large center island. Quartz tops and stainless appliance package that includes gas cooktop, wall oven, built-in microwave & hood vent. Very Open Sunroom/Dining for added space. Luxury Master Bath with large custom tile shower, double sink granite vanity and large walk in closet. Bonus Room that includes 3rd Full Bath and walk in attic space. First Floor Study/Office/3rd bedroom for those who are working from home! (Currently set up as office study. Builder will convert back to 3rd bedroom if need be) Lovely Screened in Porch to enjoy those cool summer breezes and view of the wooded back yard. Included in Howard Builders homes are hot water recirculation systems and insulated hot water lines so no waiting for that shower to heat up! Located just of Hwy 211 with easy access to Southport, Oak Island, Wilmington and Myrtle Beach! Some photos of previous build