

Listing Courtesy of: HIGH COUNTRY NC / Listed By: James B. Collier - Contact: (704) 437-4825
864 Thunderhill Trail Blowing Rock, NC 28605
Active (2 Days)
$4,295,000 (USD)
Description
MLS #:
263272
263272
Taxes
$6,079
$6,079
Lot Size
1.01 acres
1.01 acres
Type
Single-Family Home
Single-Family Home
Year Built
2021
2021
Style
Mountain, Craftsman
Mountain, Craftsman
Views
Mountain(s)
Mountain(s)
County
Watauga County
Watauga County
Community
Firethorn
Firethorn
Listed By
Michael Kuhn, James B. Collier, Contact: (704) 437-4825
Source
HIGH COUNTRY NC
Last checked Jul 20 2026 at 3:28 AM GMT+0000
HIGH COUNTRY NC
Last checked Jul 20 2026 at 3:28 AM GMT+0000
Bathroom Details
- Full Bathrooms: 4
- Half Bathroom: 1
Interior Features
- Dryer
- Dishwasher
- Refrigerator
- Washer
- Microwave
- Wet Bar
- Disposal
- Vaulted Ceiling(s)
- Window Treatments
- Cathedral Ceiling(s)
- Windows: Window Treatments
- Laundry: Main Level
- Gas Range
- Gas Cooktop
- Sound System
Subdivision
- Firethorn
Property Features
- Fireplace: Stone
- Fireplace: Wood Burning
- Fireplace: Propane
Heating and Cooling
- Gas
- Forced Air
- Propane
- Wood
- Ductless
- Fireplace(s)
- Zoned
Basement Information
- Crawl Space
Homeowners Association Information
- Dues: $1000/SemiAnnually
Exterior Features
- Roof: Wood
- Roof: Shake
Utility Information
- Utilities: High Speed Internet Available, Water Source: Shared Well
- Sewer: Septic Permit 4 Bedroom
School Information
- Elementary School: Blowing Rock
- High School: Watauga
Parking
- Driveway
- Oversized
- Garage
- Private
- Paved
Stories
- 2
Living Area
- 5,893 sqft
Additional Information: James B. Collier | (704) 437-4825
Location
Disclaimer: Copyright 2026 High Country MLS. All rights reserved. This information is deemed reliable, but not guaranteed. The information being provided is for consumers’ personal, non-commercial use and may not be used for any purpose other than to identify prospective properties consumers may be interested in purchasing. Data last updated 7/19/26 20:28




 Facebook
 X
X
 Pinterest
 Copy Link

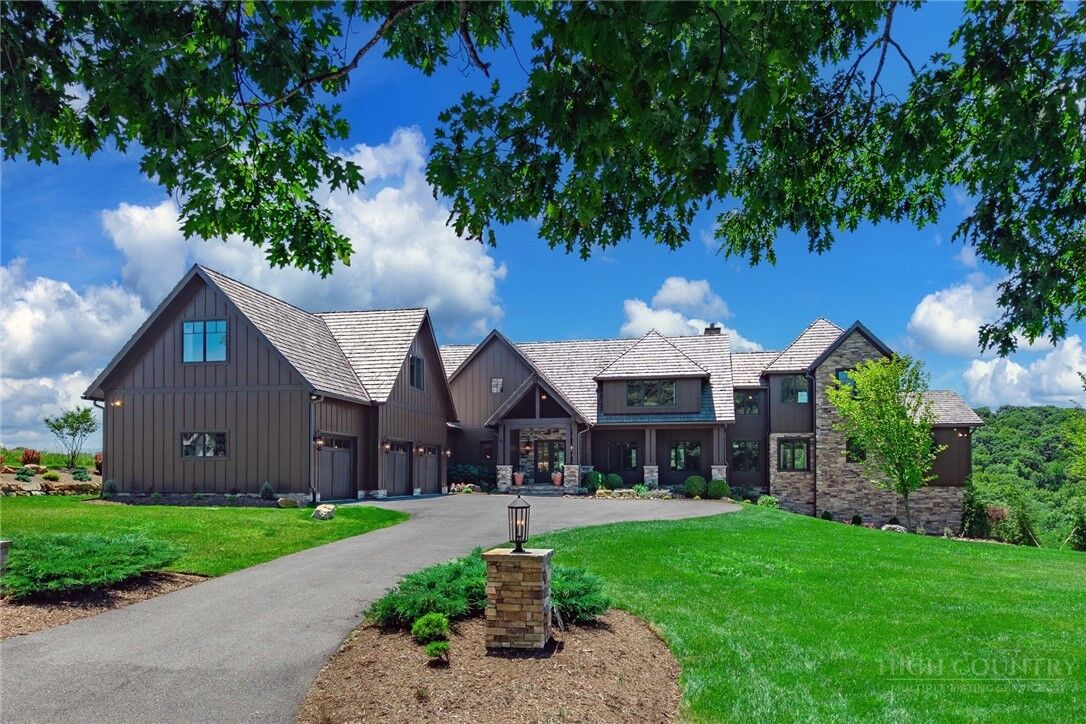
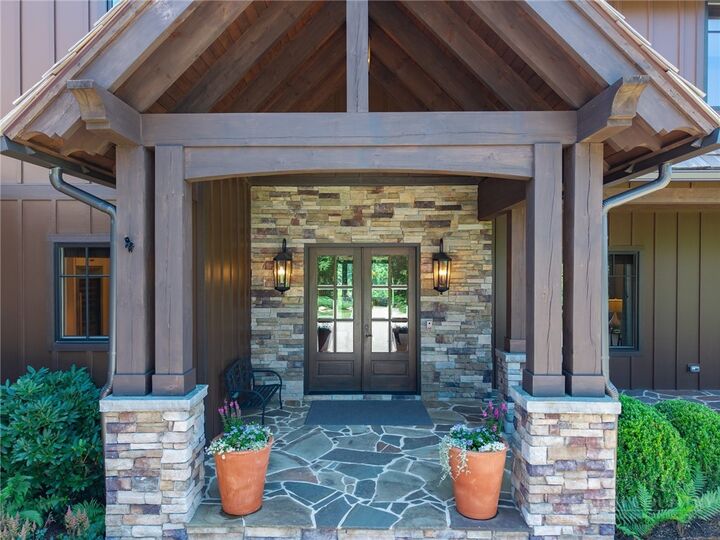
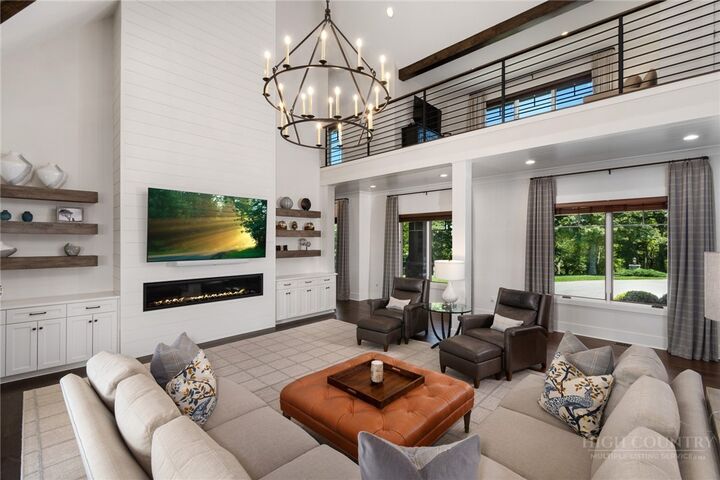
This stunning 5,893-square-foot residence, including a 925-square-foot apartment, seamlessly blends traditional mountain design with open, bright, spacious interiors set in the natural beauty of the Blue Ridge Mountains. In the gated community of Firethorn, this estate borders the scenic Blue Ridge Parkway and its protected forest. It is only minutes from the charming village of Blowing Rock, offering a balance of seclusion and accessibility to dining, shopping and cultural attractions. From the moment you arrive, a picturesque drive sets the tone for this peaceful retreat. The front porch is fitting for rocking chairs, inviting you to slow down and embrace the relaxed mountain lifestyle. Go inside to an impressive great room with soaring ceilings, expansive windows that bathe the space in natural light and breathtaking views that bring the outdoors inside. The great room and kitchen features shiplap walls and ceilings anchored by a cozy gas fireplace. The heart of the main level is the open chef’s kitchen, outfitted with a dramatic center island, top-of-the-line appliances, granite countertops, a butler’s pantry with a wet bar and a climate-controlled wine storage area, excellent for entertaining or enjoying quiet evenings. The main-level primary suite is a tranquil haven, featuring a spa-inspired bath, exquisite wallpaper, draperies and oversized walk-in closets. Just off the great room, an expansive covered outdoor living area includes a stone wood-burning fireplace and an outdoor kitchen, made for everything from intimate gatherings to festive celebrations. Upstairs, you’ll find three spacious en suites impeccably designed for relaxation. The loft sitting area offers guests convenience, comfort, and privacy. For additional flexibility, a 925-square-foot one-bedroom apartment above the garage—accessible via separate exterior or interior entry—provides a fully equipped kitchen, spacious living area, full bath and great views. Note: This apartment is included in the home’s total heated living space as it is a secondary living quarter. With over 1,500 square feet of covered decking, you can enjoy year-round views of Grandfather Mountain. Also, the relatively flat, manicured one-acre lot provides generous green space and multiple outdoor gathering areas made for activities. A three-car heated garage, security system, Sonos A/V system, Nice/Lutron home automation system, generator and elevated finishes throughout ensure luxury, comfort and peace of mind. Whether you’re hosting a sunset dinner on the terrace, sipping wine by the outdoor fireplace or exploring the nearby hiking and biking trails, this home is more than a residence, it’s a lifestyle. The Firethorn community offers peace and serenity, for enjoying morning and evening strolls.