

Listed By: Century 21 Mountain Lifestyles - Contact: john@c21hialta.com
47 Goldmont Street Black Mountain, NC 28711
Active (1 Days)
$475,000 (USD)
Description
MLS #:
4442049
4442049
Lot Size
8,276 SQFT
8,276 SQFT
Type
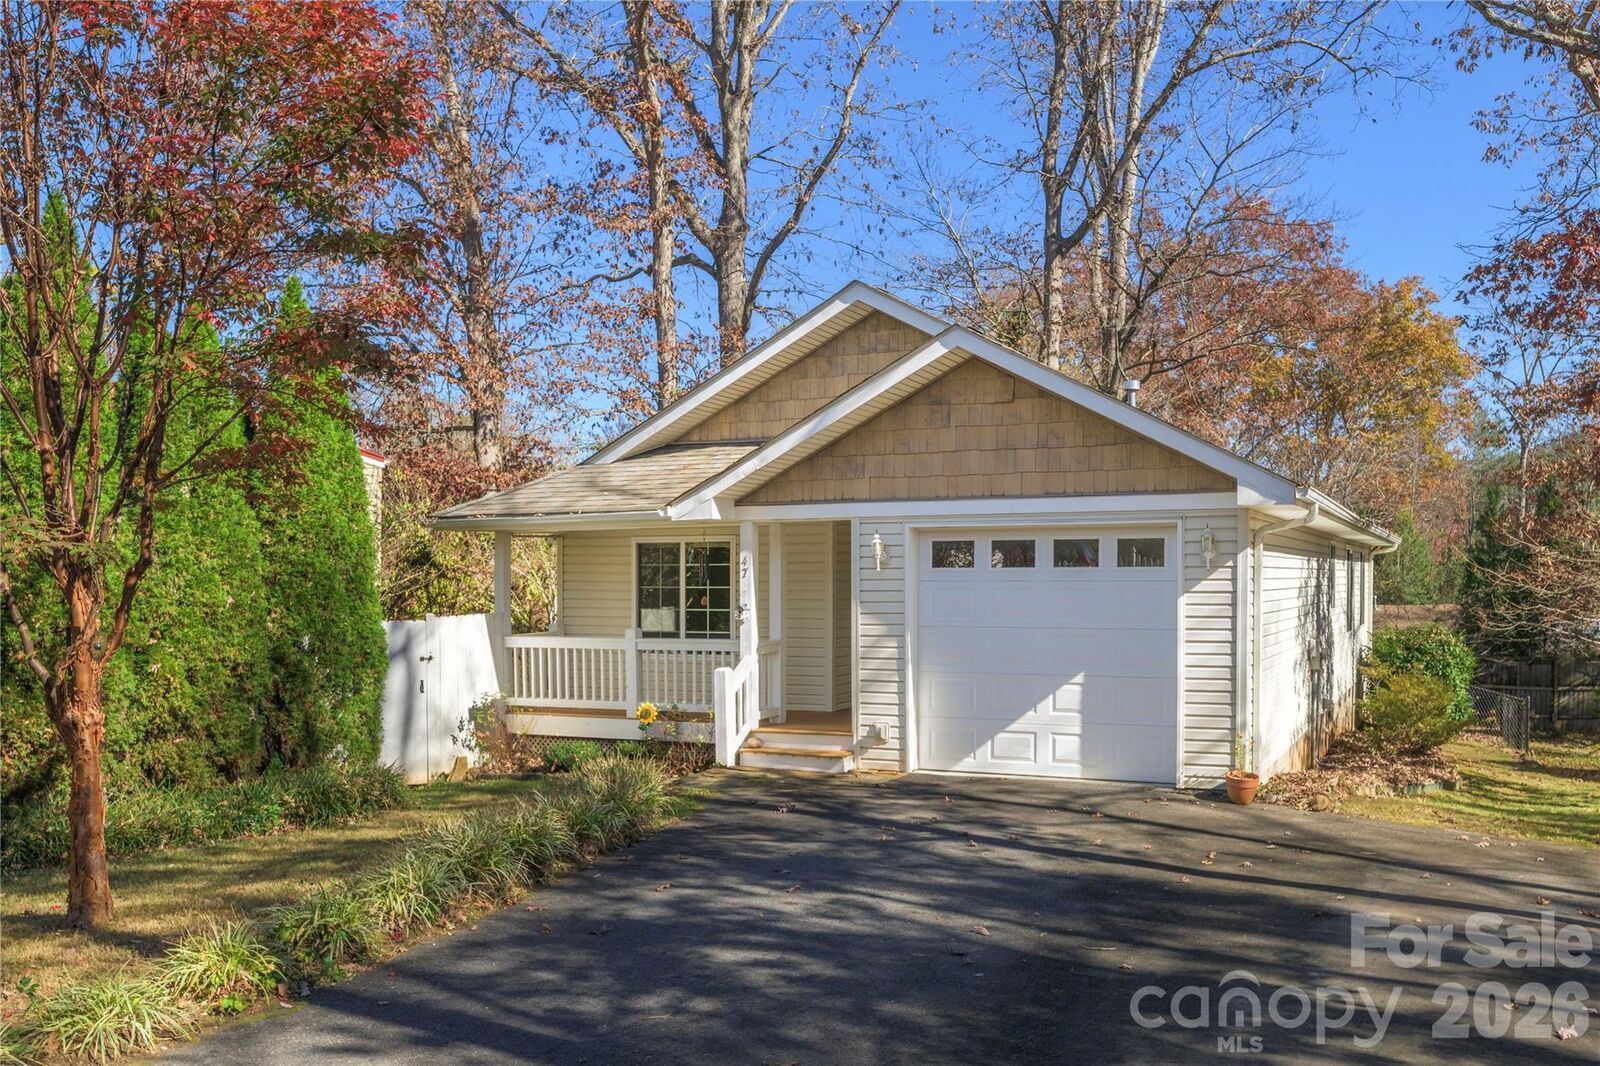
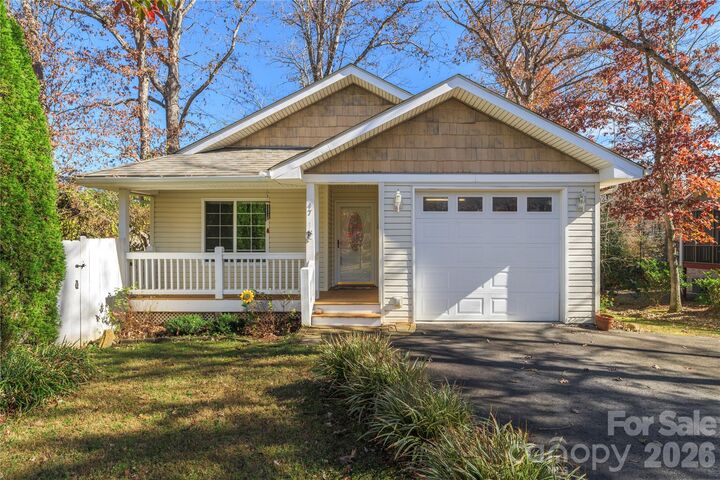
Single-Family Home
Single-Family Home
Year Built
2008
2008
County
Buncombe County
Buncombe County
Listed By
John Fisher, Century 21 Mountain Lifestyles, Contact: john@c21hialta.com
Source
CANOPY MLS - IDX as distributed by MLS Grid
Last checked Nov 13 2026 at 8:42 AM GMT+0000
CANOPY MLS - IDX as distributed by MLS Grid
Last checked Nov 13 2026 at 8:42 AM GMT+0000
Bathroom Details
- Full Bathrooms: 2
Subdivision
- None
Lot Information
- Wooded
- Level
Property Features
- Fireplace: Living Room
- Fireplace: Gas Log
- Fireplace: Propane
- Fireplace: Gas Vented
- Foundation: Crawl Space
Heating and Cooling
- Heat Pump
- Forced Air
- Energy Star Qualified Equipment
- Electric
- Central Air
Flooring
- Wood
- Tile
Exterior Features
- Roof: Composition
Utility Information
- Utilities: Propane, Electricity Connected, Wired Internet Available, Cable Connected
- Sewer: Public Sewer
School Information
- Elementary School: Black Mountain
- Middle School: Charles D Owen
- High School: Charles D Owen
Parking
- Attached Garage
- Garage Shop
- Garage Faces Front
Living Area
- 1,323 sqft
Additional Information: Mountain Lifestyles | john@c21hialta.com
Location
Estimated Monthly Mortgage Payment
*Based on Fixed Interest Rate withe a 30 year term, principal and interest only
Listing price
Down payment
%
Interest rate
%Mortgage calculator estimates are provided by The Corcoran Group and are intended for information use only. Your payments may be higher or lower and all loans are subject to credit approval.
Disclaimer: Listings courtesy of Canopy MLS as distributed by MLS GRID. Some IDX listings have been excluded from this website.
Based on information submitted to the MLS GRID as of 11/13/2026 08:42. All data is obtained from various sources and may not have been verified by broker or MLS GRID. Supplied Open House Information is subject to change without notice. All information should be independently reviewed and verified for accuracy. Properties may or may not be listed by the office/agent presenting the information.




 Facebook
 X
 Pinterest
 Copy Link

Walk-in tile shower remodeled in 2021 for the ensuite master bath.
Kitchen updated with beautiful granite countertops, stainless steel appliances including a Bosch dishwasher, and Fridgedaire refrigerator and microwave.
Upgraded fuel efficient hybrid (heat pump) hot water heater installed.
Full Crawl Space encapsulation.
Beautiful Solid Oak Hardwood floors throughout the home.
Abundant storage available in the garage with hand built sturdy floor-to-ceiling shelving.
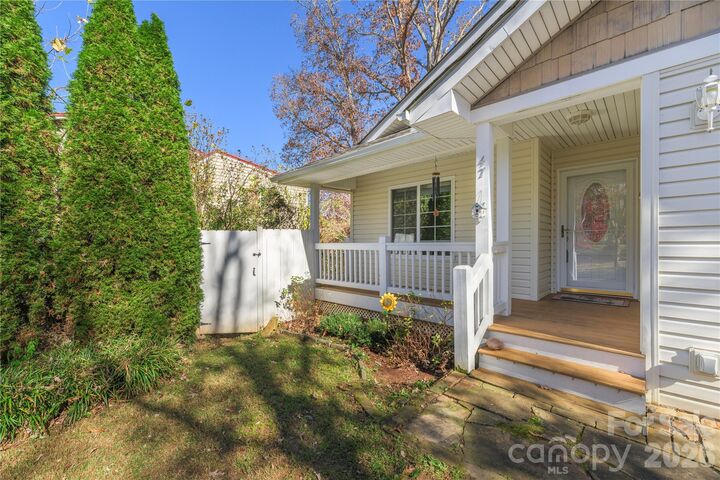
The home sits in a quiet residential area where you can sit on the screened in porch and hear the birds sing.