

Listed By: Greybeard Realty - Contact: rosie@greybeardrealty.com
30 Wedgewood Terrace Black Mountain, NC 28711
Active (1 Days)
$1,275,000 (USD)
Description
MLS #:
4421257
4421257
Lot Size
2.79 acres
2.79 acres
Type
Single-Family Home
Single-Family Home
Year Built
2011
2011
County
Buncombe County
Buncombe County
Listed By
Rosie Johnson, Greybeard Realty, Contact: rosie@greybeardrealty.com
Source
CANOPY MLS - IDX
Last checked Sep 9 2026 at 6:13 AM GMT+0000
CANOPY MLS - IDX
Last checked Sep 9 2026 at 6:13 AM GMT+0000
Bathroom Details
- Full Bathrooms: 3
- Half Bathroom: 1
Interior Features
- Walk-In Closet(s)
- Open Floorplan
- Split Bedroom
- Kitchen Island
- Sauna
- Storage
- Entrance Foyer
Subdivision
- Laurel Ridge
Lot Information
- Wooded
- Private
- Views
Property Features
- Fireplace: Gas Log
- Fireplace: Great Room
- Foundation: Basement
Heating and Cooling
- Central
- Propane
- Forced Air
- Ceiling Fan(s)
- Central Air
- Electric
Homeowners Association Information
- Dues: $1000/Quarterly
Flooring
- Carpet
- Wood
- Tile
Exterior Features
- Roof: Architectural Shingle
Utility Information
- Utilities: Underground Utilities
- Sewer: Septic Installed
School Information
- Elementary School: Black Mountain
- Middle School: Charles D Owen
- High School: Charles D Owen
Parking
- Garage Door Opener
- Driveway
- Basement
Living Area
- 2,914 sqft
Additional Information: Greybeard Realty | rosie@greybeardrealty.com
Location
Estimated Monthly Mortgage Payment
*Based on Fixed Interest Rate withe a 30 year term, principal and interest only
Listing price
Down payment
%
Interest rate
%Mortgage calculator estimates are provided by The Corcoran Group and are intended for information use only. Your payments may be higher or lower and all loans are subject to credit approval.
Disclaimer: Square footage is based on information available to agent, including County records. Information has not been verified by agent and should be verified by buyer.
Based on information submitted to the MLS GRID as of 9/9/2026 06:13. All data is obtained from various sources and may not have been verified by broker or MLS GRID. Supplied Open House Information is subject to change without notice. All information should be independently reviewed and verified for accuracy. Properties may or may not be listed by the office/agent presenting the information.




 Facebook
 X
X
 Pinterest
 Copy Link

Inside, you'll find cherry cabinetry throughout, solid pine doors, granite counters, and a mix of tile and acacia hardwood flooring. The primary suite includes a garden tub and separate stand-up shower. A main-level office (with room for a future elevator shaft), a sound-insulated music room, a built-in sauna, and a climate-controlled wine cellar/storage room add rare, custom touches.
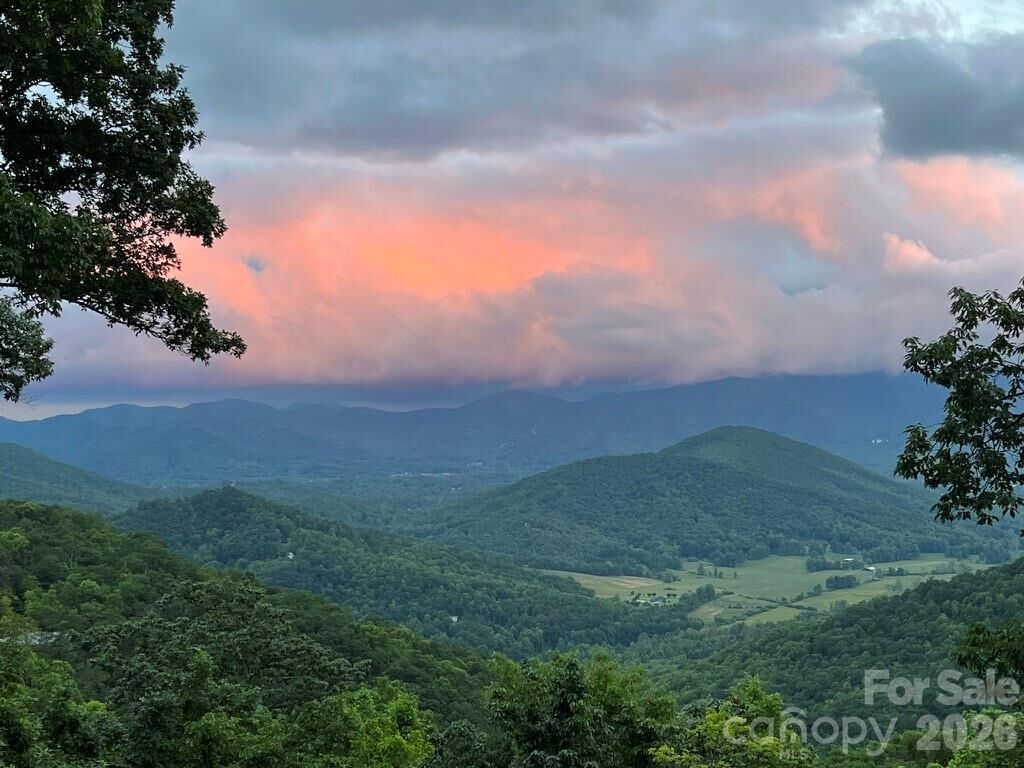
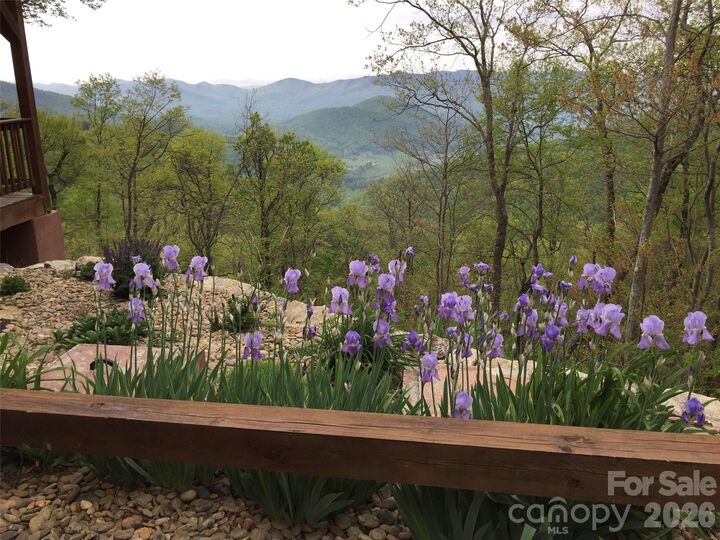
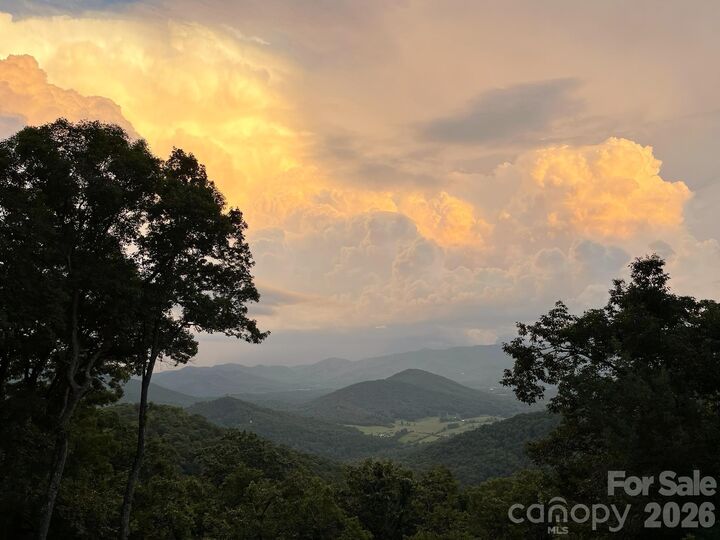
Outside, two decks take in the south-facing views, and the oversized two-car garage sits on a Superior Wall foundation. Mechanicals include a 4-zone Trane propane furnace with central air, a whole-house humidifier, and a 2/3 house generator — propane also serves the water heater, range, and fireplace.
A rare blend of privacy, craftsmanship, and views in one of Black Mountain's premier gated communities.
Professional photos coming soon. Until then...enjoy the many views of 30 Wedgewood Terrace.