

Listed By: Premier South - Contact: randy@ransellshomes.com
9128 Shorewood Place Belmont, NC 29012
Active
$1,745,000 (USD)

Description
MLS #:
4380728
4380728
Lot Size
0.94 acres
0.94 acres
Type
Single-Family Home
Single-Family Home
Year Built
2002
2002
County
Gaston County
Gaston County
Listed By
Randy Bratton, Premier South, Contact: randy@ransellshomes.com
Source
CANOPY MLS - IDX
Last checked Jul 28 2026 at 1:13 PM GMT+0000
CANOPY MLS - IDX
Last checked Jul 28 2026 at 1:13 PM GMT+0000
Bathroom Details
- Full Bathrooms: 4
- Half Bathroom: 1
Interior Features
- Pantry
- Walk-In Closet(s)
- Attic Walk In
- Breakfast Bar
- Garden Tub
- Kitchen Island
- Walk-In Pantry
- Cable Prewire
- Storage
Subdivision
- Misty Waters
Lot Information
- Wooded
- Waterfront
- Views
Property Features
- Fireplace: Family Room
- Fireplace: Gas Log
- Foundation: Basement
Heating and Cooling
- Central
- Heat Pump
- Propane
- Ceiling Fan(s)
- Central Air
Homeowners Association Information
- Dues: $1440/Semi-Annually
Flooring
- Carpet
- Laminate
- Wood
- Tile
Exterior Features
- Roof: Architectural Shingle
Utility Information
- Utilities: Cable Available, Propane, Electricity Connected
- Sewer: Septic Installed
School Information
- Elementary School: Belmont Central
- Middle School: Belmont
- High School: South Point (Nc)
Parking
- Circular Driveway
Living Area
- 5,518 sqft
Additional Information: Premier South | randy@ransellshomes.com
Location
Disclaimer: Square footage is based on information available to agent, including County records. Information has not been verified by agent and should be verified by buyer.
Based on information submitted to the MLS GRID as of 7/28/2026 13:13. All data is obtained from various sources and may not have been verified by broker or MLS GRID. Supplied Open House Information is subject to change without notice. All information should be independently reviewed and verified for accuracy. Properties may or may not be listed by the office/agent presenting the information.




 Facebook
 X
X
 Pinterest
 Copy Link

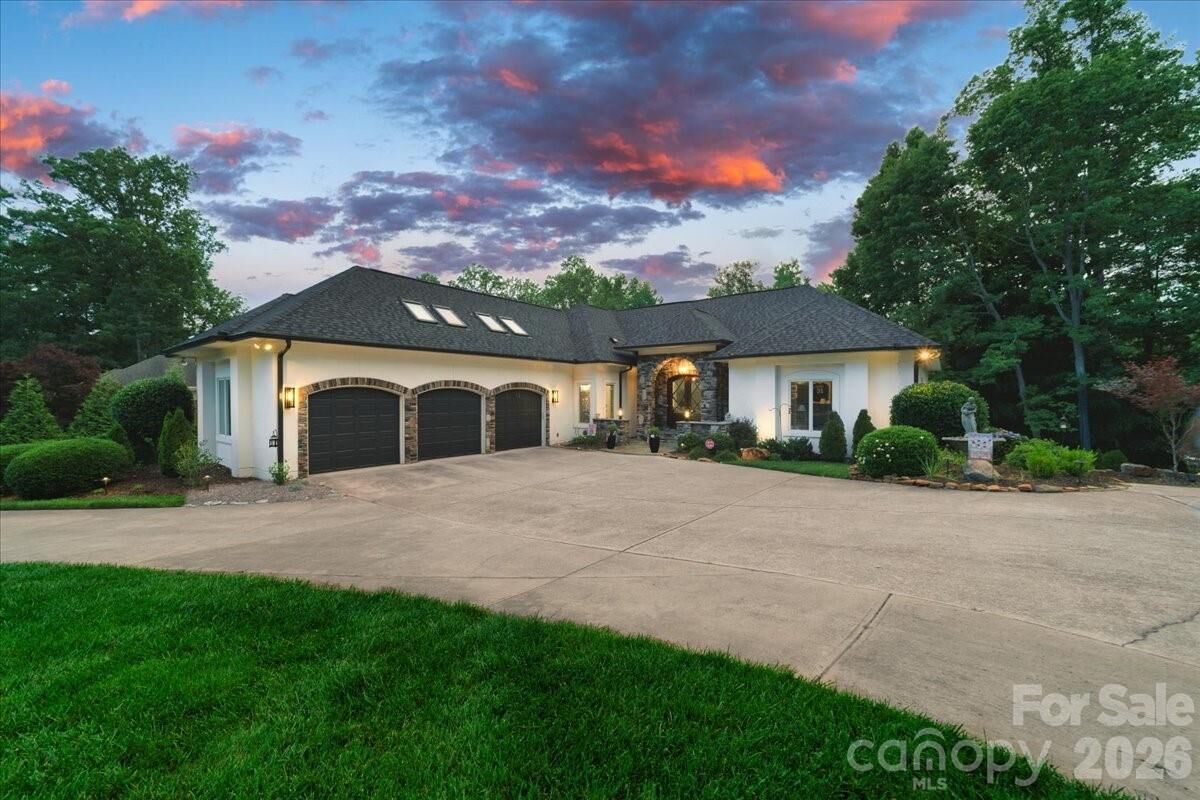
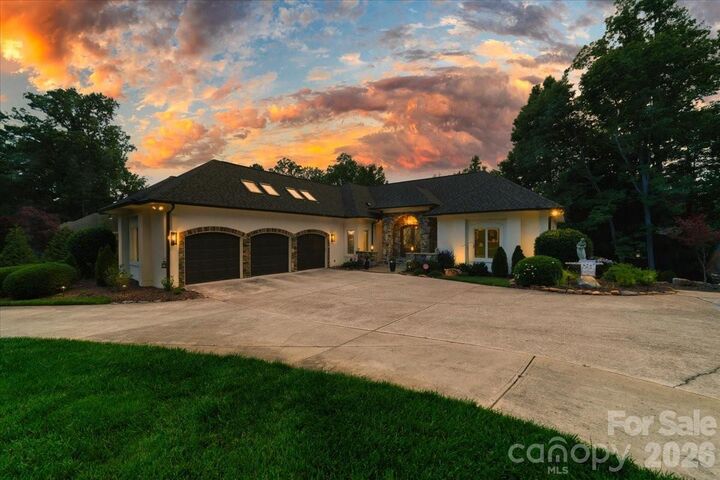
This move-in-ready home had a new roof (2024), exterior paint (2024), exterior stonework (2025), hot water heater (2024), HVAC system (2022), septic service (2025), and a complete kitchen renovation (2024) featuring new appliances and modern finishes.
Designed with multi-generational living in mind, the home offers 4 bedrooms, 4 full baths, and 1 half bath. The main level features a spacious primary suite, formal dining room, private office, and cozy keeping room. Upstairs, you'll find a large game room/flex space and abundant storage throughout.
The fully finished walkout basement is ideal for guests or extended living, complete with a second full kitchen, recreation room, flex space, storage areas, and direct access to outdoor entertaining areas.
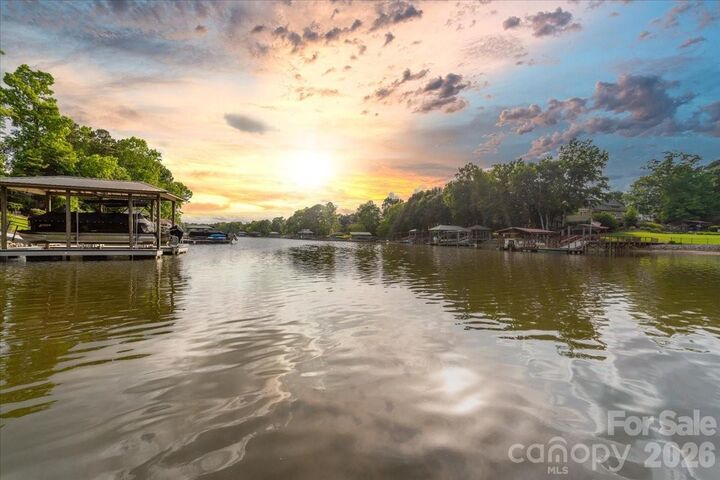
Outdoor living is where this property truly shines. Enjoy a large deck overlooking the water, covered patio, gazebo, private dock, and easy access to kayaking and paddleboarding. Whether hosting friends or enjoying a peaceful sunset, the setting is spectacular.
The home includes two kayaks, a paddleboard, and floating tube.Everything you need to start enjoying lake life immediately.
Residents of Misty Waters enjoy a gated entrance, community pool, marina, walking trail, kayak launch area, and soccer field.
This exceptional waterfront property offers the perfect blend of luxury, comfort, and year-round recreation in one of Lake Wylie's most desirable communities.