

Listed By: Northstar Real Estate, LLC - Contact: nivenscj@yahoo.com
221 Nixon Road Belmont, NC 28012
Coming Soon (2 Days)
$875,000 (USD)
Description
MLS #:
4409655
4409655
Lot Size
0.5 acres
0.5 acres
Type
Single-Family Home
Single-Family Home
Year Built
2008
2008
County
Gaston County
Gaston County
Listed By
Cj Nivens, Northstar Real Estate, LLC, Contact: nivenscj@yahoo.com
Source
CANOPY MLS - IDX
Last checked Aug 12 2026 at 7:27 PM GMT+0000
CANOPY MLS - IDX
Last checked Aug 12 2026 at 7:27 PM GMT+0000
Bathroom Details
- Full Bathrooms: 4
- Half Bathroom: 1
Interior Features
- Pantry
- Walk-In Closet(s)
- Garden Tub
- Kitchen Island
- Attic Stairs Pulldown
- Walk-In Pantry
- Attic Other
- Storage
- Entrance Foyer
Subdivision
- South Point Ridge
Lot Information
- Cleared
- Wooded
- Level
- Pond(s)
- Orchard(s)
Property Features
- Fireplace: Wood Burning
- Fireplace: Great Room
- Foundation: Crawl Space
Heating and Cooling
- Central
- Natural Gas
- Electric
- Central Air
- Ductless
Homeowners Association Information
- Dues: $155/Quarterly
Flooring
- Wood
- Tile
Exterior Features
- Roof: Composition
Utility Information
- Utilities: Natural Gas
- Sewer: Public Sewer
School Information
- Elementary School: Page
- Middle School: Belmont
- High School: South Point (Nc)
Parking
- Attached Garage
Living Area
- 4,016 sqft
Additional Information: Northstar Real Estate, LLC | nivenscj@yahoo.com
Location
Estimated Monthly Mortgage Payment
*Based on Fixed Interest Rate withe a 30 year term, principal and interest only
Listing price
Down payment
%
Interest rate
%Mortgage calculator estimates are provided by The Corcoran Group and are intended for information use only. Your payments may be higher or lower and all loans are subject to credit approval.
Disclaimer: Square footage is based on information available to agent, including County records. Information has not been verified by agent and should be verified by buyer.
Based on information submitted to the MLS GRID as of 8/12/2026 19:27. All data is obtained from various sources and may not have been verified by broker or MLS GRID. Supplied Open House Information is subject to change without notice. All information should be independently reviewed and verified for accuracy. Properties may or may not be listed by the office/agent presenting the information.




 Facebook
 X
X
 Pinterest
 Copy Link

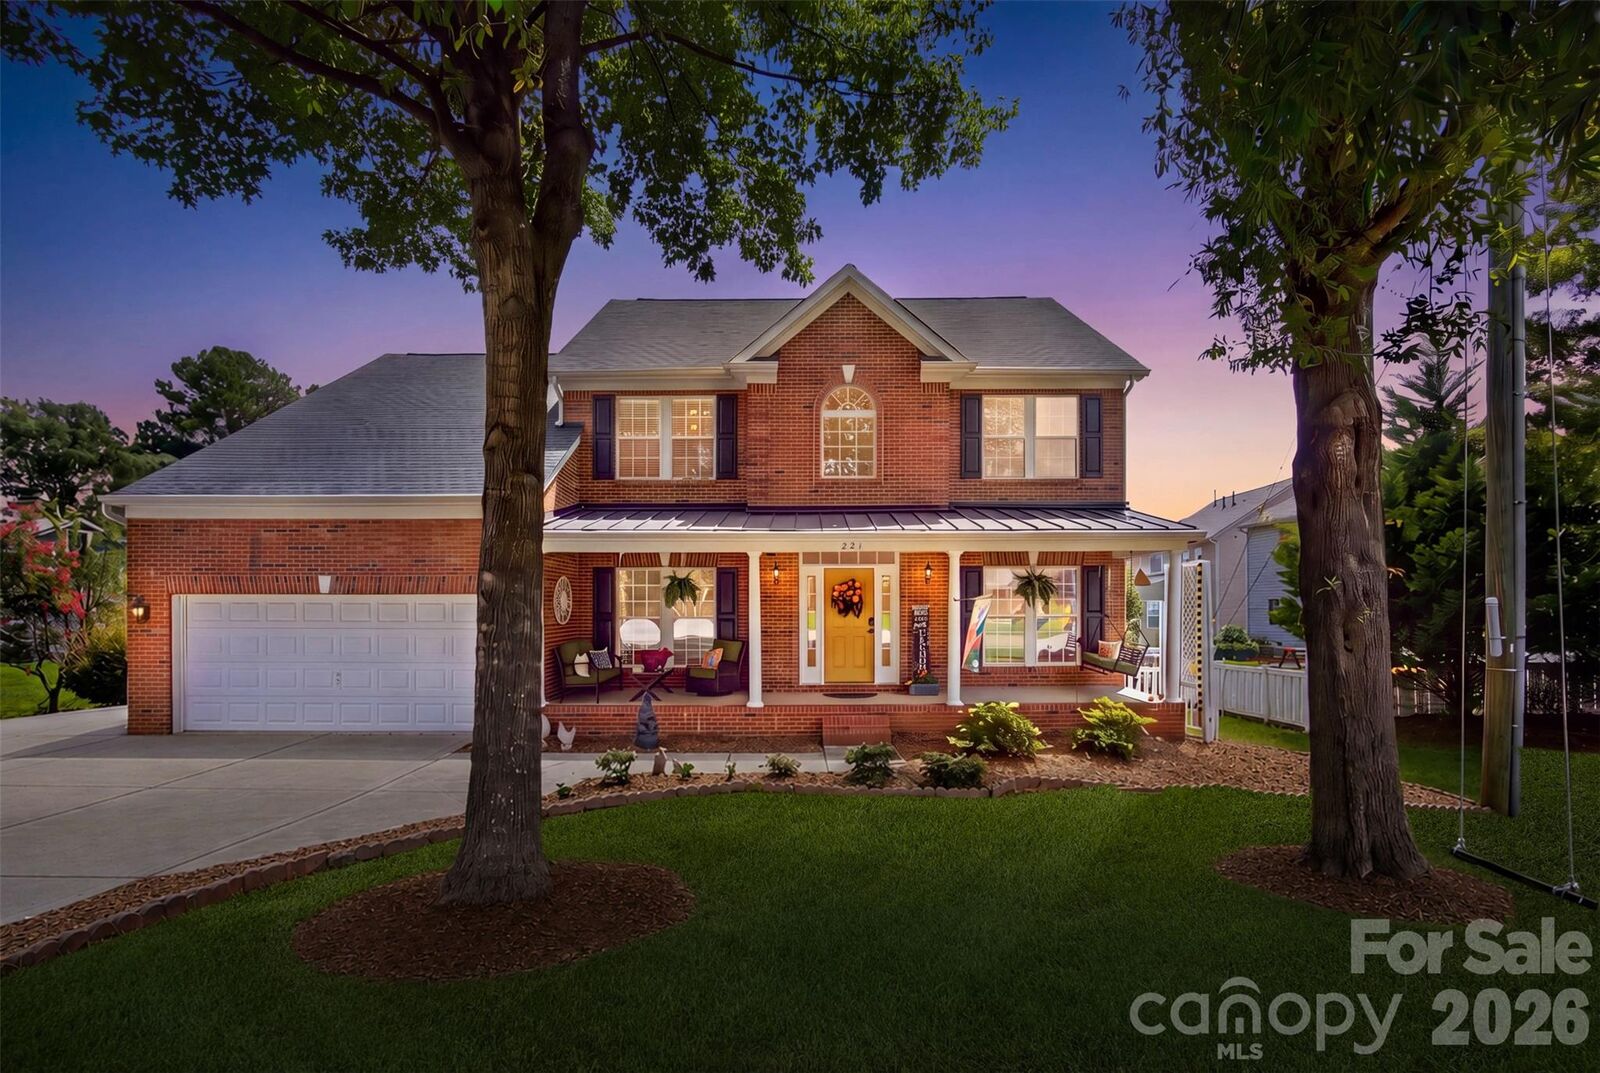
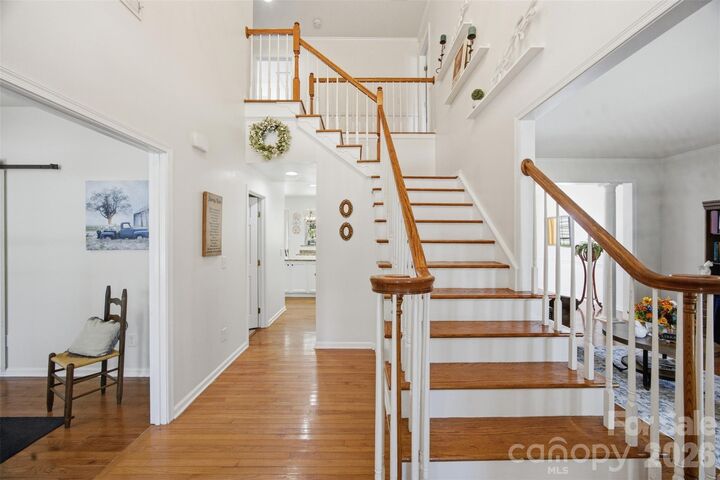
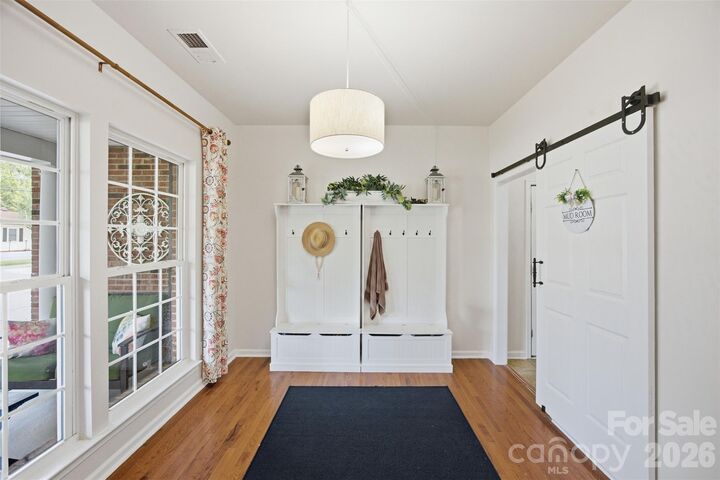
Soaring 10-foot ceilings create an open, grand atmosphere throughout the home, complemented by a dedicated office and an inviting sunroom/dining area that seamlessly expands the living and entertaining spaces. The thoughtfully designed floor plan offers large generous bedrooms, multiple gathering spaces, and the scale and functionality rarely found in today’s market.
The former garage has been transformed into an impressive workshop/flex space, offering endless possibilities for a home business, studio, gym, hobby space, or additional entertaining area. Step outside to discover your own private retreat, with a fully fenced half-acre yard, an expansive back deck perfect for entertaining, mature landscaping, and established fruit trees that add charm and character to the property. A large detached storage building provides abundant room for tools, equipment, lawn care, and all the extras that come with enjoying a property of this caliber.
With its exceptional bedroom count, dual main suites, expansive outdoor living, and incredible flexibility, 221 Nixon Road offers a rare combination of elegance and functionality in desirable Belmont. This is more than a home—it’s a property designed to accommodate the way you live, work, entertain, and grow.