

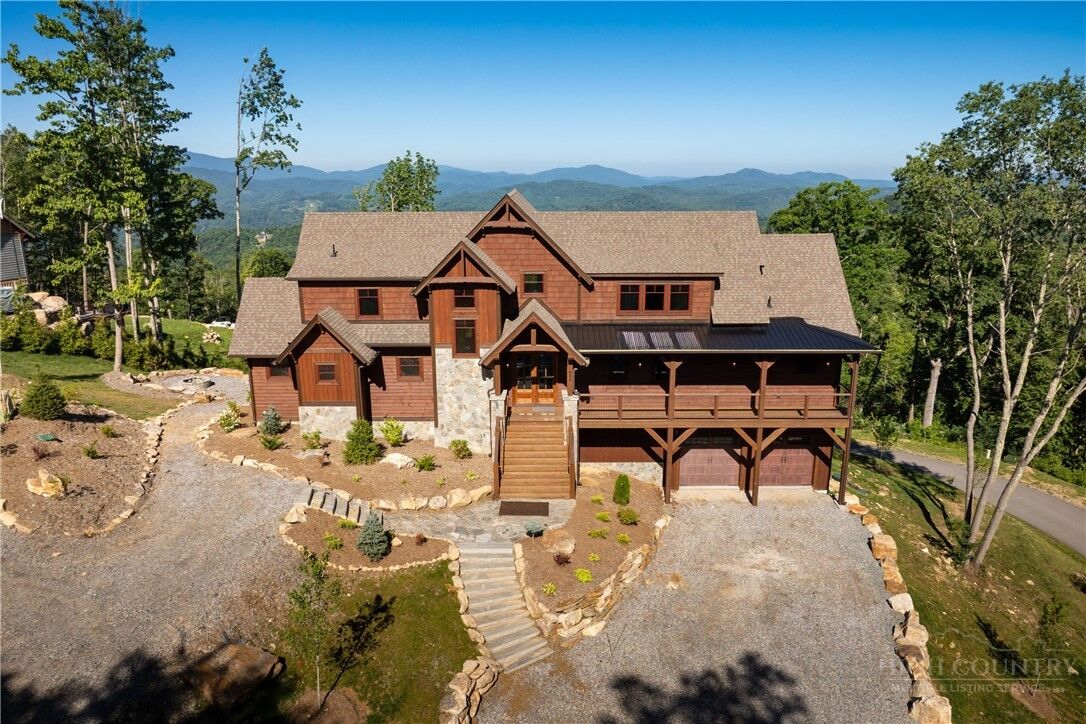
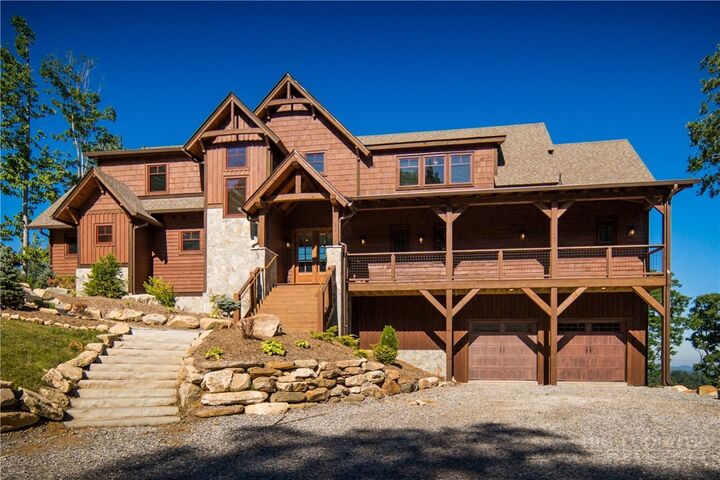
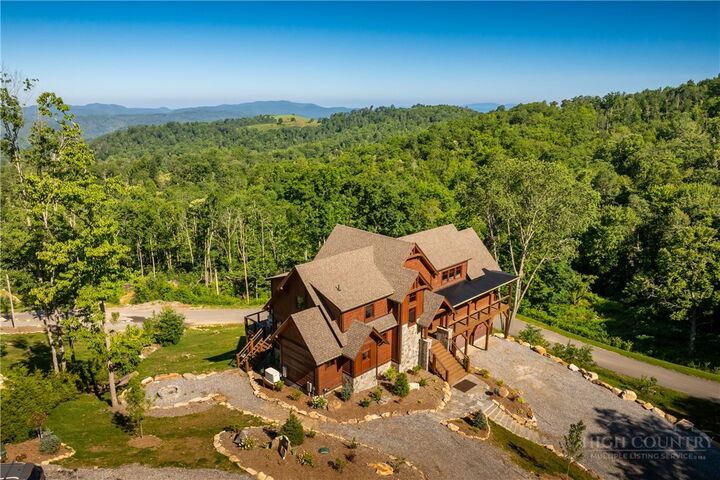
Listing Courtesy of: HIGH COUNTRY NC / Listed By: Elevate Land & Realty Banner Elk
635 Talon Trail Banner Elk, NC 28622
Active (2 Days)
$2,750,000 (USD)
MLS #:
263307
263307
Taxes
$4,973
$4,973
Lot Size
1.09 acres
1.09 acres
Type
Single-Family Home
Single-Family Home
Year Built
2026
2026
Style
Mountain, Craftsman
Mountain, Craftsman
County
Avery County
Avery County
Community
The Lodges at Eagles Nest
The Lodges at Eagles Nest
Listed By
Sean Spradling, Elevate Land & Realty Banner Elk
Source
HIGH COUNTRY NC
Last checked Jul 20 2026 at 3:28 AM GMT+0000
HIGH COUNTRY NC
Last checked Jul 20 2026 at 3:28 AM GMT+0000
Bathroom Details
- Full Bathrooms: 4
- Half Bathrooms: 2
Interior Features
- Dryer
- Dishwasher
- Refrigerator
- Washer
- Exhaust Fan
- Laundry: Main Level
- Gas Range
- Furnished
Subdivision
- The Lodges At Eagles Nest
Property Features
- Fireplace: Stone
- Fireplace: Gas
- Fireplace: Outside
- Fireplace: Propane
Heating and Cooling
- Electric
- Forced Air
- Hot Water
- Propane
- Fireplace(s)
Basement Information
- Crawl Space
Homeowners Association Information
- Dues: $6060/Quarterly
Exterior Features
- Roof: Metal
- Roof: Shingle
- Roof: Architectural
Utility Information
- Utilities: High Speed Internet Available, Water Source: Private, Water Source: Well
- Sewer: Private Sewer
School Information
- Elementary School: Freedom Trail
- High School: Avery County
Parking
- Two Car Garage
- Garage
Stories
- 2
Living Area
- 3,562 sqft
Location
Disclaimer: Copyright 2026 High Country MLS. All rights reserved. This information is deemed reliable, but not guaranteed. The information being provided is for consumers’ personal, non-commercial use and may not be used for any purpose other than to identify prospective properties consumers may be interested in purchasing. Data last updated 7/19/26 20:28




 Facebook
 X
X
 Pinterest
 Copy Link

Description