

Listing Courtesy of: HIGH COUNTRY NC / Listed By: Blue Ridge Realty & Inv. Banner Elk - Contact: (828) 737-3100
534 Farm Loop Road Banner Elk, NC 28604
Active
$3,500,000 (USD)

Description
MLS #:
263235
263235
Taxes
$13,898
$13,898
Lot Size
3.28 acres
3.28 acres
Type
Single-Family Home
Single-Family Home
Year Built
2023
2023
Style
Mountain
Mountain
Views
Mountain(s), Long Range, Trees/Woods, Ski Area
Mountain(s), Long Range, Trees/Woods, Ski Area
County
Avery County
Avery County
Community
The Farm at Banner Elk
The Farm at Banner Elk
Listed By
Linda Cramblit, Blue Ridge Realty & Inv. Banner Elk, Contact: (828) 737-3100
Source
HIGH COUNTRY NC
Last checked Jul 27 2026 at 1:31 PM GMT+0000
HIGH COUNTRY NC
Last checked Jul 27 2026 at 1:31 PM GMT+0000
Bathroom Details
- Full Bathrooms: 4
- Half Bathroom: 1
Interior Features
- Windows: Screens
- Laundry: Washer Hookup
- Dryer
- Dishwasher
- Refrigerator
- Washer
- Microwave
- Range
- Windows: Double Pane Windows
- Exhaust Fan
- Window Treatments
- Central Vacuum
- Windows: Window Treatments
- Freezer
- Laundry: Main Level
- Double Oven
- Gas Cooktop
- Laundry: Dryer Hookup
- Gas Water Heater
- Tankless Water Heater
- Furnished
- See Remarks
- Pull Down Attic Stairs
- Attic
- Microwave Hood Fan
Subdivision
- The Farm At Banner Elk
Property Features
- Fireplace: Stone
- Fireplace: Three
- Fireplace: Wood Burning
- Fireplace: Gas
- Fireplace: Vented
- Fireplace: 3
- Fireplace: Other
- Fireplace: See Remarks
- Fireplace: Outside
- Fireplace: Propane
- Foundation: Basement
Heating and Cooling
- Zoned
- Gas
- Forced Air
- Hot Water
- Propane
- Wood
- Fireplace(s)
Basement Information
- Crawl Space
- Exterior Entry
- Unfinished
Homeowners Association Information
- Dues: $2100/Annually
Exterior Features
- Roof: Shingle
- Roof: Architectural
Utility Information
- Utilities: High Speed Internet Available, Water Source: Private, Water Source: Well
- Sewer: Private Sewer, Septic Permit 4 Bedroom
School Information
- Elementary School: Banner Elk
- High School: Avery County
Parking
- Attached
- Driveway
- Oversized
- Other
- See Remarks
- Garage
- Private
- Paved
Stories
- 1
Living Area
- 4,260 sqft
Additional Information: Blue Ridge Realty & Inv. Banner Elk | (828) 737-3100
Location
Disclaimer: Copyright 2026 High Country MLS. All rights reserved. This information is deemed reliable, but not guaranteed. The information being provided is for consumers’ personal, non-commercial use and may not be used for any purpose other than to identify prospective properties consumers may be interested in purchasing. Data last updated 7/27/26 06:31




 Facebook
 X
X
 Pinterest
 Copy Link

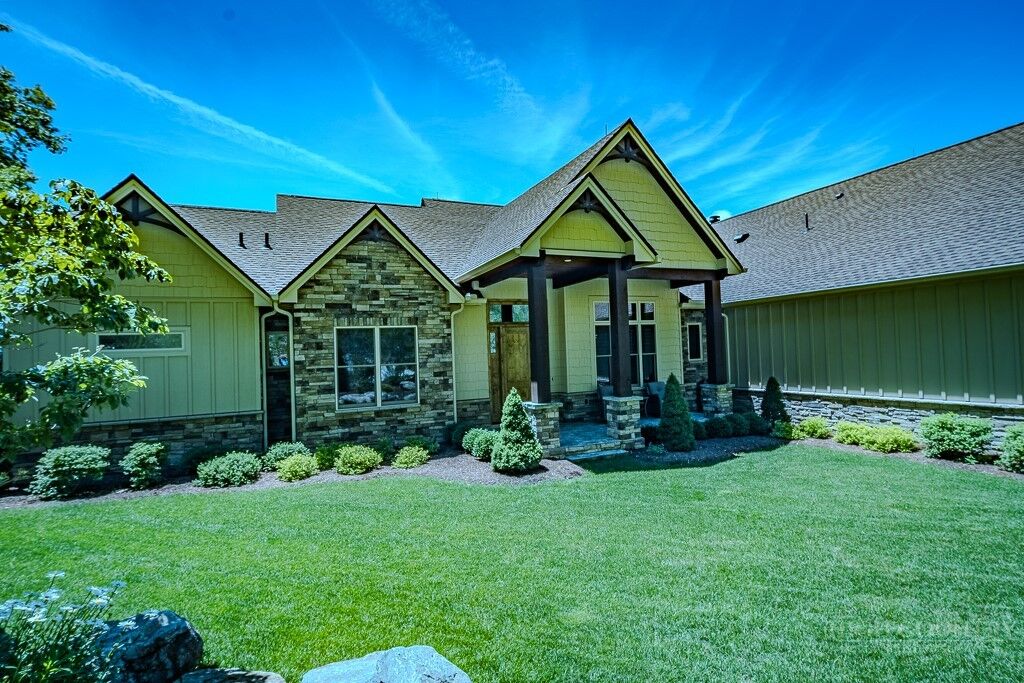
Welcome to this Exceptional Custom One-Level Living Mountain Estate situated on 3.28 acres, thoughtfully designed and built by a renowned custom home builder as his own personal summer residence. Completed in April 2023, this one-of-a-kind home showcases superior craftsmanship, premium materials, and meticulous attention to detail throughout.
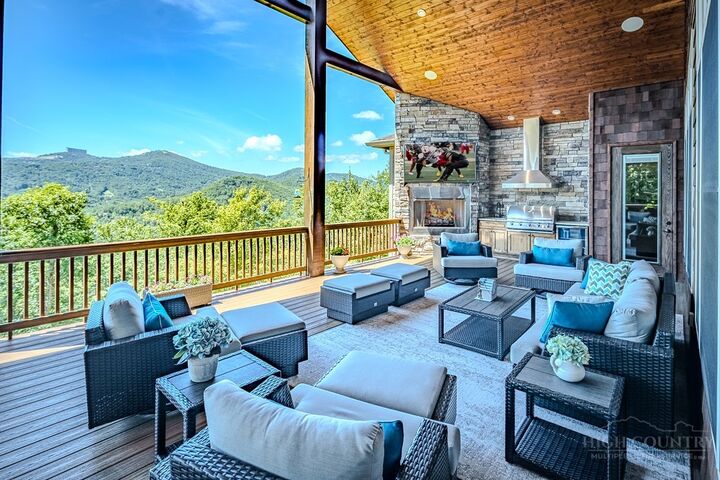
Perfectly positioned on one of the highest and largest homesites in The Farm at Banner Elk, this spectacular property sits at approximately 4,000 feet in elevation, offering breathtaking Grandfather Mountain profile views while providing the rare combination of in-town convenience and the peaceful feel of a private gated country retreat.
Designed for both luxury and longevity, the home features a maintenance-free exterior—a significant advantage over many traditional mountain homes—as well as top-of-the-line Pella Architectural Low-E DP50 top wind rated insulated windows and doors for outstanding energy efficiency and comfort. Quartz or Granite countertops throughout the home. Premium Thermador appliances.
Offering approximately 4,200 square feet of heated living space, this 4-bedroom, 4.5-bath residence is ideal for everyday living and entertaining. *Only the large Family Room fireplace can be converted to woodburning if new owner chooses to do so. Enjoy the comfort of a heated master bathroom floor. Outdoor living is elevated with an incredible 1,000-square-foot covered view deck complete with a summer kitchen featuring a built-in grill, refrigerator, sink, stone fireplace, and television—perfect for enjoying the cool mountain air and unforgettable sunsets.
Car enthusiasts and hobbyists will appreciate the impressive 1,500+-square-foot garage, accommodating 4 to 6 vehicles, garage has a 50 amp hookup for EV charging while the home encompasses an impressive 6,877 square feet under roof including deck.
Being offered fully furnished and professionally decorated (excluding seller-designated items), this turnkey mountain retreat also includes the adjacent homesite, providing added privacy, the opportunity to build another home, or the flexibility to sell the additional lot in the future.
This is a rare opportunity to own one of Banner Elk's finest custom homes—where luxury, quality, location, and spectacular mountain views come together in an extraordinary offering.