

Listing Courtesy of:  Hive MLS / Listed By: Munroe Properties
 Hive MLS / Listed By: Munroe Properties
 3 Red Bay Court Bald Head Island, NC 28461
Active (3 Days)
$1,349,000 (USD)
OPEN HOUSE TIMES
-
OPENWed, Jul 2211:00 am - 2:00 pm
-
OPENThu, Jul 2312 noon - 2:00 pm
Description
MLS #:
100589997
100589997
Lot Size
10,317 SQFT
10,317 SQFT
Type
Single-Family Home
Single-Family Home
Year Built
2004
2004
Views
See Remarks
See Remarks
County
Brunswick County
Brunswick County
Listed By
Greg Lautner, Munroe Properties
Source
Hive MLS
Last checked Jul 20 2026 at 10:23 AM GMT+0000
Hive MLS
Last checked Jul 20 2026 at 10:23 AM GMT+0000
Bathroom Details
- Full Bathrooms: 4
- Half Bathroom: 1
Interior Features
- Blinds/Shades
- Ceiling Fan(s)
- Furnished
- Reverse Floor Plan
- Walk-In Shower
- High Ceilings
- Entrance Foyer
- Master Downstairs
- Walk-In Closet(s)
- Gas Log
- Vaulted Ceiling(s)
- Built-In Features
Kitchen
- Dishwasher
- Dryer
- Refrigerator
- Washer
- Electric Range
Subdivision
- Stage I
Lot Information
- Wooded
Property Features
- Fireplace: Gas Log
- Foundation: Pilings
- Foundation: Other
Heating and Cooling
- Heat Pump
- Electric
- Central Air
- Ceiling Fan(s)
Pool Information
- None
Homeowners Association Information
- Dues: $617/Annually
Flooring
- Carpet
- Ceramic Tile
- Hardwood
Exterior Features
- Fiber Cement
- Roof: Shingle
Utility Information
- Utilities: Sewer Connected, Water Connected
- Sewer: Municipal Sewer
School Information
- Elementary School: Southport
- Middle School: South Brunswick
- High School: South Brunswick
Parking
- Garage Faces Front
- Golf Cart Garage
Living Area
- 2,301 sqft
Location
Disclaimer: © 2026 NCRMLS. All rights reserved. HIVE MLS, (NCRMLS), provides content displayed here (“provided content”) on an “as is” basis and makes no representations or warranties regarding the provided content, including, but not limited to those of non-infringement, timeliness, accuracy, or completeness. Individuals and companies using information presented are responsible for verification and validation of information they utilize and present to their customers and clients. Hive MLS will not be liable for any damage or loss resulting from use of the provided content or the products available through Portals, IDX, VOW, and/or Syndication. Recipients of this information shall not resell, redistribute, reproduce, modify, or otherwise copy any portion thereof without the expressed written consent of Hive MLS. Data last updated 7/20/26 03:23




 Facebook
 X
X
 Pinterest
 Copy Link

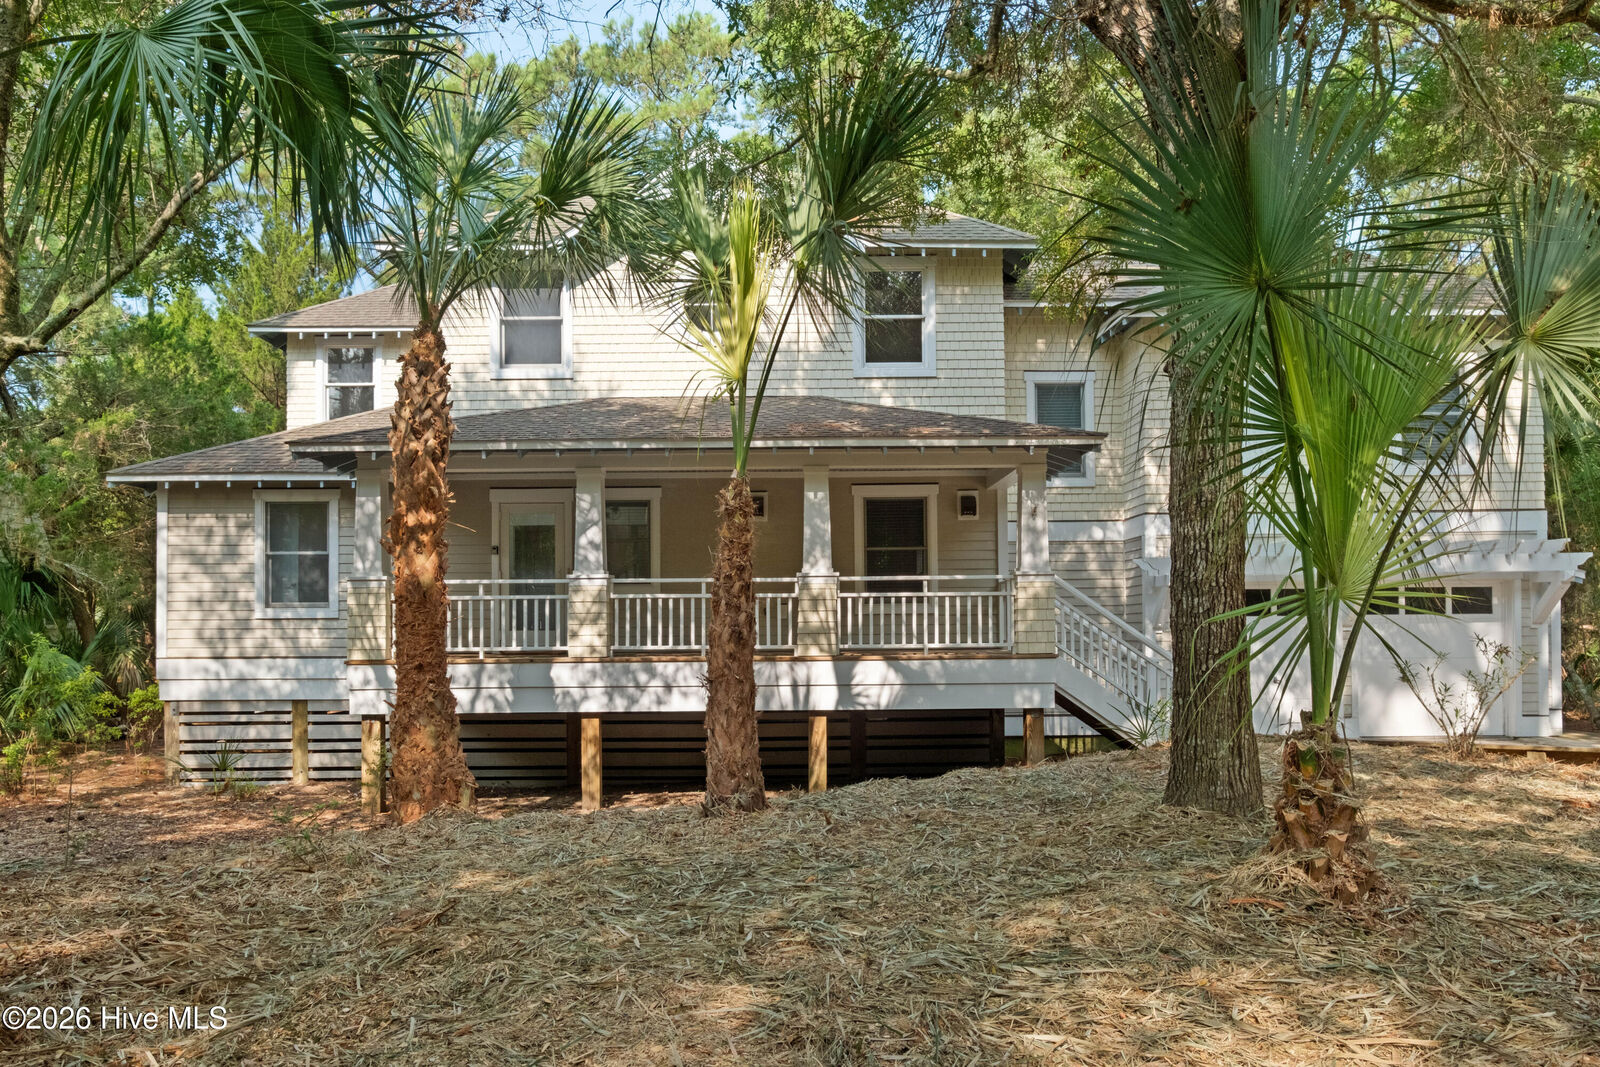
Inside, the reverse open floor plan showcases vaulted ceilings, hardwood floors, custom woodwork, marble countertops, and stainless steel appliances, all framed by serene forest views.
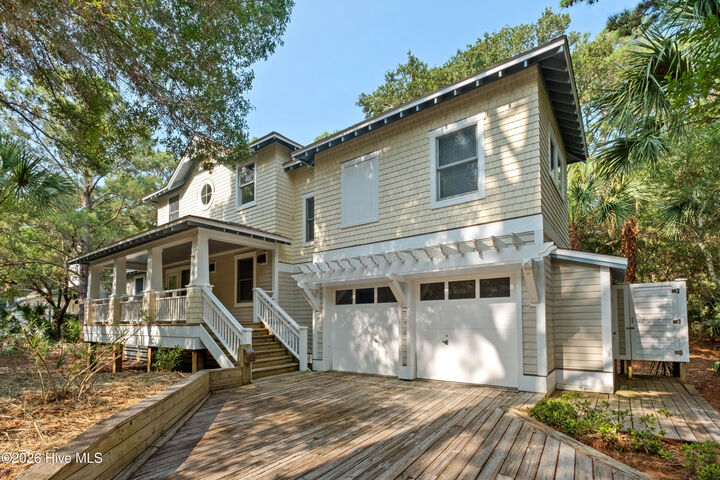
The thoughtful layout places three bedrooms and three full baths downstairs, including a private primary suite and a second en-suite guest room, while the third bedroom enjoys easy access to the full hall bath. Upstairs, the upper level hosts a fourth bedroom, another full bath, and a convenient half bath. Offered furnished, along with two golf carts, this home provides a seamless transition to island life.
(A refundable Bald Head Island Club Lifestyle membership is available for separate purchase.)