

Listed By: Seller Solutions - Contact: homesbygena@gmail.com
97 Middlemont Avenue Asheville, NC 28806
Active (0 Days)
$1,149,000 (USD)

Description
MLS #:
4444563
4444563
Lot Size
7,405 SQFT
7,405 SQFT
Type
Single-Family Home
Single-Family Home
Year Built
2026
2026
County
Buncombe County
Buncombe County
Listed By
Gena Duncan, Seller Solutions, Contact: homesbygena@gmail.com
Source
CANOPY MLS - IDX as distributed by MLS Grid
Last checked Nov 20 2026 at 5:17 PM GMT+0000
CANOPY MLS - IDX as distributed by MLS Grid
Last checked Nov 20 2026 at 5:17 PM GMT+0000
Bathroom Details
- Full Bathrooms: 3
- Half Bathroom: 1
Subdivision
- None
Lot Information
- Cleared
- Sloped
Property Features
- Fireplace: Living Room
- Fireplace: Wood Burning
- Fireplace: Wood Burning Stove
- Foundation: Basement
Heating and Cooling
- Heat Pump
- Wood Stove
- Central Air
Flooring
- Wood
- Tile
- Concrete
Exterior Features
- Roof: Metal
Utility Information
- Sewer: Public Sewer
School Information
- Elementary School: Asheville City
- Middle School: Asheville
- High School: Asheville
Parking
- Driveway
Living Area
- 3,101 sqft
Additional Information: Seller Solutions | homesbygena@gmail.com
Location
Estimated Monthly Mortgage Payment
*Based on Fixed Interest Rate withe a 30 year term, principal and interest only
Listing price
Down payment
%
Interest rate
%Mortgage calculator estimates are provided by The Corcoran Group and are intended for information use only. Your payments may be higher or lower and all loans are subject to credit approval.
Disclaimer: Listings courtesy of Canopy MLS as distributed by MLS GRID. Some IDX listings have been excluded from this website.
Based on information submitted to the MLS GRID as of 11/20/2026 17:17. All data is obtained from various sources and may not have been verified by broker or MLS GRID. Supplied Open House Information is subject to change without notice. All information should be independently reviewed and verified for accuracy. Properties may or may not be listed by the office/agent presenting the information.




 Facebook
 X
 Pinterest
 Copy Link

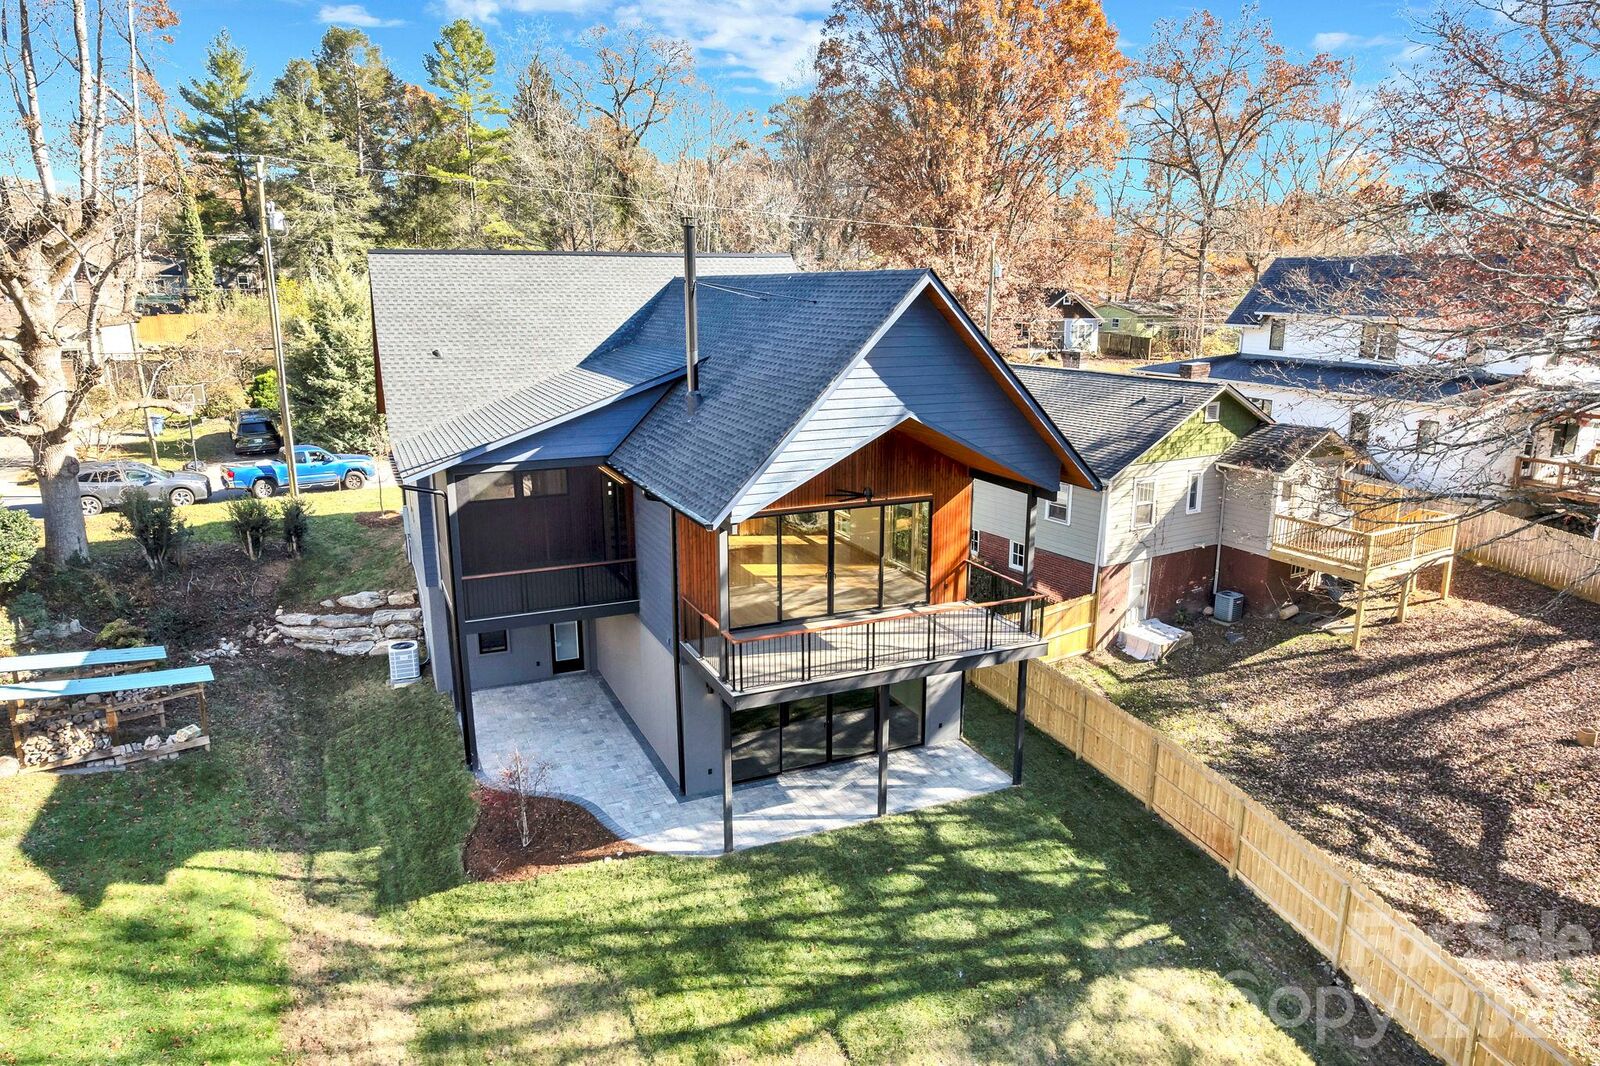
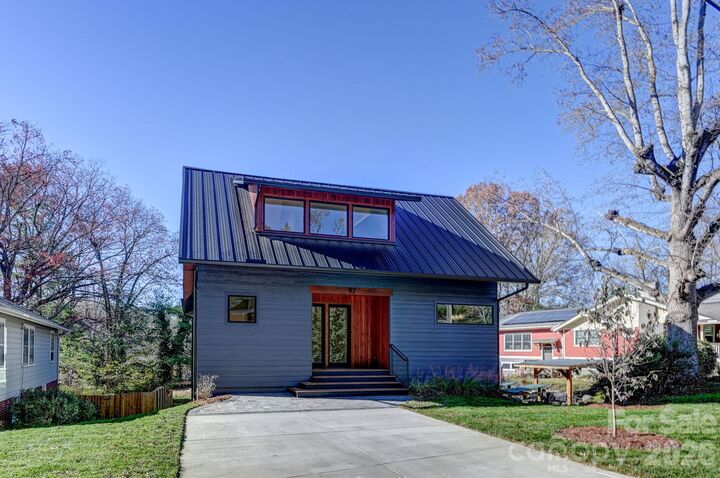
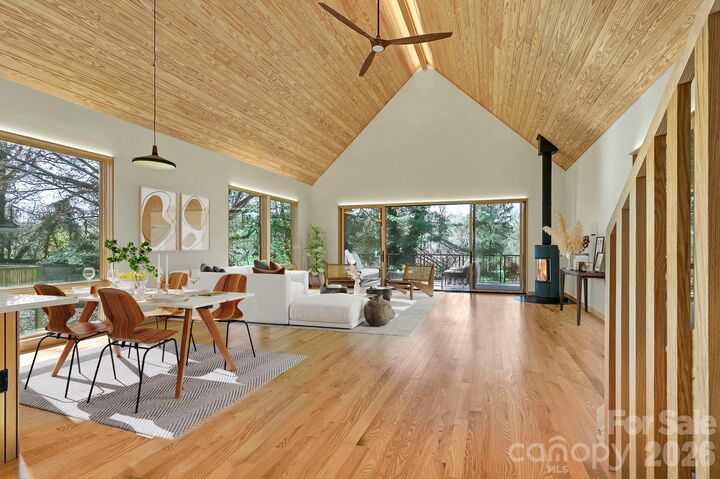
The open-concept main level features a spacious kitchen with quartz countertops, custom cabinetry, a generous island, and large pantry. The adjoining living room features a fireplace and expansive glass doors opening to covered back and side decks, creating a seamless connection between indoor and outdoor living. The primary suite offers a private retreat with a soaking tub, walk-in shower, and spacious walk-in closet featuring custom cabinetry. A thoughtfully designed foyer provides a welcoming entry with seating and space for everyday essentials.
The upper level offers two bedrooms, a full bath, and a sitting area enhanced by high ceilings. The finished walk-out lower level features concrete floors, a spacious family room with an impressive glass feature opening to the outdoors, an additional bedroom, bonus room, and access to a generous covered terrace.
Combining award-winning architectural design, GreenBuilt Silver certification, and exceptional indoor-outdoor living spaces, this home offers a wonderful balance of luxury, comfort, and energy efficiency. Enjoy being within walking distance of Malvern Hills Pool, scheduled to reopen in summer 2028, and conveniently located near parks, shopping, restaurants, and all that Asheville has to offer.