

Listed By: Looking Glass Realty, Hendersonville - Contact: amee@lookingglassrealty.com
93 Village Pointe Lane Asheville, NC 28803
Coming Soon (4 Days)
$1,325,000 (USD)
OPEN HOUSE TIMES
-
OPENSat, Jul 1812 noon - 3:00 pm
Description
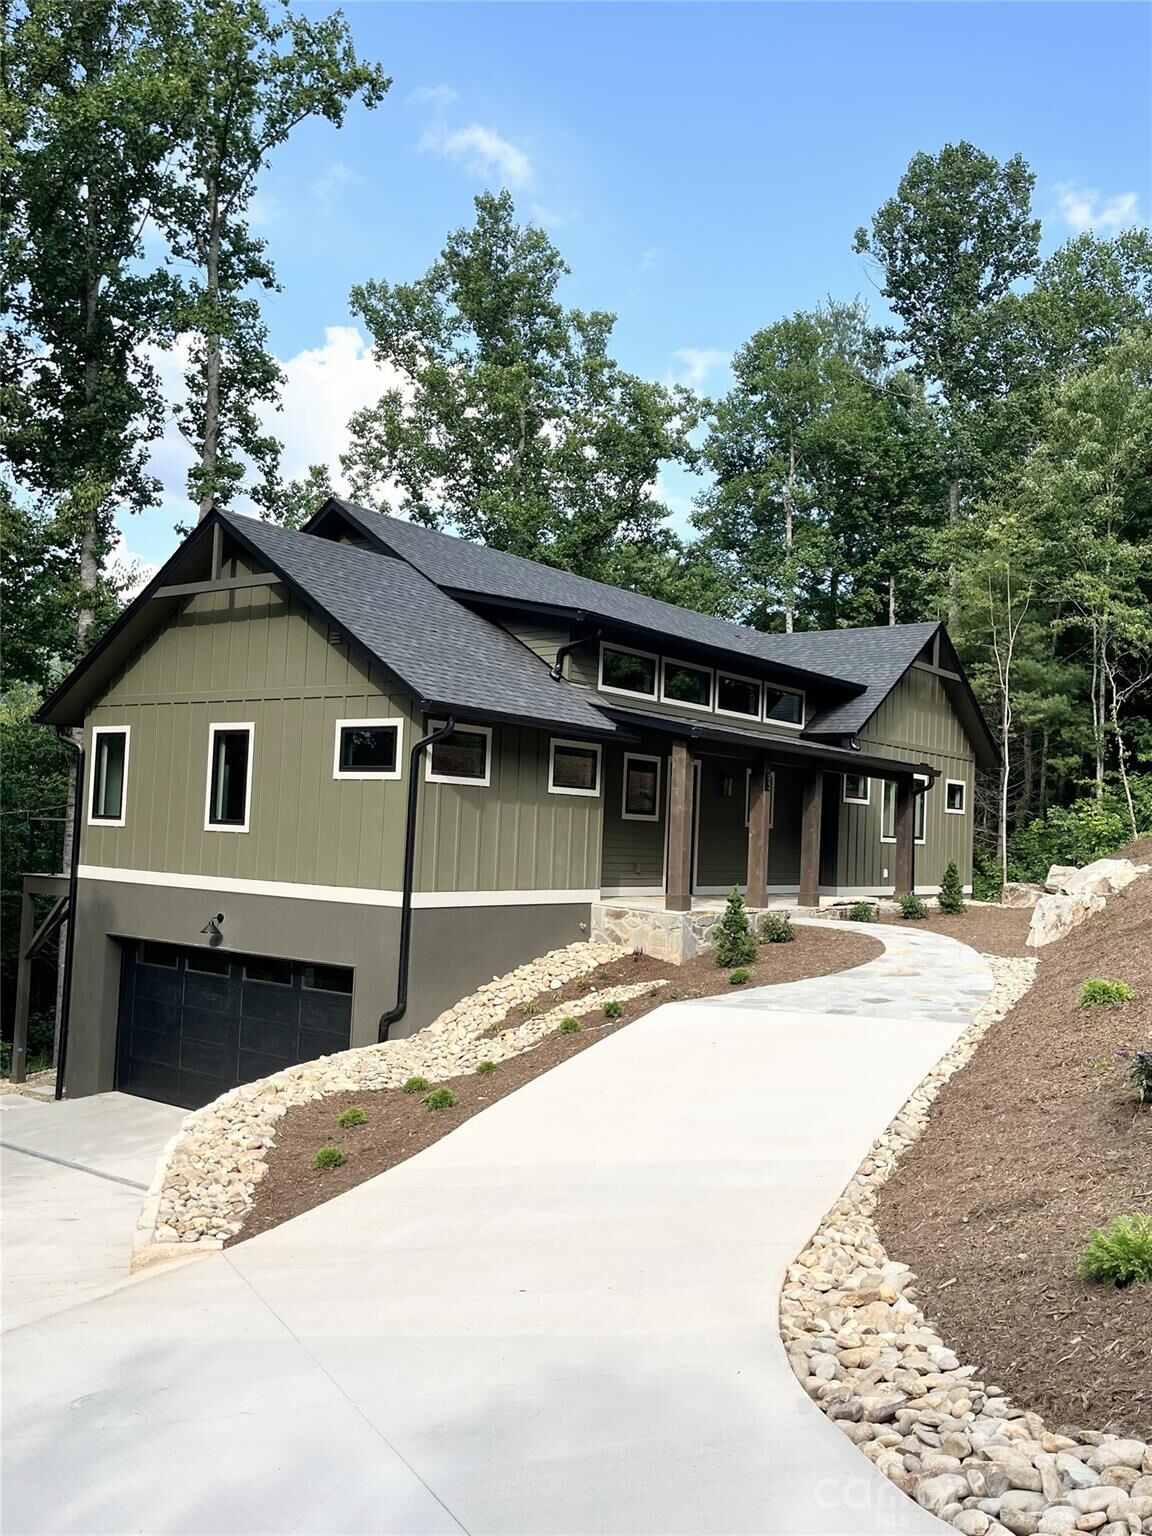
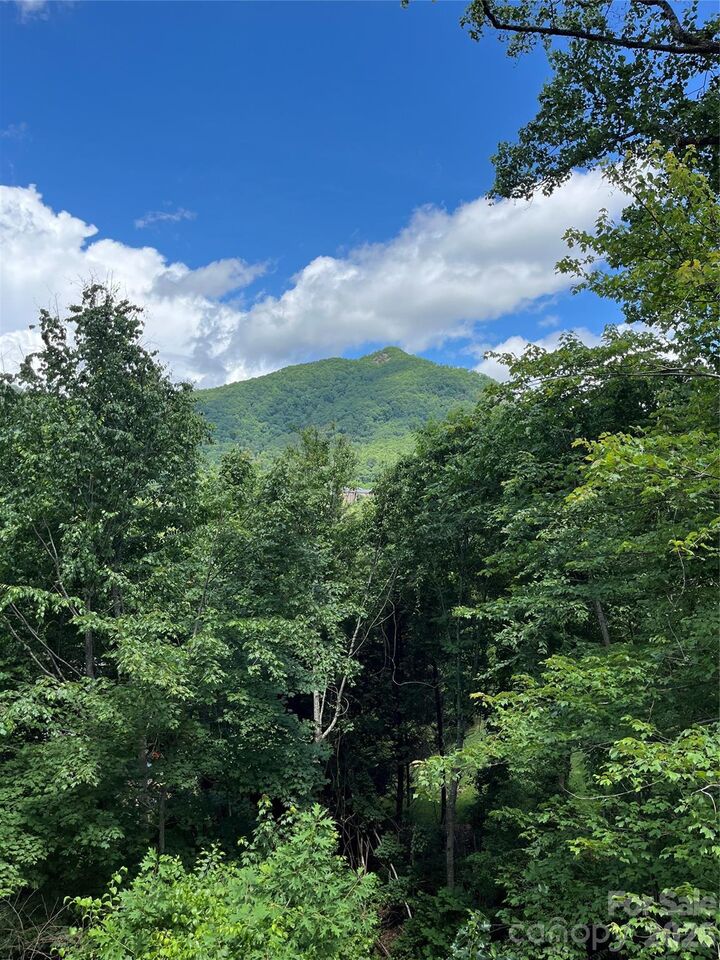
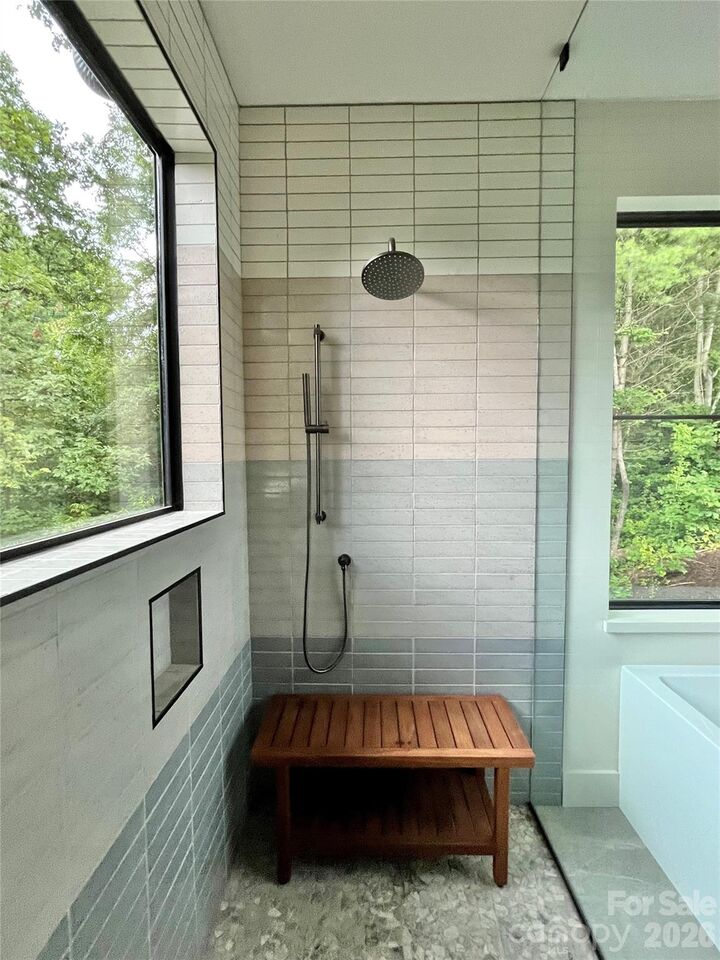
COMING SOON! This thoughtfully designed and constructed home is TRULY A WORK OF ART. Perfectly located just a few minutes from the Blue Ridge Parkway and a short drive to downtown Asheville. Enjoy having it all in peaceful and scenic southeast Asheville, while having easy access to all the area has to offer. Village Park is a highly sought after gated community, that is just beautiful; a friendly, community oriented, walkable neighborhood. THE VIEWS are breathtaking and can be taken in from all 4 bedrooms. An open floor plan with windows galore that ensure you can take in the mountains from anywhere in the home. On the main floor there is the primary bedroom privately located on one side of the home with a large walk-in closet, and a secondary bedroom on the other side of the home that also has it's own ensuite. Downstairs is a media room, 2 bedrooms, and a full bath. All of the closets are custom built. Please see the feature list for the details on the incredible finishes. The design had modern luxury, hand crafted, and nature in mind. The builder and designer wanted this to be a special, one of a kind, modern mountain home, and they exceeded. Book your showing now! Professional photos to come on market date 7/16/26.
MLS #:
4399608
4399608
Lot Size
0.83 acres
0.83 acres
Type
Single-Family Home
Single-Family Home
Year Built
2026
2026
County
Buncombe County
Buncombe County
Listed By
Amee Houghland, Looking Glass Realty, Hendersonville, Contact: amee@lookingglassrealty.com
Source
CANOPY MLS - IDX
Last checked Jul 15 2026 at 12:10 AM GMT+0000
CANOPY MLS - IDX
Last checked Jul 15 2026 at 12:10 AM GMT+0000
Bathroom Details
- Full Bathrooms: 3
- Half Bathroom: 1
Subdivision
- Village Park
Lot Information
- Views
Property Features
- Fireplace: Gas Log
- Foundation: Slab
Heating and Cooling
- Central
- Central Air
Homeowners Association Information
- Dues: $720/Annually
Flooring
- Hardwood
Utility Information
- Sewer: Public Sewer
School Information
- Elementary School: Unspecified
- Middle School: Unspecified
- High School: Unspecified
Parking
- Attached Garage
- Driveway
Living Area
- 2,880 sqft
Additional Information: Looking Glass Realty, Hendersonville | amee@lookingglassrealty.com
Location
Disclaimer: Square footage is based on information available to agent, including County records. Information has not been verified by agent and should be verified by buyer.
Based on information submitted to the MLS GRID as of 7/15/2026 00:10. All data is obtained from various sources and may not have been verified by broker or MLS GRID. Supplied Open House Information is subject to change without notice. All information should be independently reviewed and verified for accuracy. Properties may or may not be listed by the office/agent presenting the information.




 Facebook
 X
X
 Pinterest
 Copy Link
