

Listed By: Sio Lai Cheong - Contact: verayue66@gmail.com
9 Hilldale Road Asheville, NC 28803
Active (3 Days)
$589,000 (USD)
OPEN HOUSE TIMES
-
OPENSun, Aug 92:00 pm - 5:00 pm

Description
MLS #:
4408240
4408240
Lot Size
3,485 SQFT
3,485 SQFT
Type
Single-Family Home
Single-Family Home
Year Built
2024
2024
County
Buncombe County
Buncombe County
Listed By
Vera Sio Lai Yue, Sio Lai Cheong, Contact: verayue66@gmail.com
Source
CANOPY MLS - IDX
Last checked Aug 8 2026 at 1:37 PM GMT+0000
CANOPY MLS - IDX
Last checked Aug 8 2026 at 1:37 PM GMT+0000
Bathroom Details
- Full Bathrooms: 3
- Half Bathroom: 1
Subdivision
- None
Property Features
- Foundation: Crawl Space
Heating and Cooling
- Electric
- Central Air
Utility Information
- Utilities: Electricity Connected
- Sewer: Public Sewer
School Information
- Elementary School: Unspecified
- Middle School: Unspecified
- High School: Unspecified
Parking
- Driveway
Living Area
- 2,345 sqft
Additional Information: Sio Lai Cheong | verayue66@gmail.com
Location
Disclaimer: Square footage is based on information available to agent, including County records. Information has not been verified by agent and should be verified by buyer.
Based on information submitted to the MLS GRID as of 8/8/2026 13:37. All data is obtained from various sources and may not have been verified by broker or MLS GRID. Supplied Open House Information is subject to change without notice. All information should be independently reviewed and verified for accuracy. Properties may or may not be listed by the office/agent presenting the information.




 Facebook
 X
X
 Pinterest
 Copy Link

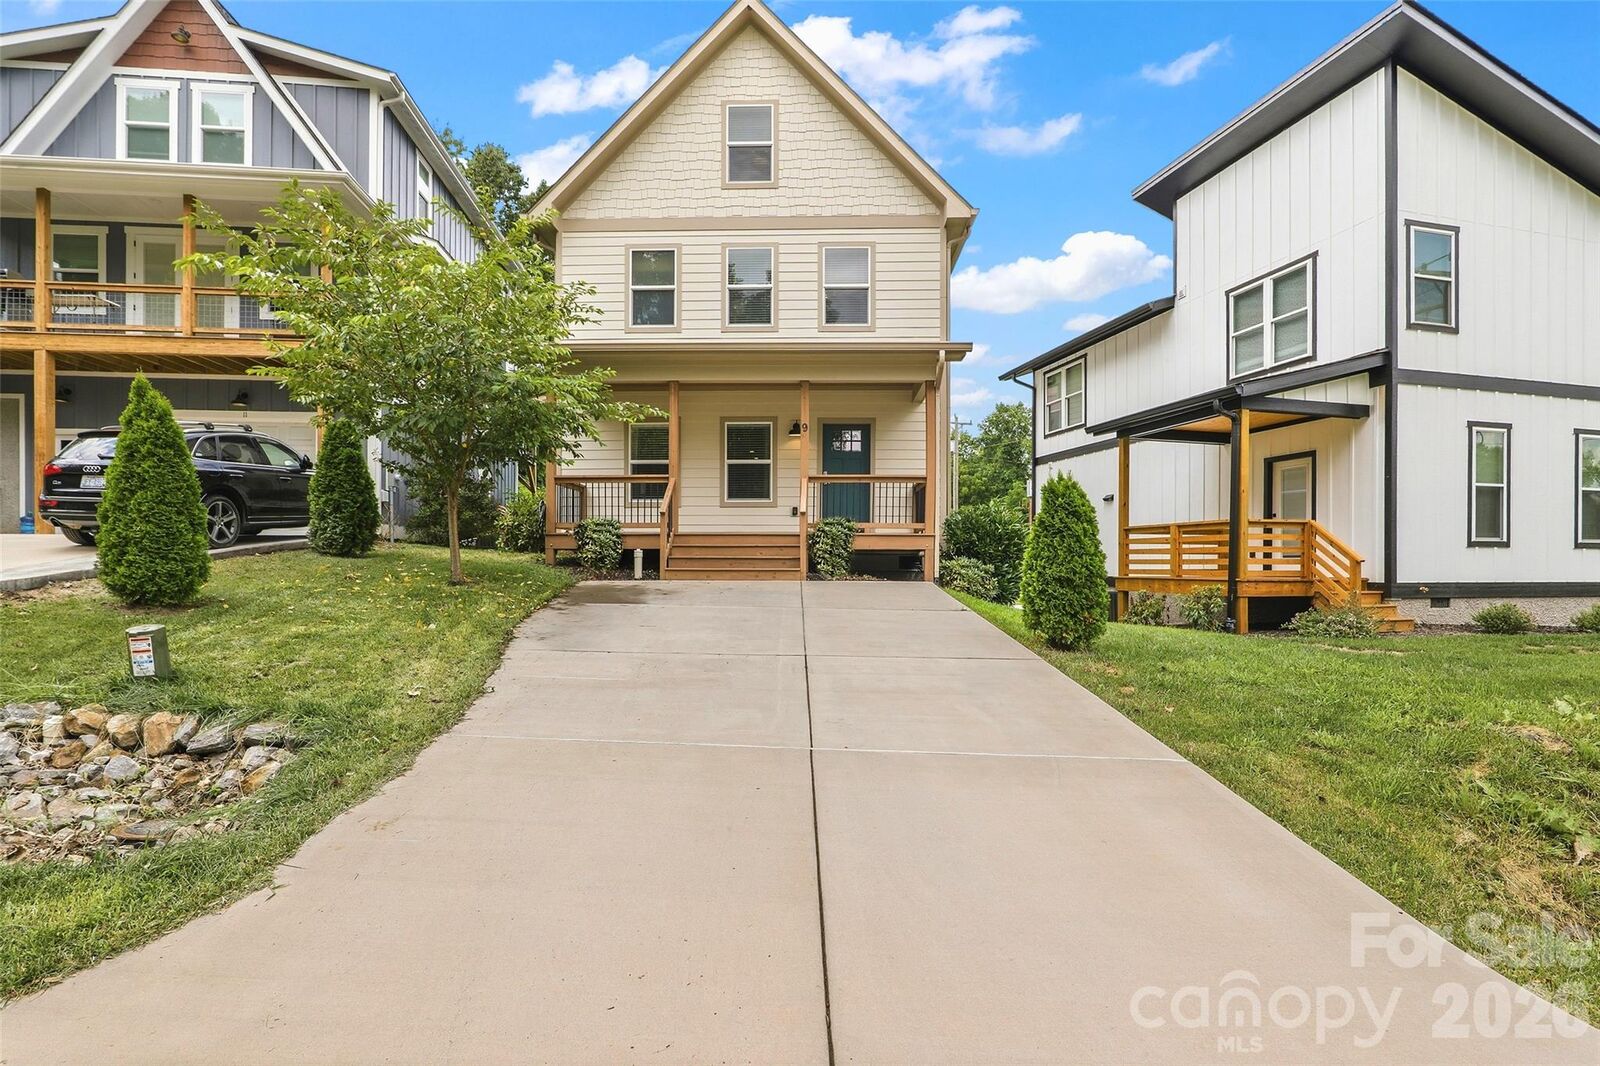
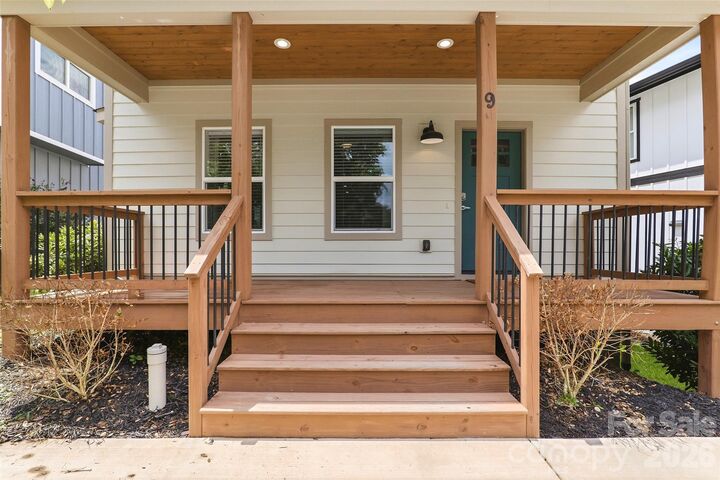
Welcome to this beautifully maintained Arts & Crafts home in Asheville’s sought-after Oakley neighborhood, just minutes from downtown Asheville, Biltmore Village, Murphy-Oakley Park, shopping, restaurants, breweries, and the Blue Ridge Parkway. Offering 4 bedrooms and 3.5 baths, this thoughtfully designed home features a rare floor plan with two spacious primary suites, providing exceptional flexibility to fit a variety of lifestyles.
The open-concept layout seamlessly connects the living, dining, and kitchen areas, creating an inviting space for both everyday living and entertaining. Rich hardwood floors flow throughout the home, while a cozy gas fireplace serves as the heart of the main living area.
Step outside to enjoy two private balconies, perfect for morning coffee, evening cocktails, or simply taking in the peaceful surroundings. Generously sized secondary bedrooms offer additional flexibility for guests, a home office, fitness space, or hobbies.
Blending timeless Arts & Crafts character with modern comfort and an unbeatable location, this home offers the perfect balance of style, functionality, and convenience in one of Asheville’s most desirable neighborhoods.