

Listed By: Howard Hanna Beverly-Hanks Asheville-Biltmore Park - Contact: gaia@beverly-hanks.com
80 Village Pointe Lane Asheville, NC 28803
Active (1 Days)
$1,150,000 (USD)
OPEN HOUSE TIMES
-
OPENSun, Jul 192:00 pm - 4:00 pm
Description
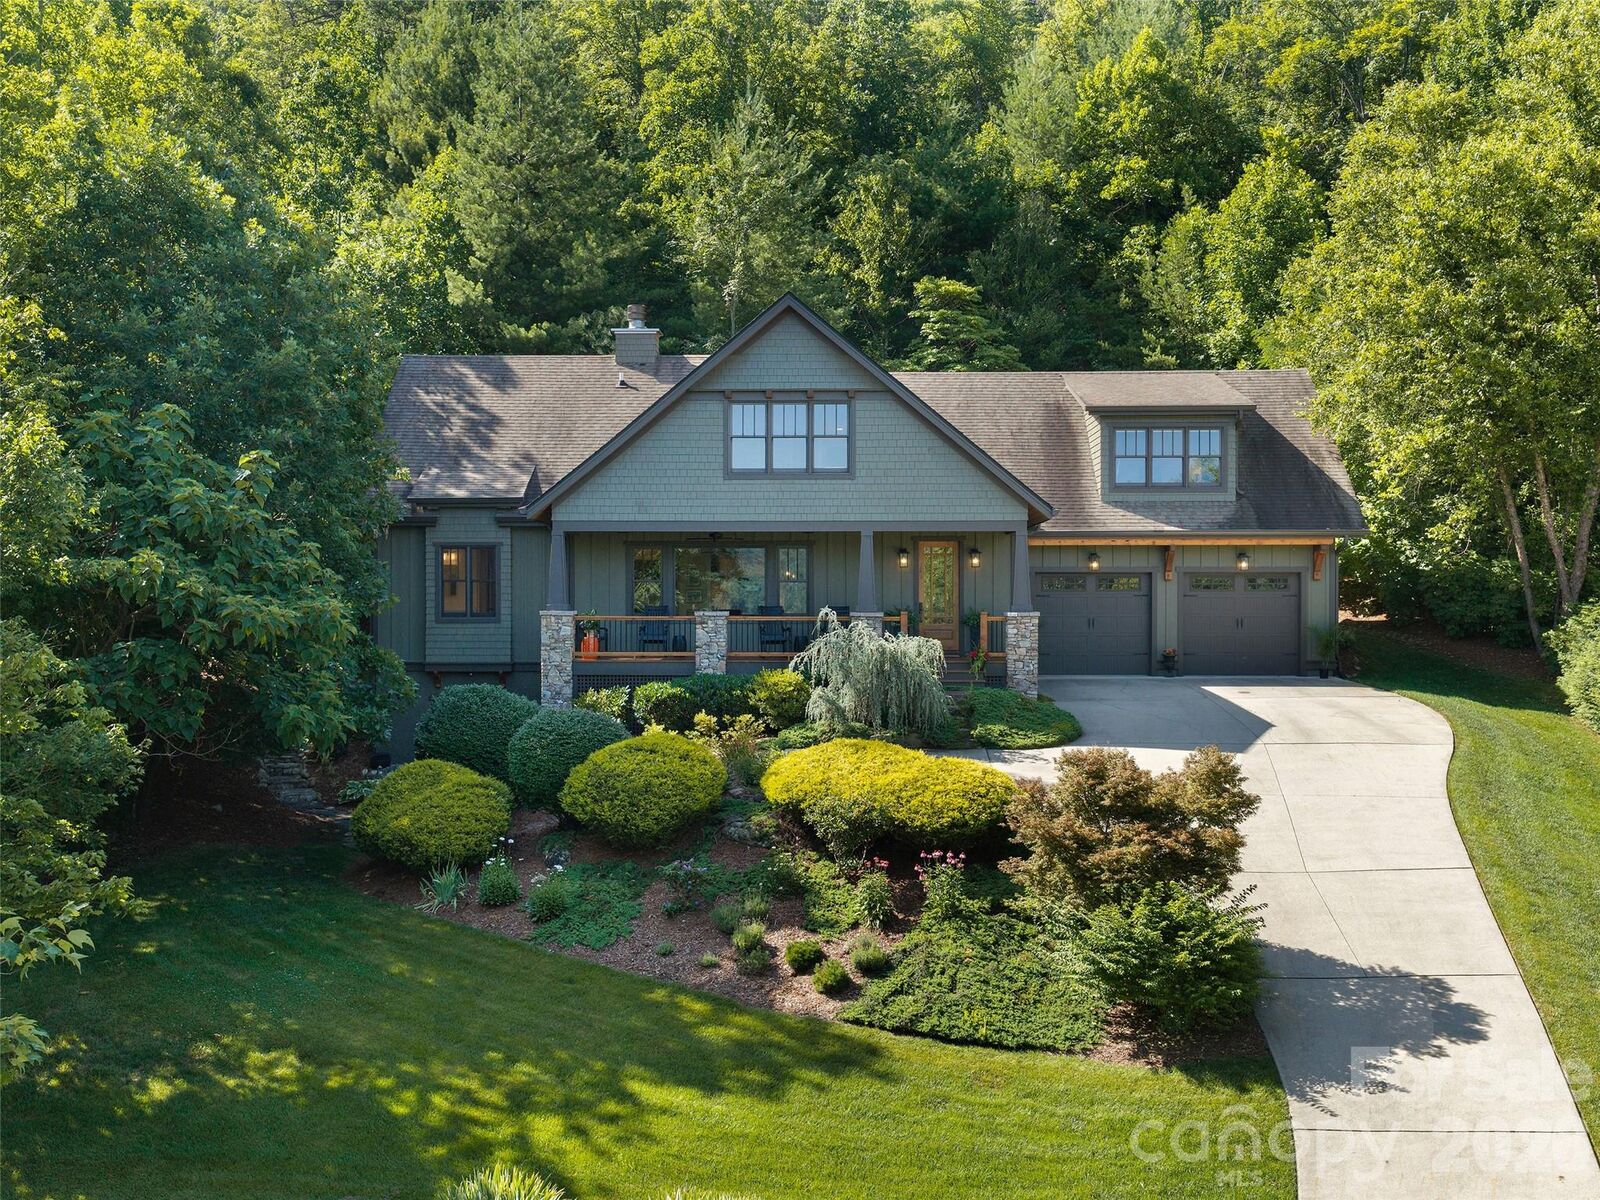
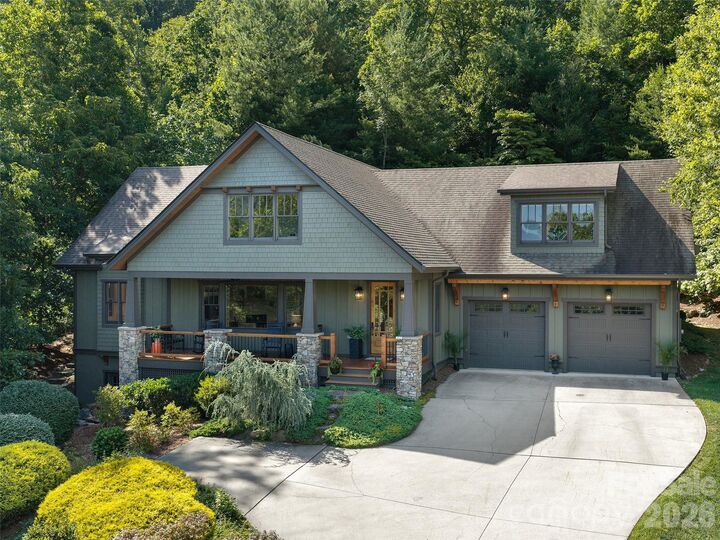
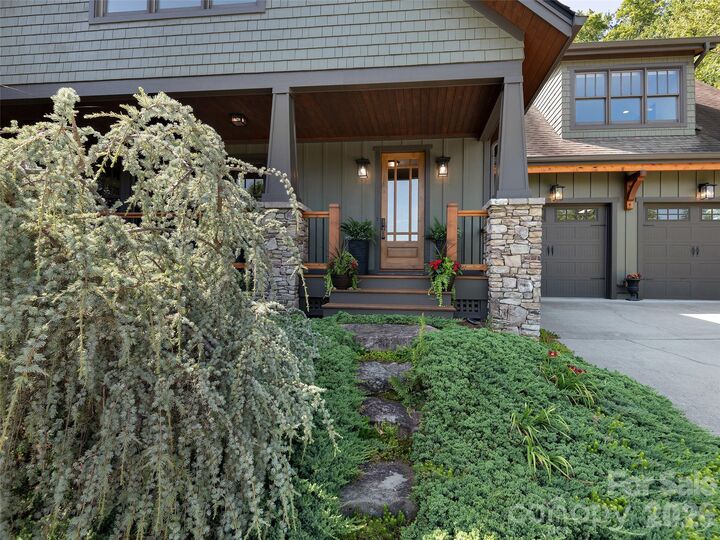
Tastefully upgraded and designed for effortless living, this inspired Village Park home perfectly balances architectural warmth with modern refinement. The open layout frames long-range views, complemented by a neutral palette that makes the space feel instantly like home. The kitchen shines with leathered granite and 2022 Bosch appliances, flowing seamlessly into the living area where a refreshed stone fireplace and beamed ceiling set the tone. The main level primary suite is a true retreat, featuring a spa-inspired bath with a free-standing tub, double vanities with quartzite counters, and an oversized frameless shower with gorgeous tile. Three spacious guest bedrooms and a bonus room ensure everyone's comfort and privacy. Downstairs, the ultimate entertaining space awaits, boasting custom built-ins, an impressive wet bar, COREtec floors, and a new cozy fireplace. Recent updates, including HVAC system, exterior paint, and many fixtures ensure total peace of mind. Outside, enjoy a gardener’s paradise with lush landscaping, a private covered patio, and a quintessential rocking-chair porch with multi-layered, framed mountain views. Rare, refined, and just ten minutes from downtown Asheville, this home is move-in ready.
MLS #:
4400779
4400779
Lot Size
0.62 acres
0.62 acres
Type
Single-Family Home
Single-Family Home
Year Built
2008
2008
County
Buncombe County
Buncombe County
Listed By
Gaia Goldman, Asheville-Biltmore Park, Contact: gaia@beverly-hanks.com
Source
CANOPY MLS - IDX
Last checked Jul 12 2026 at 7:31 PM GMT+0000
CANOPY MLS - IDX
Last checked Jul 12 2026 at 7:31 PM GMT+0000
Bathroom Details
- Full Bathrooms: 3
- Half Bathroom: 1
Interior Features
- Walk-In Closet(s)
- Breakfast Bar
- Open Floorplan
- Kitchen Island
- Wet Bar
- Cable Prewire
- Built-In Features
Subdivision
- Village Park
Lot Information
- Sloped
- Wooded
- Cul-De-Sac
- Level
- Private
- Views
Property Features
- Fireplace: Gas
- Fireplace: Family Room
- Fireplace: Gas Log
- Fireplace: Great Room
- Foundation: Basement
Heating and Cooling
- Central
- Heat Pump
- Natural Gas
- Electric
- Central Air
Homeowners Association Information
- Dues: $720/Annually
Flooring
- Carpet
- Vinyl
- Wood
Exterior Features
- Roof: Architectural Shingle
Utility Information
- Utilities: Cable Available, Electricity Connected, Natural Gas
- Sewer: Public Sewer
School Information
- Elementary School: Oakley
- Middle School: Ac Reynolds
- High School: Ac Reynolds
Parking
- Detached Garage
- Garage Faces Front
Living Area
- 4,375 sqft
Additional Information: Asheville-Biltmore Park | gaia@beverly-hanks.com
Location
Disclaimer: Square footage is based on information available to agent, including County records. Information has not been verified by agent and should be verified by buyer.
Based on information submitted to the MLS GRID as of 7/12/2026 19:31. All data is obtained from various sources and may not have been verified by broker or MLS GRID. Supplied Open House Information is subject to change without notice. All information should be independently reviewed and verified for accuracy. Properties may or may not be listed by the office/agent presenting the information.




 Facebook
 X
X
 Pinterest
 Copy Link
