

Listed By: Keller Williams Professionals - Contact: katie@fireflyrealty.com
752 Fairview Road Asheville, NC 28803
Coming Soon (2 Days)
$450,000 (USD)
OPEN HOUSE TIMES
-
OPENSat, Aug 811:30 am - 1:00 pm

Description
MLS #:
4408916
4408916
Lot Size
6,534 SQFT
6,534 SQFT
Type
Single-Family Home
Single-Family Home
Year Built
1927
1927
County
Buncombe County
Buncombe County
Listed By
Katie Prendergast, Keller Williams Professionals, Contact: katie@fireflyrealty.com
Source
CANOPY MLS - IDX
Last checked Aug 5 2026 at 10:27 PM GMT+0000
CANOPY MLS - IDX
Last checked Aug 5 2026 at 10:27 PM GMT+0000
Bathroom Details
- Full Bathrooms: 2
Interior Features
- Storage
Subdivision
- Oakley
Lot Information
- Cleared
- Sloped
- Level
Property Features
- Fireplace: Living Room
- Fireplace: Non-Functional
- Foundation: Basement
Heating and Cooling
- Heat Pump
- Electric
- Central Air
Flooring
- Carpet
- Wood
- Tile
Exterior Features
- Roof: Architectural Shingle
Utility Information
- Utilities: Cable Available, Electricity Connected
- Sewer: Public Sewer
School Information
- Elementary School: Oakley
- Middle School: Ac Reynolds
- High School: Ac Reynolds
Parking
- Driveway
- Shared Driveway
Living Area
- 1,443 sqft
Additional Information: Keller Williams Professionals | katie@fireflyrealty.com
Location
Disclaimer: Square footage is based on information available to agent, including County records. Information has not been verified by agent and should be verified by buyer.
Based on information submitted to the MLS GRID as of 8/5/2026 22:27. All data is obtained from various sources and may not have been verified by broker or MLS GRID. Supplied Open House Information is subject to change without notice. All information should be independently reviewed and verified for accuracy. Properties may or may not be listed by the office/agent presenting the information.




 Facebook
 X
X
 Pinterest
 Copy Link

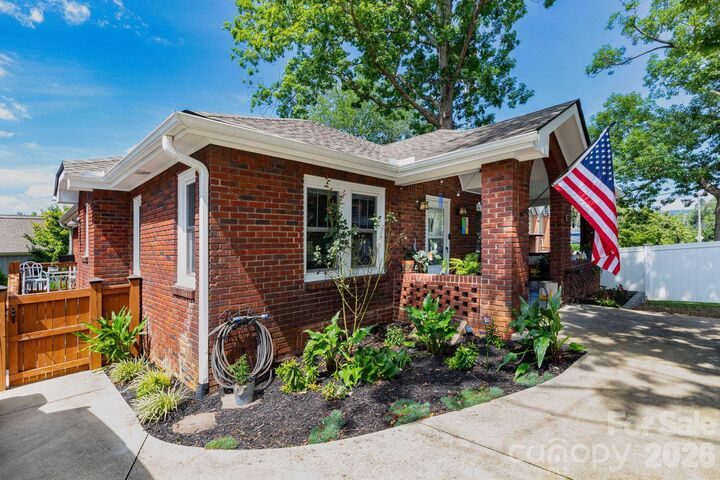
Inside, the warm brick exterior carries through to an inviting interior full of cottage charm. The primary suite offers a large walk-in closet and private bath with double sink and walk-in shower. The kitchen features all new appliances and opens to a side porch that flows directly into the fenced backyard — a seamless indoor-outdoor connection perfect for everyday living and entertaining.
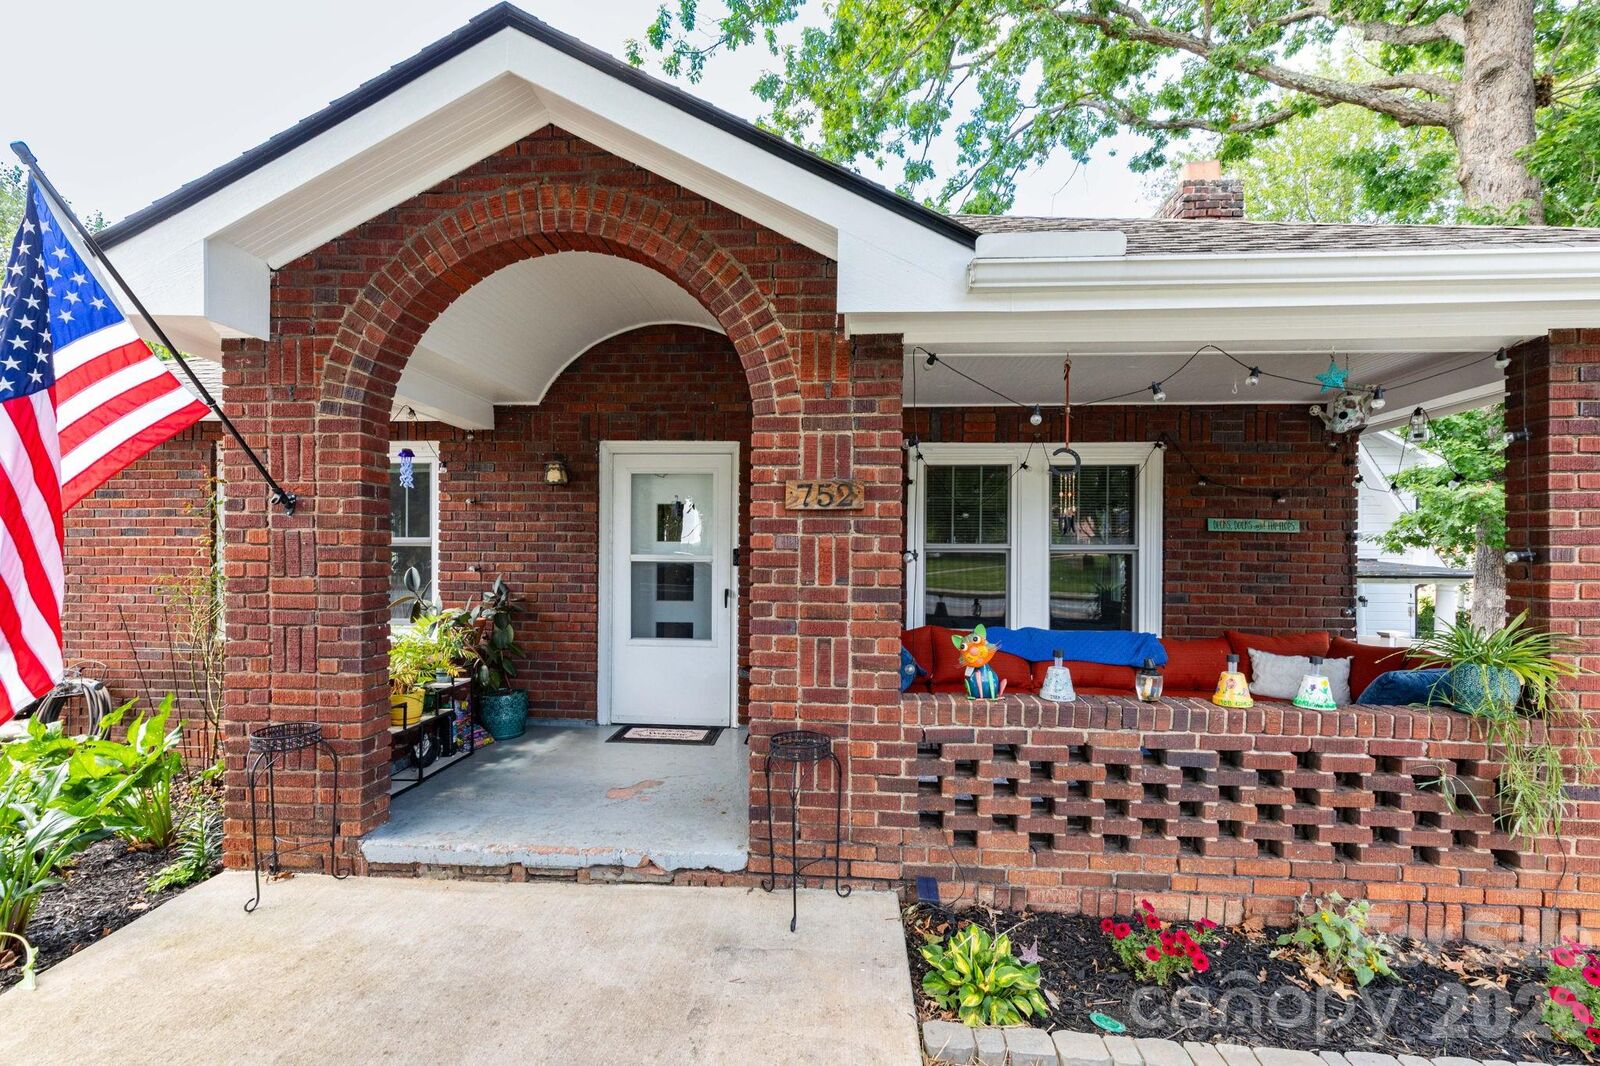
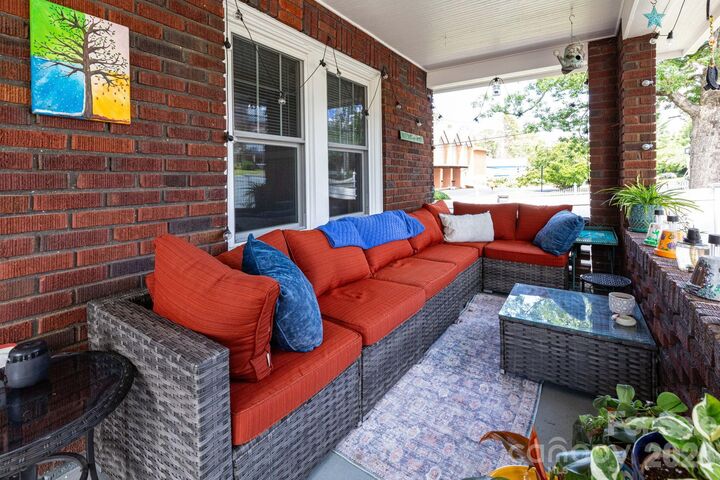
The outdoor spaces are a true highlight. A large, covered front porch welcomes you home, while the side porch and cement walkway connect the home to a spacious, flat, fully fenced backyard — a rare find in this part of Asheville. New fence in 2018, and cement back patio installed in 2025.
The full basement with two separate entrances adds exceptional storage and workshop potential, with multiple rooms ready to be put to use.
Situated directly across from Oakley Elementary and conveniently located just minutes from the shops, restaurants, and breweries of South and East Asheville, with easy access to downtown Asheville and I-240.