

Listed By: Unique: A Real Estate Collective - Contact: MistyM@uniquecollective.us
72 Brookwood Road Asheville, NC 28804
Coming Soon (1 Days)
$1,075,000 (USD)
Description
MLS #:
4345217
4345217
Lot Size
0.56 acres
0.56 acres
Type
Single-Family Home
Single-Family Home
Year Built
1976
1976
County
Buncombe County
Buncombe County
Listed By
Misty Masiello, Unique Collective, Contact: MistyM@uniquecollective.us
Source
CANOPY MLS - IDX
Last checked Jul 29 2026 at 3:19 PM GMT+0000
CANOPY MLS - IDX
Last checked Jul 29 2026 at 3:19 PM GMT+0000
Bathroom Details
- Full Bathrooms: 2
- Half Bathroom: 1
Subdivision
- Sherwood Heights
Property Features
- Fireplace: Family Room
- Foundation: Crawl Space
Heating and Cooling
- Heat Pump
- Ceiling Fan(s)
- Central Air
Flooring
- Carpet
- Wood
- Tile
Exterior Features
- Roof: Composition
Utility Information
- Utilities: Natural Gas
- Sewer: Public Sewer
School Information
- Elementary School: Ira B. Jones
- Middle School: Asheville
- High School: Asheville
Parking
- Attached Garage
- Driveway
Living Area
- 2,417 sqft
Additional Information: Unique Collective | MistyM@uniquecollective.us
Location
Disclaimer: Square footage is based on information available to agent, including County records. Information has not been verified by agent and should be verified by buyer.
Based on information submitted to the MLS GRID as of 7/29/2026 15:19. All data is obtained from various sources and may not have been verified by broker or MLS GRID. Supplied Open House Information is subject to change without notice. All information should be independently reviewed and verified for accuracy. Properties may or may not be listed by the office/agent presenting the information.




 Facebook
 X
X
 Pinterest
 Copy Link

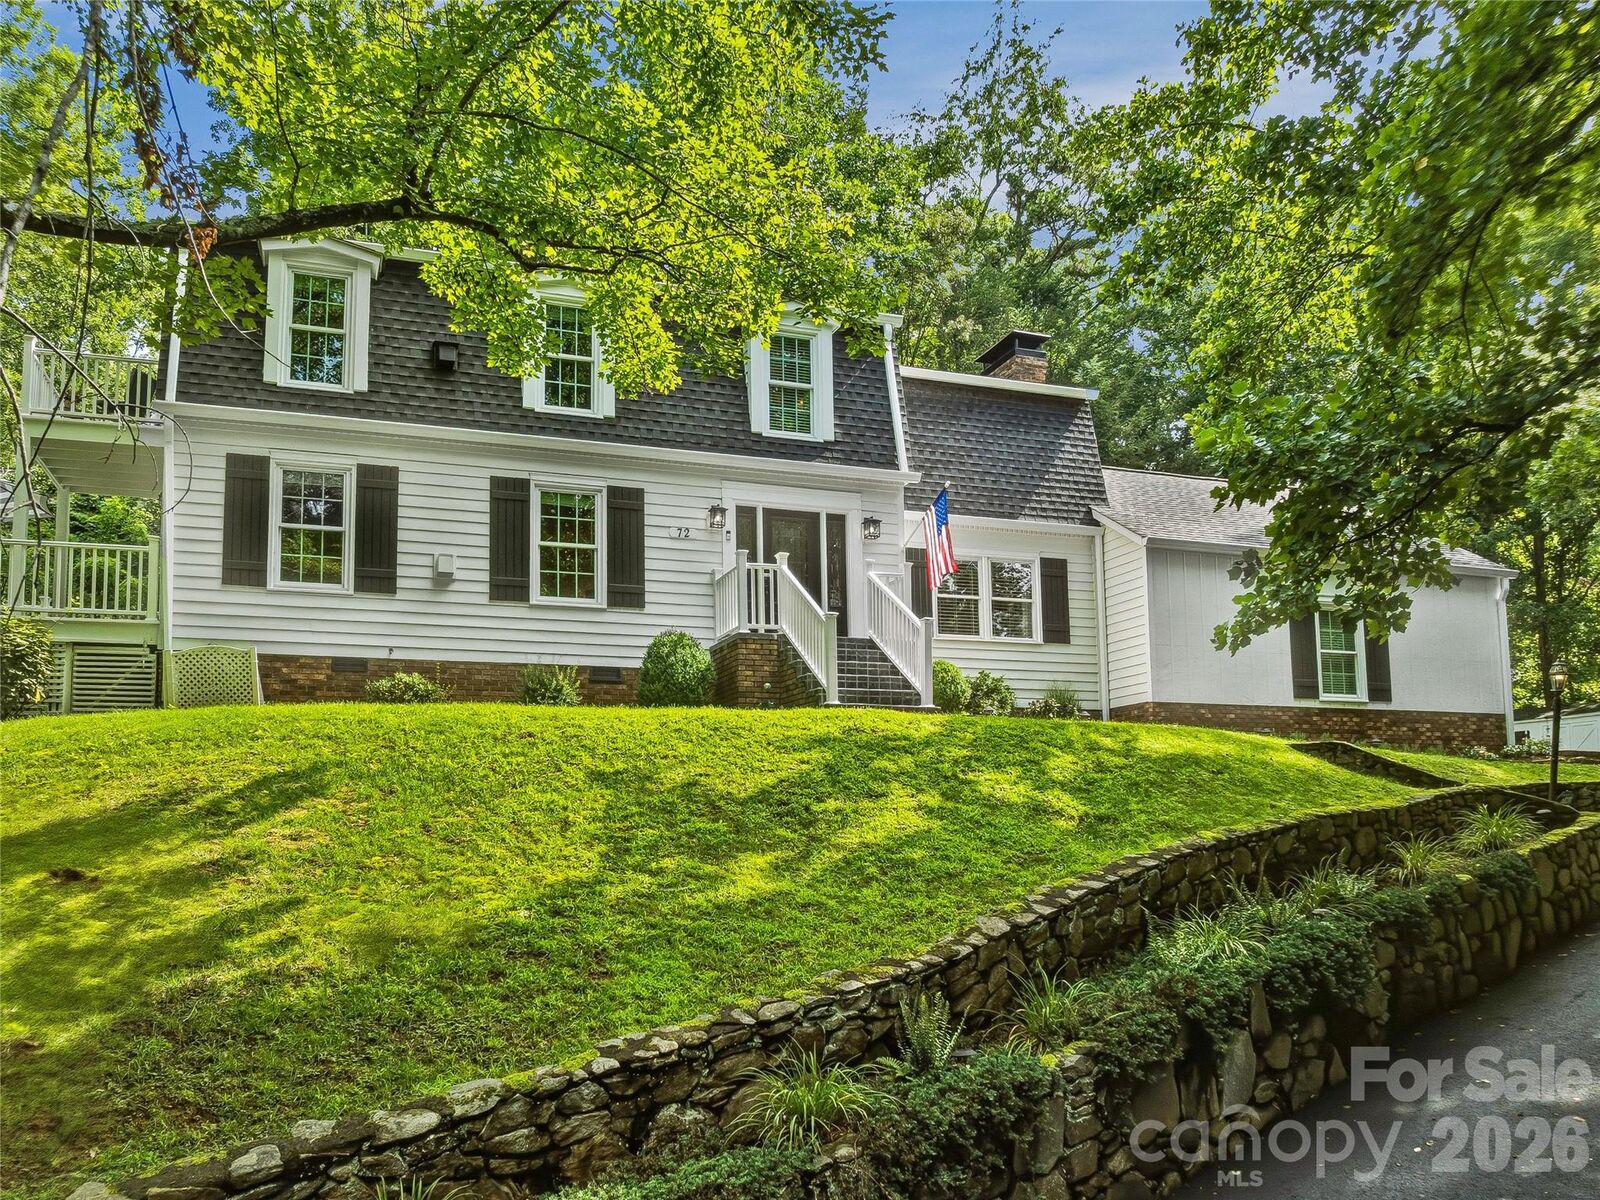
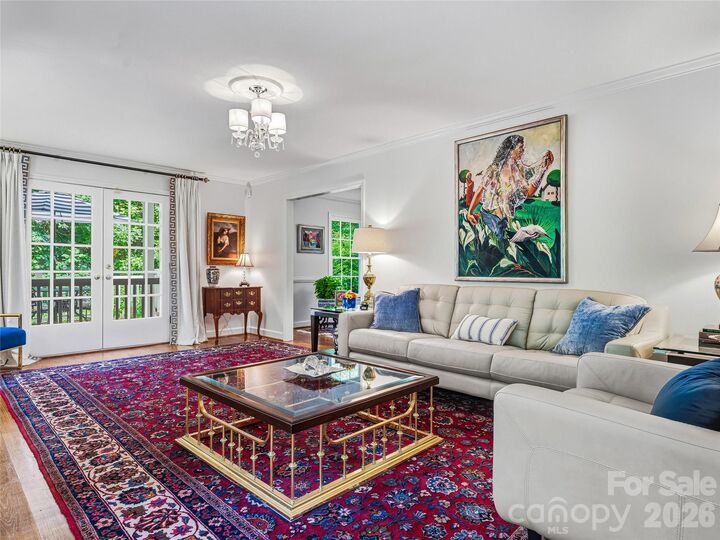
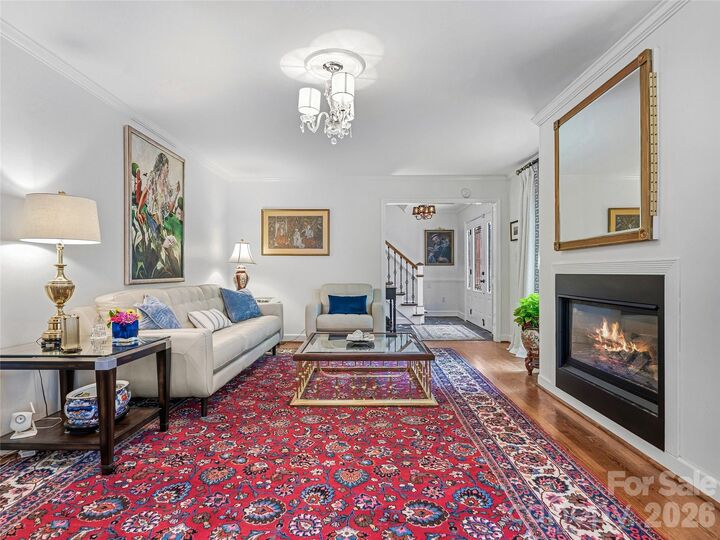
Inside, the family room anchors the heart of the home with a beautiful fireplace that draws you in from the moment you enter. The spacious living room opens through French doors to a generous outdoor deck where the garden becomes part of the room. The classic dining room's bay window pulls the greenery in from another angle, and the large kitchen's garden-facing window makes even a quiet morning feel like something worth savoring. Architectural niches, elevated details, and a sense of intention in every corner give the home a warmth that photographs well but feels even better in person.
The primary suite is a genuine retreat: its own fireplace, two closets, hidden storage, and a private deck that looks out over the garden below. It is the kind of space that holds you a little longer than you planned.
Located in Sherwood Heights, across from the Asheville Country Club Golf Course, North Asheville, minutes to Merrimon Avenue, the River Arts District, and downtown Asheville.