

Listed By: Howard Hanna Beverly-Hanks Asheville-Biltmore Park - Contact: gaia@beverly-hanks.com
612 Holt Lane Asheville, NC 28803
Active (0 Days)
$1,875,000 (USD)
OPEN HOUSE TIMES
-
OPENSun, Nov 12:00 pm - 4:00 pm
Description
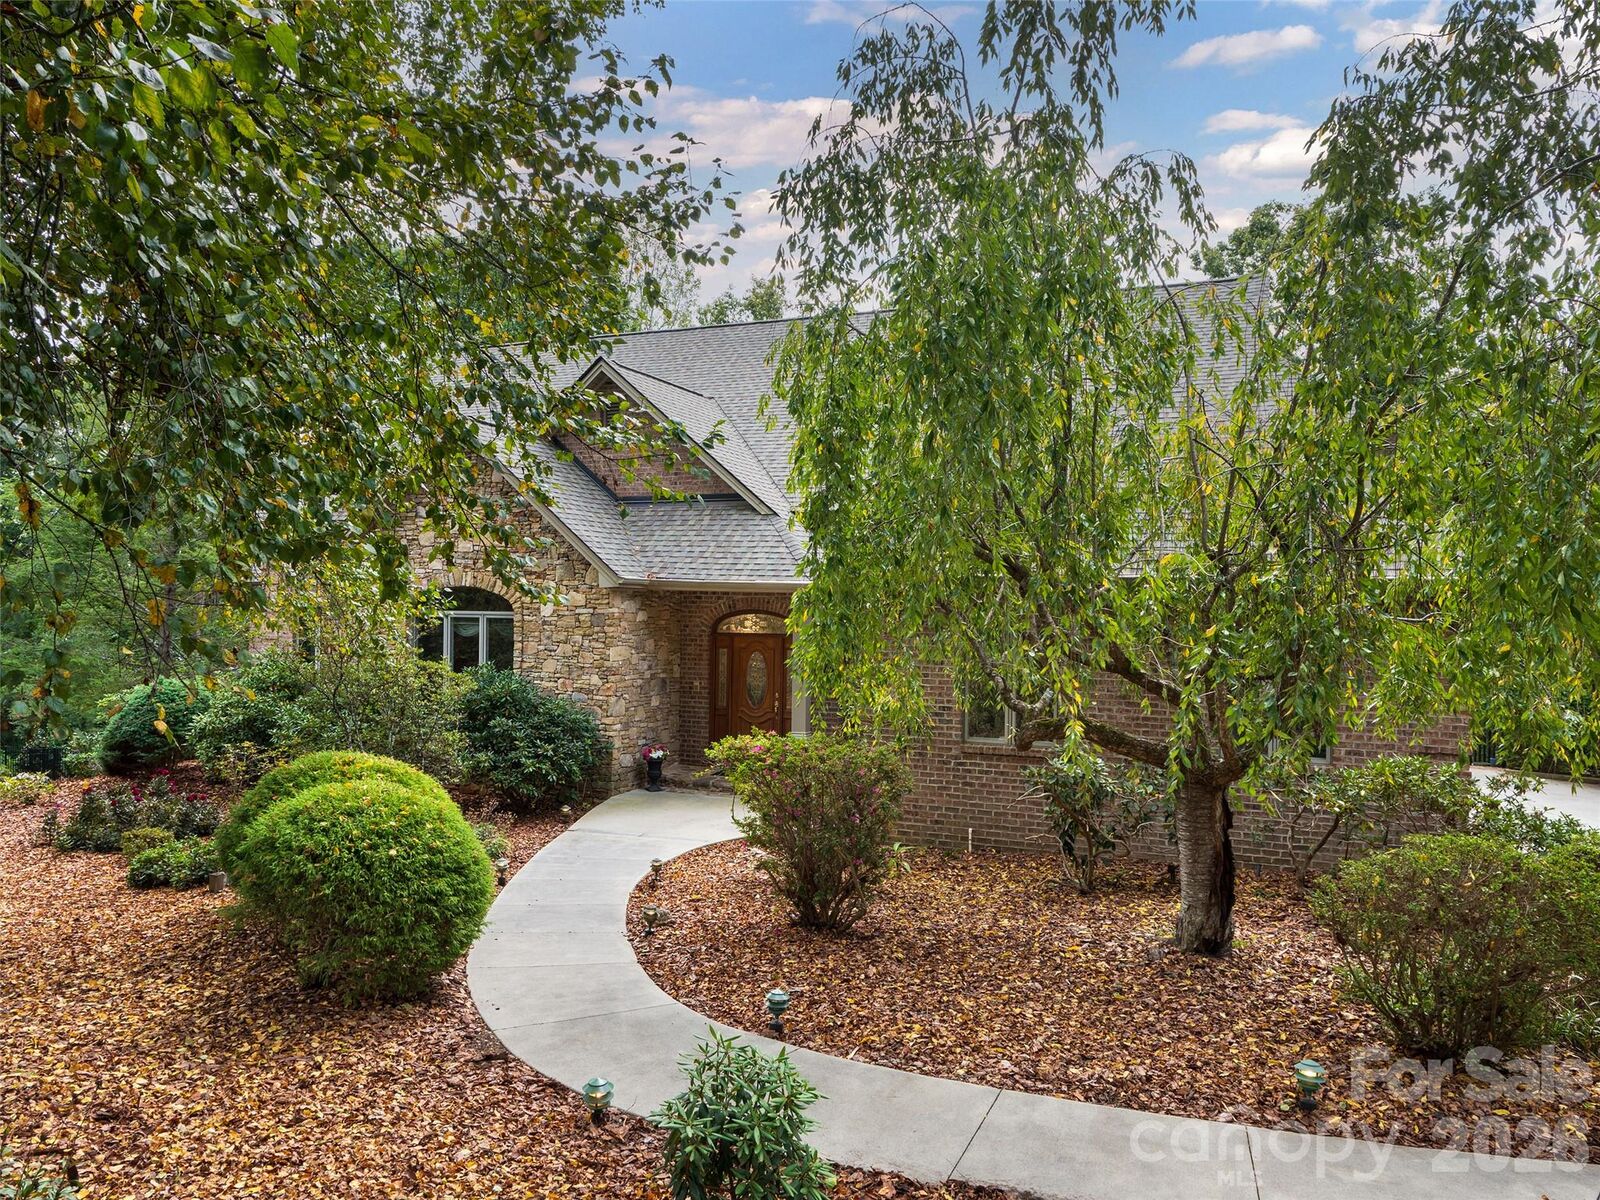
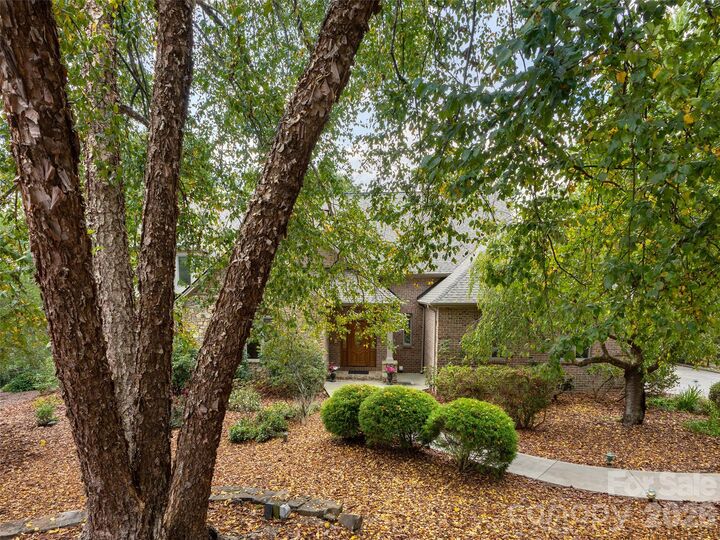
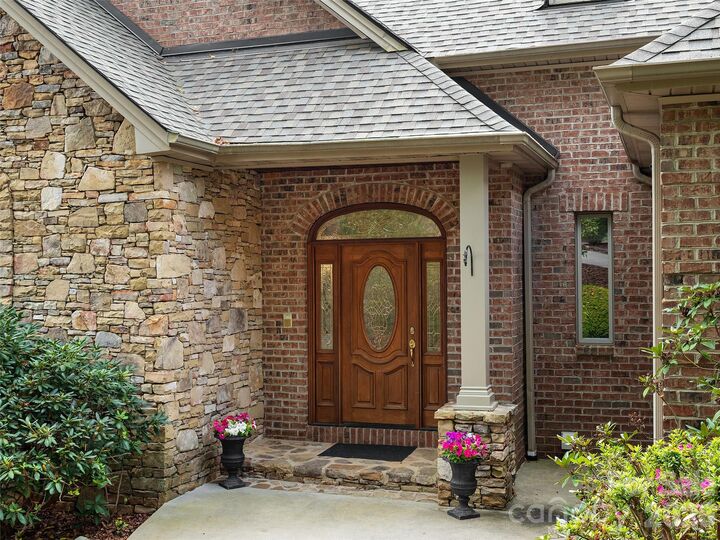
Showcasing timeless character and grand architectural scale, this gracious Biltmore Park home features elegant rounded walls, a stately living room with a grand fireplace and custom ceiling, a formal dining room, and a spacious family room that seamlessly opens to a covered, multi-level deck. Main-level living is made effortless with the primary bedroom on the main floor alongside a private office or den. Enjoy incredible warmth across five fireplaces throughout the home, including one on the delightful covered enclosed porch overlooking a level yard with a fenced area. The upper level offers three spacious bedrooms, two baths, and another large family room, while the basement delivers exceptional versatility with a tiled rec room, wet bar, two additional bedrooms, a shared baths, and extensive unfinished storage. Added perks: all-brick and stone construction, main level laundry room, radiant floors, power generator, and a rare three-car garage. Outside, mature landscaping complement stone walls and low-maintenance areas on a largely level, oversized lot. Follow the sidewalk to TC Roberson schools, the clubhouse and community pool, and three miles of scenic trails just a stone’s throw away. Venture a little further to enjoy ever popular Town Square amenities: boutique shops, upscale dining, outdoor cafés, premium fitness venues, recurring community events, and even a seasonal farmer’s market. Blending enduring quality, classic features, and sprawling space, this impressive home on a quiet cul-de-sac presents an incredible opportunity in an unbeatable location.
MLS #:
4438039
4438039
Lot Size
0.81 acres
0.81 acres
Type
Single-Family Home
Single-Family Home
Year Built
1997
1997
County
Buncombe County
Buncombe County
Listed By
Gaia Goldman, Asheville-Biltmore Park, Contact: gaia@beverly-hanks.com
Source
CANOPY MLS - IDX
Last checked Oct 27 2026 at 2:20 PM GMT+0000
CANOPY MLS - IDX
Last checked Oct 27 2026 at 2:20 PM GMT+0000
Bathroom Details
- Full Bathrooms: 5
Interior Features
- Pantry
- Walk-In Closet(s)
- Breakfast Bar
- Open Floorplan
- Kitchen Island
- Walk-In Pantry
- Cable Prewire
- Storage
- Built-In Features
Subdivision
- Biltmore Park
Lot Information
- Wooded
- Cul-De-Sac
- Level
- Private
Property Features
- Fireplace: Living Room
- Fireplace: Gas
- Fireplace: Family Room
- Fireplace: Gas Log
- Fireplace: Den
- Fireplace: Recreation Room
- Fireplace: Outside
- Foundation: Stone
Heating and Cooling
- Heat Pump
- Natural Gas
- Forced Air
- Electric
- Ceiling Fan(s)
- Central Air
Homeowners Association Information
- Dues: $1534/Annually
Flooring
- Carpet
- Wood
- Tile
Utility Information
- Utilities: Underground Utilities, Cable Available, Underground Power Lines, Natural Gas
- Sewer: Public Sewer
School Information
- Elementary School: Estes/Koontz
- Middle School: Valley Springs
- High School: T.c. Roberson
Parking
- Attached Garage
- Garage Faces Side
Living Area
- 7,131 sqft
Additional Information: Asheville-Biltmore Park | gaia@beverly-hanks.com
Location
Estimated Monthly Mortgage Payment
*Based on Fixed Interest Rate withe a 30 year term, principal and interest only
Listing price
Down payment
%
Interest rate
%Mortgage calculator estimates are provided by The Corcoran Group and are intended for information use only. Your payments may be higher or lower and all loans are subject to credit approval.
Disclaimer: Square footage is based on information available to agent, including County records. Information has not been verified by agent and should be verified by buyer.
Based on information submitted to the MLS GRID as of 10/27/2026 14:20. All data is obtained from various sources and may not have been verified by broker or MLS GRID. Supplied Open House Information is subject to change without notice. All information should be independently reviewed and verified for accuracy. Properties may or may not be listed by the office/agent presenting the information.




 Facebook
 X
 Pinterest
 Copy Link
