

Listed By: Keller Williams Professionals - Contact: katie@fireflyrealty.com
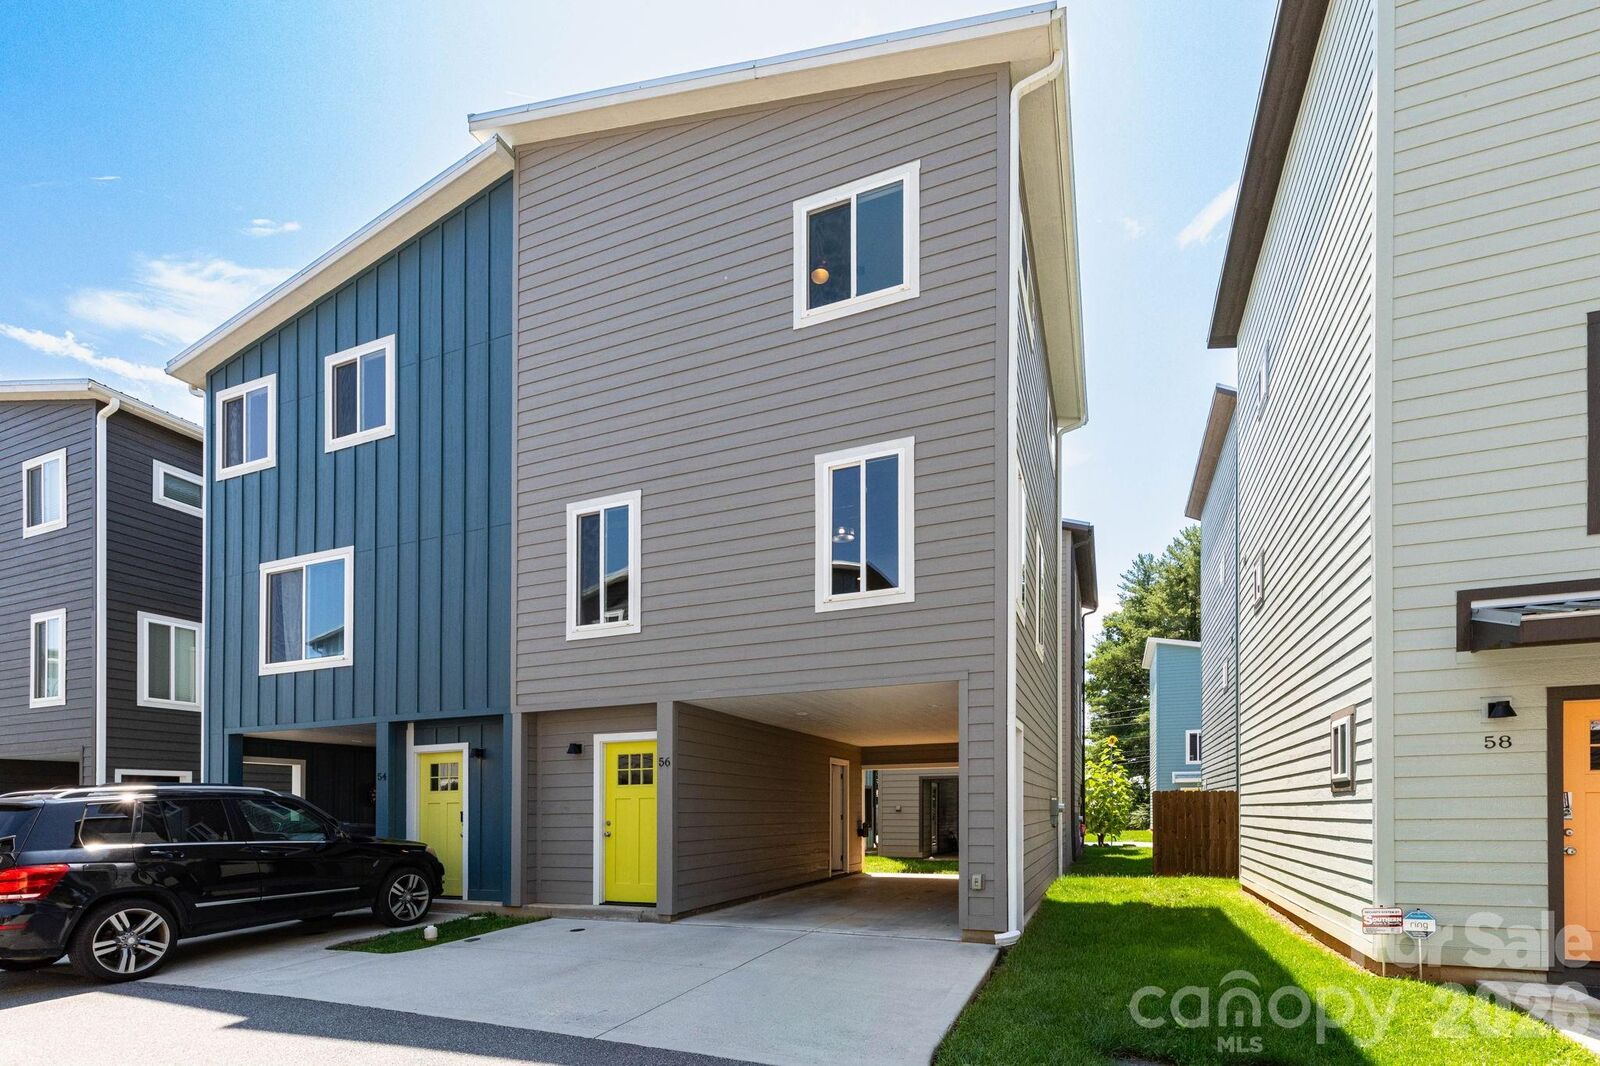
56 W Cascade Street Asheville, NC 28704
Coming Soon (1 Days)
$300,000 (USD)

Description
MLS #:
4413479
4413479
Lot Size
871 SQFT
871 SQFT
Type
Townhouse
Townhouse
Year Built
2021
2021
County
Buncombe County
Buncombe County
Listed By
Katie Prendergast, Keller Williams Professionals, Contact: katie@fireflyrealty.com
Source
CANOPY MLS - IDX
Last checked Aug 12 2026 at 7:27 PM GMT+0000
CANOPY MLS - IDX
Last checked Aug 12 2026 at 7:27 PM GMT+0000
Bathroom Details
- Full Bathroom: 1
- Half Bathroom: 1
Interior Features
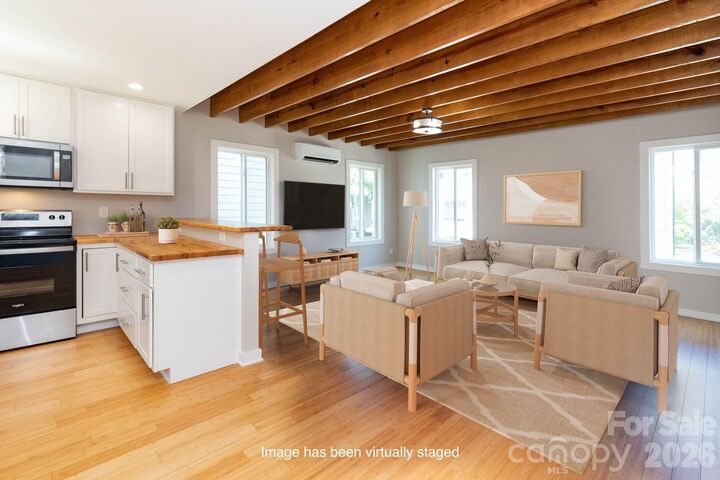
- Breakfast Bar
- Open Floorplan
- Entrance Foyer
Subdivision
- Atkinsville
Lot Information
- Level
Property Features
- Foundation: Slab
Heating and Cooling
- Ductless
- Ceiling Fan(s)
Homeowners Association Information
- Dues: $600/Annually
Flooring
- Laminate
- Wood
- Bamboo
Exterior Features
- Roof: Architectural Shingle
Utility Information
- Sewer: Public Sewer
School Information
- Elementary School: Avery's Creek/Koontz
- Middle School: Valley Springs
- High School: T.c. Roberson
Parking
- Driveway
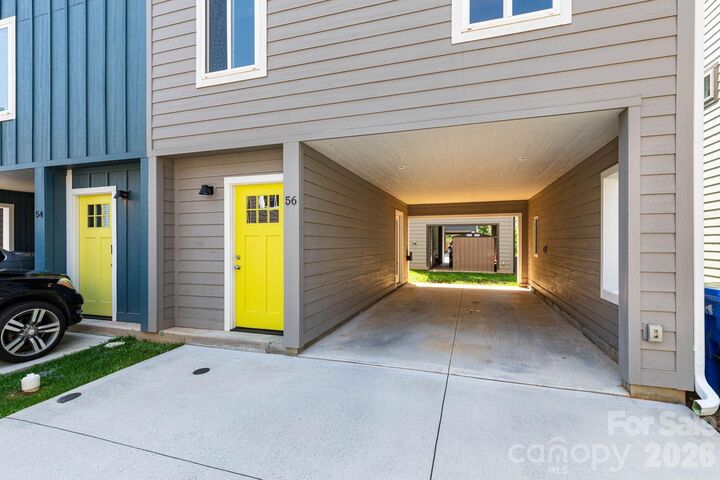
- Attached Carport
Living Area
- 1,134 sqft
Additional Information: Keller Williams Professionals | katie@fireflyrealty.com
Location
Estimated Monthly Mortgage Payment
*Based on Fixed Interest Rate withe a 30 year term, principal and interest only
Listing price
Down payment
%
Interest rate
%Mortgage calculator estimates are provided by The Corcoran Group and are intended for information use only. Your payments may be higher or lower and all loans are subject to credit approval.
Disclaimer: Square footage is based on information available to agent, including County records. Information has not been verified by agent and should be verified by buyer.
Based on information submitted to the MLS GRID as of 8/12/2026 19:27. All data is obtained from various sources and may not have been verified by broker or MLS GRID. Supplied Open House Information is subject to change without notice. All information should be independently reviewed and verified for accuracy. Properties may or may not be listed by the office/agent presenting the information.




 Facebook
 X
X
 Pinterest
 Copy Link

Upstairs, you’ll find two comfortable bedrooms and a full bathroom. The primary bedroom offers the added benefit of dual closets for generous storage. The lower-level entry includes a foyer/mudroom, dedicated laundry room, and access to the integrated carport.
Whether you’re searching for a full-time residence, mountain getaway, second home, or investment property, this home offers exceptional flexibility, with both short-term and long-term rentals permitted. HOA-maintained lawn care adds to the ease of ownership.
Enjoy close proximity to Lake Julian, Biltmore Park, the Blue Ridge Parkway, Biltmore Village, and the Biltmore Estate, along with shopping, dining, groceries, and Asheville Regional Airport. A well-appointed home that combines modern comfort, convenience, and the best of Western North Carolina living.