

Listed By: Howard Hanna Beverly-Hanks Asheville-Downtown - Contact: lili.breiter@allentate.com
56 Chimney Crest Drive Asheville, NC 28806
Active (151 Days)
$1,975,000 (USD)

Description
MLS #:
4444470
4444470
Lot Size
0.59 acres
0.59 acres
Type
Single-Family Home
Single-Family Home
Year Built
2008
2008
County
Buncombe County
Buncombe County
Listed By
Lili Breiter, Asheville-Downtown, Contact: lili.breiter@allentate.com
Brent Russell, Asheville-Downtown
Brent Russell, Asheville-Downtown
Source
CANOPY MLS - IDX as distributed by MLS Grid
Last checked Nov 18 2026 at 8:19 PM GMT+0000
CANOPY MLS - IDX as distributed by MLS Grid
Last checked Nov 18 2026 at 8:19 PM GMT+0000
Bathroom Details
- Full Bathrooms: 4
- Half Bathroom: 1
Interior Features
- Attic Walk In
- Open Floorplan
- Garden Tub
- Kitchen Island
- Storage
- Central Vacuum
- Built-In Features
Subdivision
- Crest Mountain
Lot Information
- Sloped
- Private
- Views
Property Features
- Fireplace: Living Room
- Fireplace: Gas
- Fireplace: Gas Log
- Fireplace: Primary Bedroom
- Fireplace: Insert
- Fireplace: Gas Vented
- Foundation: Basement
Heating and Cooling
- Ductless
- Zoned
- Natural Gas
- Forced Air
- Heat Pump
- Central Air
Homeowners Association Information
- Dues: $800/Annually
Flooring
- Carpet
- Wood
- Tile
Exterior Features
- Roof: Architectural Shingle
Utility Information
- Utilities: Underground Utilities, Cable Available, Solar, Electricity Connected, Wired Internet Available, Underground Power Lines, Natural Gas
- Sewer: Public Sewer
School Information
- Elementary School: Emma/Eblen
- Middle School: Clyde a Erwin
- High School: Clyde a Erwin
Parking
- Attached Garage
- Garage Door Opener
- Driveway
- Keypad Entry
- Garage Faces Side
Living Area
- 6,360 sqft
Additional Information: Asheville-Downtown | lili.breiter@allentate.com
Location
Estimated Monthly Mortgage Payment
*Based on Fixed Interest Rate withe a 30 year term, principal and interest only
Listing price
Down payment
%
Interest rate
%Mortgage calculator estimates are provided by The Corcoran Group and are intended for information use only. Your payments may be higher or lower and all loans are subject to credit approval.
Disclaimer: Listings courtesy of Canopy MLS as distributed by MLS GRID. Some IDX listings have been excluded from this website.
Based on information submitted to the MLS GRID as of 11/18/2026 20:19. All data is obtained from various sources and may not have been verified by broker or MLS GRID. Supplied Open House Information is subject to change without notice. All information should be independently reviewed and verified for accuracy. Properties may or may not be listed by the office/agent presenting the information.




 Facebook
 X
 Pinterest
 Copy Link

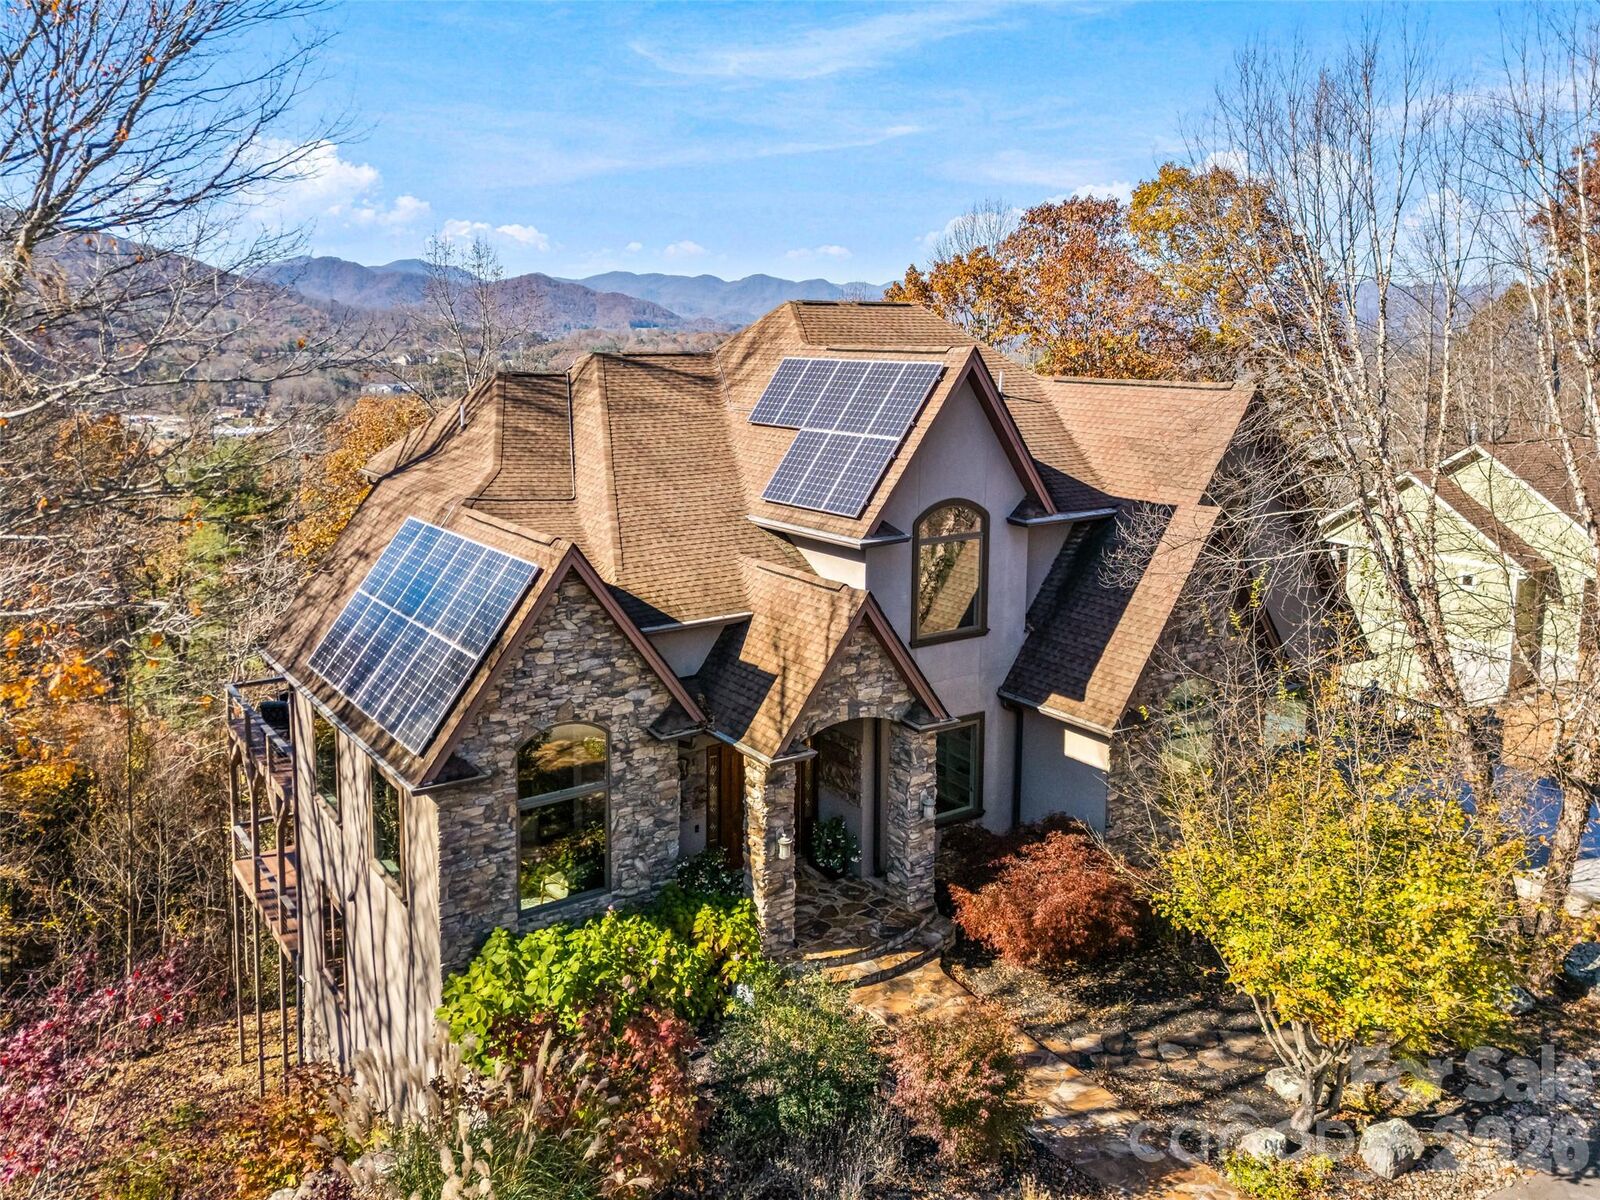
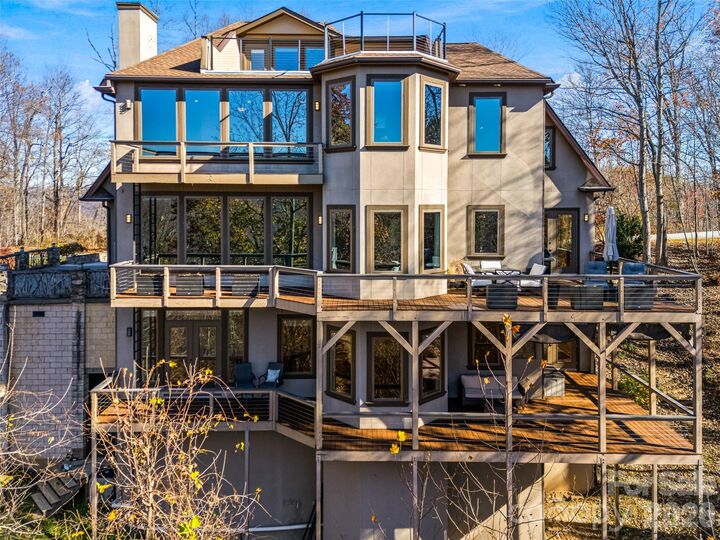
Spanning four finished levels, the versatile floor plan is ideal for entertaining, multigenerational living, or hosting family and friends. The walkout lower level offers a bedroom, full bath with steam shower, multiple living areas, office, and gym, with possibilities for separate living quarters. The luxurious primary suite features sweeping views, a fireplace, and a spa-inspired bath with soaking tub, while a unique top-floor retreat opens to a private rooftop terrace with panoramic views.
Solar panels, a three-car garage, and an additional unfinished basement complete this extraordinary offering. Mountain privacy, refined living, and remarkable value in one of Asheville's most convenient mountain communities.