

Listed By: Mosaic Community Lifestyle Realty - Contact: stacey@mymosaicrealty.com
5 Inglewood Road Asheville, NC 28804
Coming Soon
$1,300,000 (USD)
OPEN HOUSE TIMES
-
OPENSat, Oct 1012 noon - 2:00 pm

Description
MLS #:
4430520
4430520
Lot Size
0.55 acres
0.55 acres
Type
Single-Family Home
Single-Family Home
Year Built
1949
1949
County
Buncombe County
Buncombe County
Listed By
Stacey Enos, Mosaic Community Lifestyle Realty, Contact: stacey@mymosaicrealty.com
Source
CANOPY MLS - IDX
Last checked Oct 7 2026 at 2:47 AM GMT+0000
CANOPY MLS - IDX
Last checked Oct 7 2026 at 2:47 AM GMT+0000
Bathroom Details
- Full Bathrooms: 3
- Half Bathroom: 1
Interior Features
- Pantry
- Walk-In Closet(s)
- Breakfast Bar
- Open Floorplan
- Kitchen Island
- Attic Other
- Hot Tub
- Storage
- Built-In Features
Subdivision
- Lakeview Park
Property Features
- Fireplace: Living Room
- Fireplace: Family Room
- Fireplace: Wood Burning Stove
- Foundation: Slab
- Foundation: Basement
Heating and Cooling
- Central
- Heat Pump
- Ductless
- Natural Gas
- Ceiling Fan(s)
- Central Air
- Gas
Flooring
- Wood
- Tile
Utility Information
- Utilities: Fiber Optics, Natural Gas
- Sewer: Public Sewer
School Information
- Elementary School: Asheville City
- Middle School: Asheville
- High School: Asheville
Parking
- Attached Garage
- Driveway
Living Area
- 2,382 sqft
Additional Information: Mosaic Community Lifestyle Realty | stacey@mymosaicrealty.com
Location
Estimated Monthly Mortgage Payment
*Based on Fixed Interest Rate withe a 30 year term, principal and interest only
Listing price
Down payment
%
Interest rate
%Mortgage calculator estimates are provided by The Corcoran Group and are intended for information use only. Your payments may be higher or lower and all loans are subject to credit approval.
Disclaimer: Square footage is based on information available to agent, including County records. Information has not been verified by agent and should be verified by buyer.
Based on information submitted to the MLS GRID as of 10/7/2026 02:47. All data is obtained from various sources and may not have been verified by broker or MLS GRID. Supplied Open House Information is subject to change without notice. All information should be independently reviewed and verified for accuracy. Properties may or may not be listed by the office/agent presenting the information.




 Facebook
 X
X
 Pinterest
 Copy Link

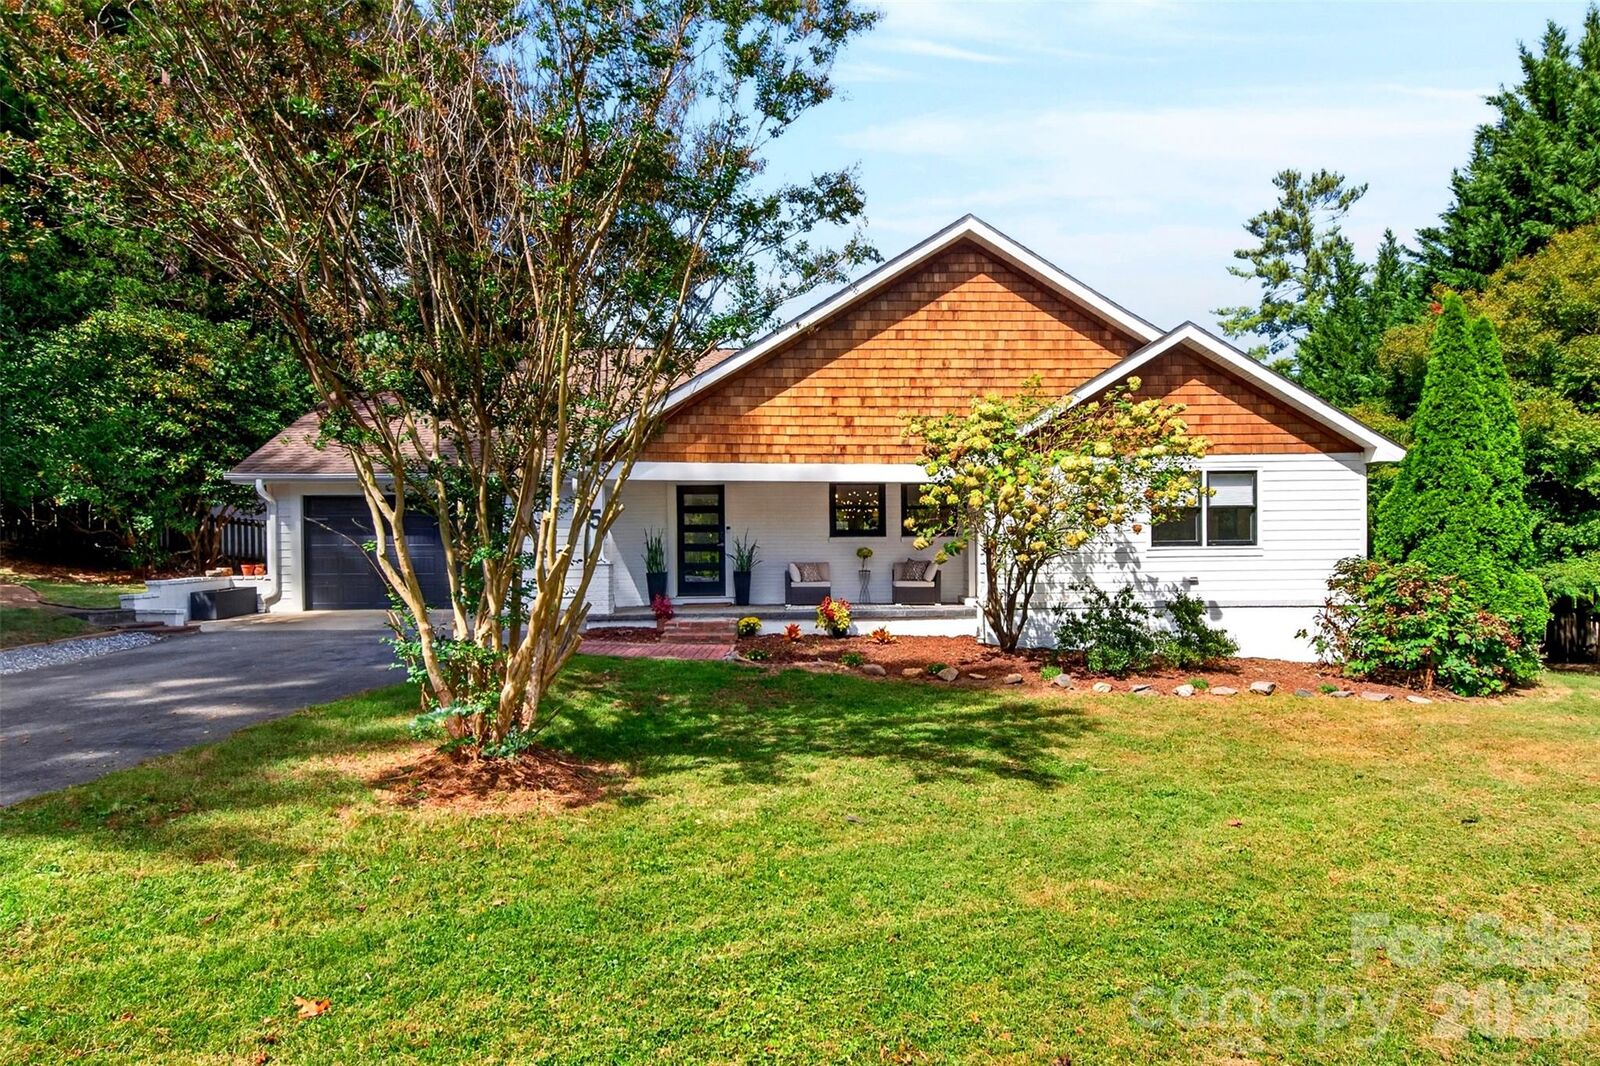
Remodeled in 2022, this exceptional custom Arts and Crafts residence seamlessly blends modern craftsmanship with timeless charm, creating a stunning 4-bedroom, 3.5-bath home designed for entertaining and everyday living. Featuring an open floor plan with vaulted ceilings, skylights and a stunning chef’s kitchen.
The kitchen boasts a large quartz island with ample seating, soft close cabinetry, 6-burner gas range, subway tile backsplash, pot filler, and stainless steel appliances. The kitchen flows seamlessly into the dining area and inviting living room with wood stove, accent wall, transom windows, and custom built-in.
The private primary ensuite offers vaulted ceilings, walk-in closet, dual quartz vanity, and floor-to-ceiling tile shower. A private entrance adds flexibility and makes this space equally appealing for guests.
A second ensuite bedroom adds flexibility with its walk-in closet, single stone vanity and tiled shower/tub combination. The back bedrooms have tray ceilings while the upstairs flex space is perfect for a bedroom, office, studio, or playroom.
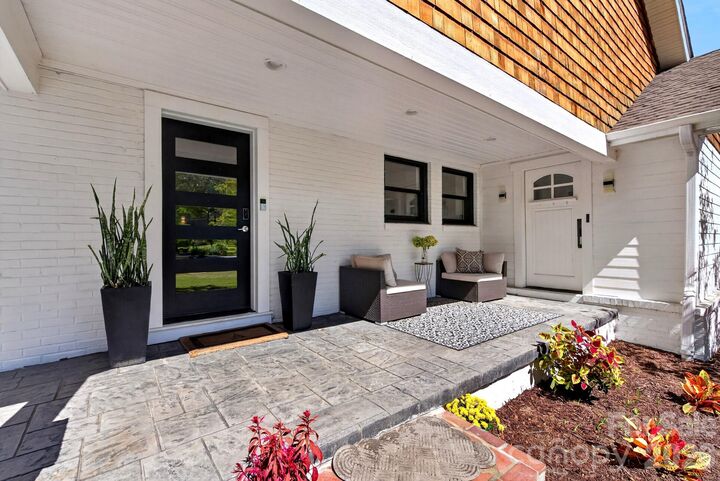
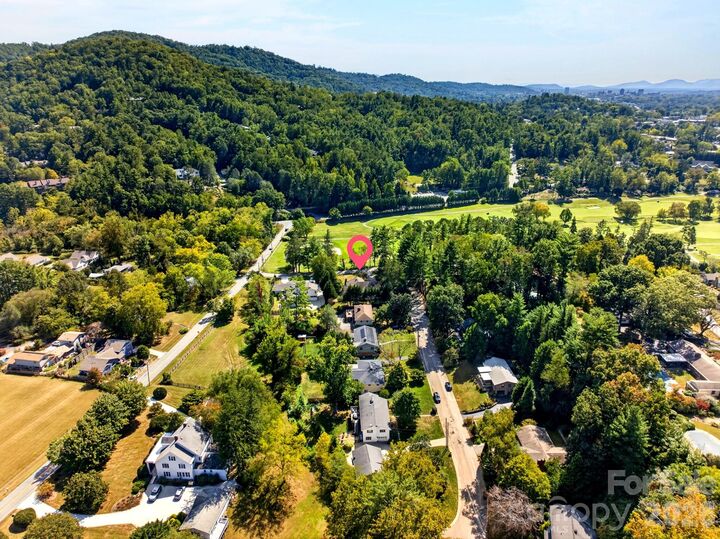
Enjoy outdoor living and entertainment on the covered, screened-in porch overlooking the backyard. A detached Scandinavian-style shed with mini-split offers fantastic office or studio potential. The covered front porch is the perfect spot to catch the evening sunset. The attached garage and ample parking complete this exceptional home in one of Asheville's most sought after neighborhoods.