

Listed By: Keller Williams Professionals - Contact: kendrawarrensells@gmail.com
5 Goodman Road Asheville, NC 28804
Active (0 Days)
$469,000 (USD)
Description
MLS #:
4433568
4433568
Lot Size
0.89 acres
0.89 acres
Type
Single-Family Home
Single-Family Home
Year Built
2016
2016
County
Buncombe County
Buncombe County
Listed By
Kendra Warren, Keller Williams Professionals, Contact: kendrawarrensells@gmail.com
Source
CANOPY MLS - IDX
Last checked Oct 16 2026 at 11:04 AM GMT+0000
CANOPY MLS - IDX
Last checked Oct 16 2026 at 11:04 AM GMT+0000
Bathroom Details
- Full Bathrooms: 2
Interior Features
- Open Floorplan
Subdivision
- North Ridge Estates
Lot Information
- Wooded
- Level
- Private
- Hilly
Property Features
- Foundation: Slab
- Foundation: Basement
Heating and Cooling
- Heat Pump
- Electric
- Central Air
Flooring
- Carpet
- Vinyl
- Tile
Exterior Features
- Roof: Architectural Shingle
Utility Information
- Sewer: Septic Installed
School Information
- Elementary School: Woodfin/Eblen
- Middle School: Clyde a Erwin
- High School: Clyde a Erwin
Parking
- Driveway
- Parking Space(s)
Living Area
- 1,351 sqft
Additional Information: Keller Williams Professionals | kendrawarrensells@gmail.com
Location
Estimated Monthly Mortgage Payment
*Based on Fixed Interest Rate withe a 30 year term, principal and interest only
Listing price
Down payment
%
Interest rate
%Mortgage calculator estimates are provided by The Corcoran Group and are intended for information use only. Your payments may be higher or lower and all loans are subject to credit approval.
Disclaimer: Square footage is based on information available to agent, including County records. Information has not been verified by agent and should be verified by buyer.
Based on information submitted to the MLS GRID as of 10/16/2026 11:04. All data is obtained from various sources and may not have been verified by broker or MLS GRID. Supplied Open House Information is subject to change without notice. All information should be independently reviewed and verified for accuracy. Properties may or may not be listed by the office/agent presenting the information.




 Facebook
 X
X
 Pinterest
 Copy Link

The main level features an inviting, open layout. The living room is framed by a large picture window, with a designated dining area nearby. The kitchen is outfitted with brand new GE Profile appliances, an induction cooktop, granite countertops, and an instant hot water faucet.
The main level primary bedroom features an en-suite bathroom and a private balcony where you can sip your morning coffee. The lower level provides extra space to stretch out with two additional bedrooms, a flex room, a second full bathroom, laundry, and walkout access.
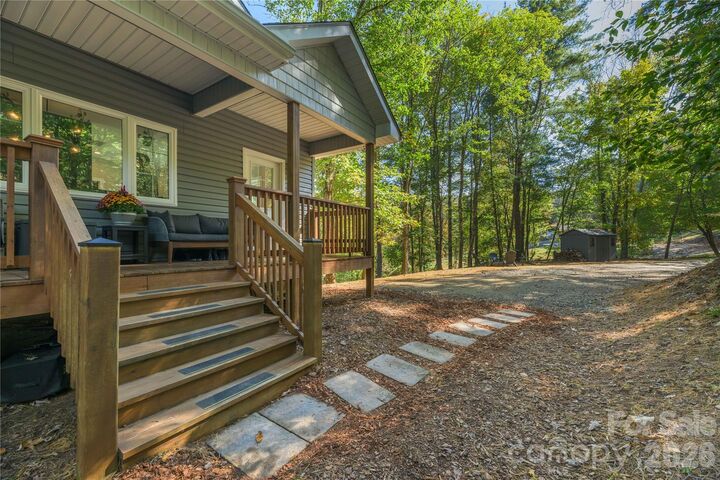
Recent improvements include an extended driveway for convenient parking, an 11’ x 8’ storage shed, updated smart lighting, ceiling fans, bathroom mirrors and hardware, gutter guards, and a SimpliSafe home security system!
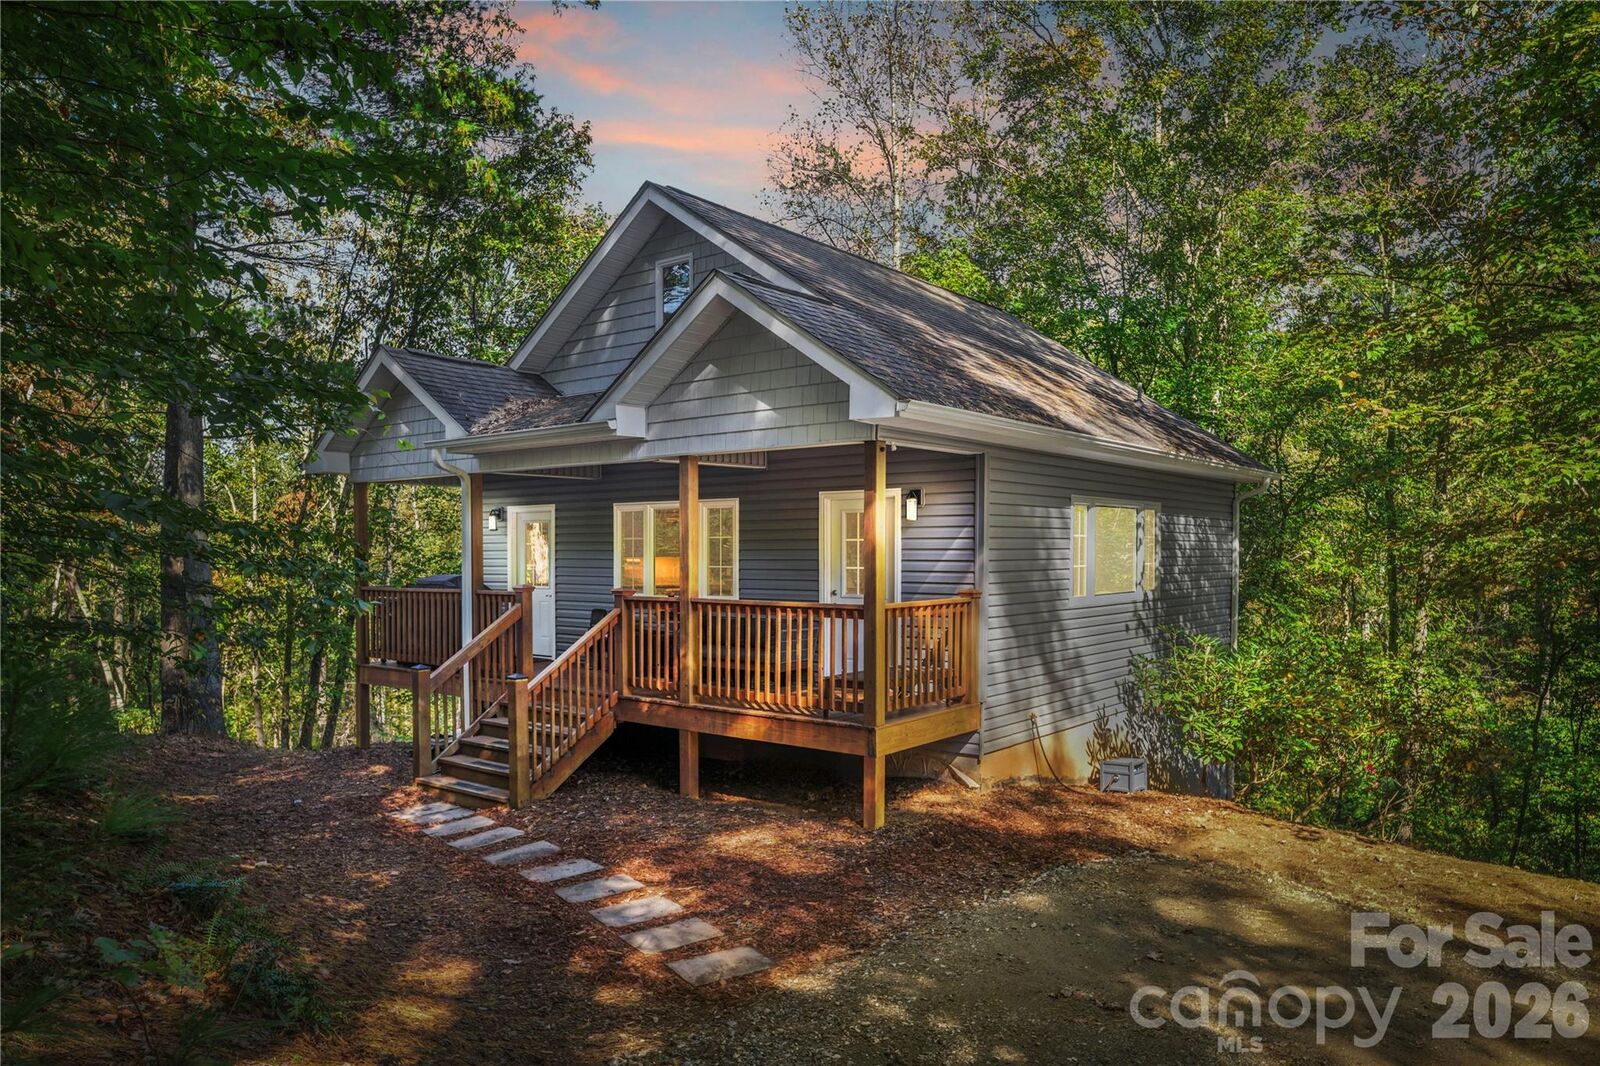
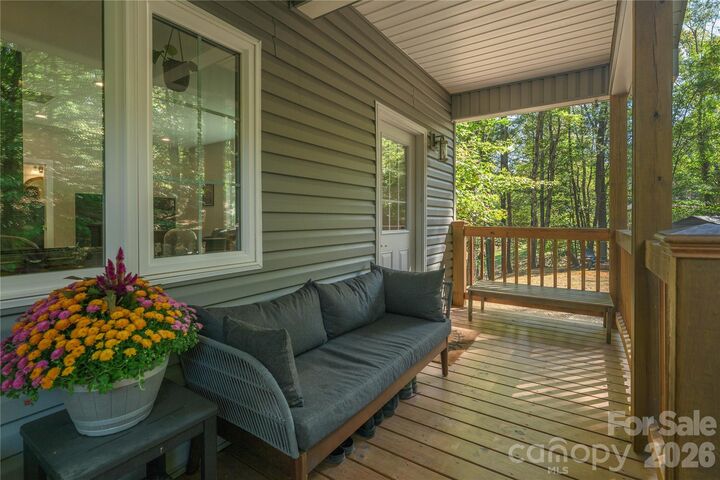
Enjoy the outdoors from the welcoming front porch, gather around the fire pit, or make the most of the yard and wooded surroundings. Nearby outdoor recreation opportunities are expanding, with Taylor’s Wave nearby and plans for the Woodfin Greenway and Blueway network adding walking and biking trails along the French Broad River.
This Woodfin gem located just north of Asheville is a perfect blend of privacy and convenience!