

Listed By: Unique: A Real Estate Collective - Contact: neelyn@uniquecollective.us
5 Company Street Asheville, NC 28804
Coming Soon
$350,000 (USD)
Description
MLS #:
4408108
4408108
Lot Size
3,920 SQFT
3,920 SQFT
Type
Single-Family Home
Single-Family Home
Year Built
1920
1920
County
Buncombe County
Buncombe County
Listed By
Neely Neu, Unique Collective, Contact: neelyn@uniquecollective.us
Source
CANOPY MLS - IDX
Last checked Aug 3 2026 at 7:08 PM GMT+0000
CANOPY MLS - IDX
Last checked Aug 3 2026 at 7:08 PM GMT+0000
Bathroom Details
- Full Bathroom: 1
- Half Bathroom: 1
Interior Features
- Pantry
- Storage
Subdivision
- None
Property Features
- Foundation: Crawl Space
Heating and Cooling
- Natural Gas
- Wall Furnace
- Ceiling Fan(s)
- Window Unit(s)
Flooring
- Vinyl
- Tile
Exterior Features
- Roof: Architectural Shingle
Utility Information
- Utilities: Electricity Connected, Natural Gas
- Sewer: Public Sewer
School Information
- Elementary School: Woodfin/Eblen
- Middle School: Clyde a Erwin
- High School: Clyde a Erwin
Parking
- Driveway
Living Area
- 970 sqft
Additional Information: Unique Collective | neelyn@uniquecollective.us
Location
Disclaimer: Square footage is based on information available to agent, including County records. Information has not been verified by agent and should be verified by buyer.
Based on information submitted to the MLS GRID as of 8/3/2026 19:08. All data is obtained from various sources and may not have been verified by broker or MLS GRID. Supplied Open House Information is subject to change without notice. All information should be independently reviewed and verified for accuracy. Properties may or may not be listed by the office/agent presenting the information.




 Facebook
 X
X
 Pinterest
 Copy Link

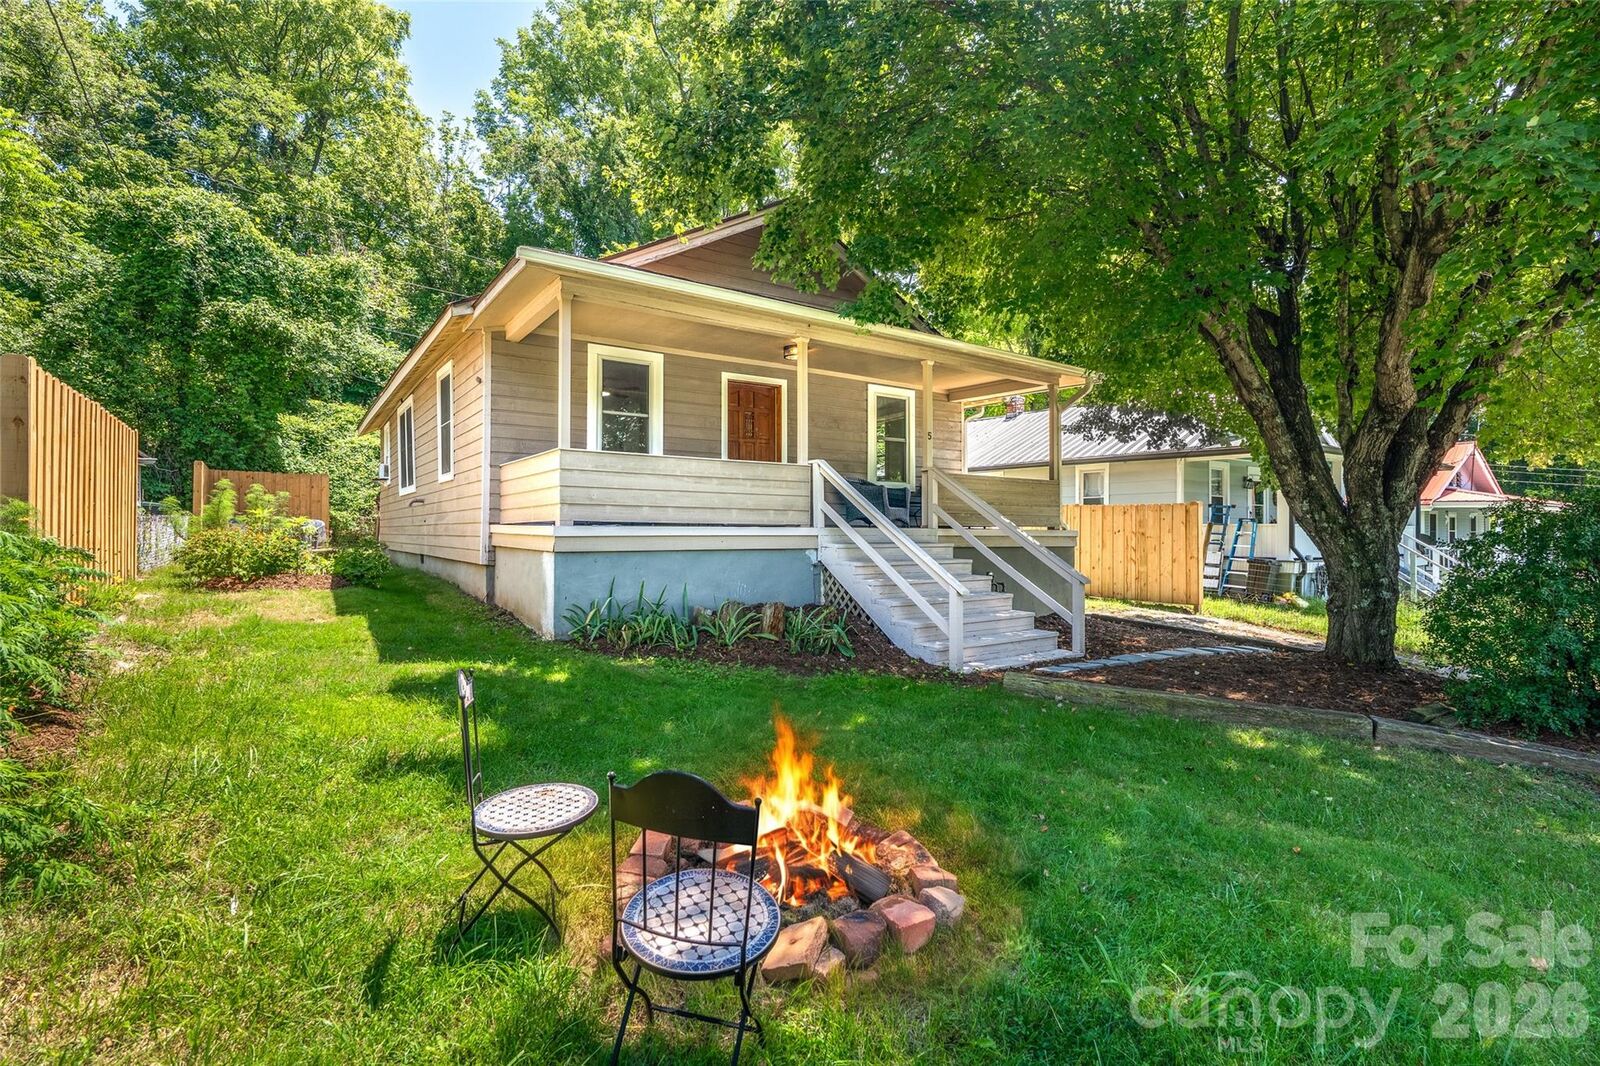
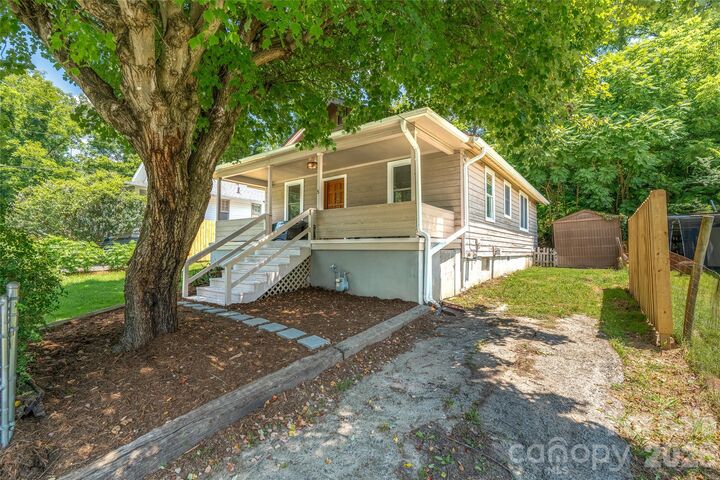
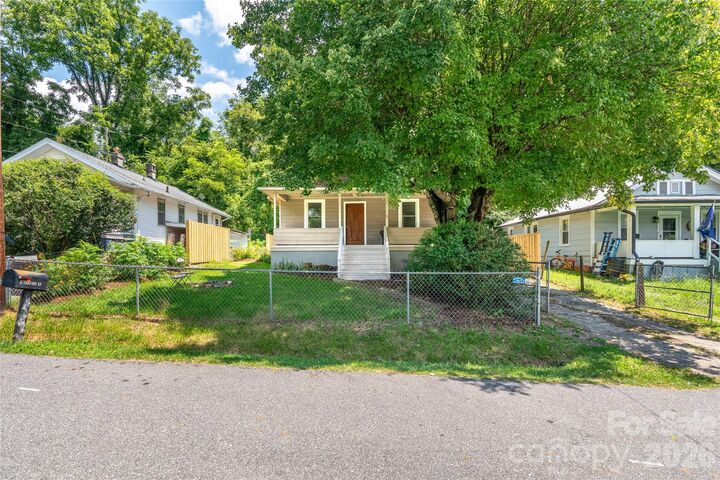
This inviting 2-bedroom, 1.5-bath home is an excellent opportunity for a first-time buyer or investor. Recent improvements include new flooring throughout, fresh interior paint, new kitchen appliances, new lighting and a beautifully renovated full bathroom. The roof and windows were replaced in 2016, providing added peace of mind, along with an addition of a half bath.
Step outside to enjoy the fully fenced yard—perfect for pets, gardening, or entertaining at the firepit—and take advantage of the large, secure storage shed for tools, outdoor equipment, or hobbies.
With its blend of historic charm, thoughtful updates, neighborhood feel, and unbeatable location near downtown Asheville, the French Broad River, restaurants, 2 breweries within walking distance, and outdoor recreation, this home offers endless possibilities.