

Listed By: Unique: A Real Estate Collective - Contact: MistyM@uniquecollective.us
47 Garland Drive Asheville, NC 28804
Active (1 Days)
$2,300,000 (USD)

Description
MLS #:
4391686
4391686
Lot Size
2.39 acres
2.39 acres
Type
Single-Family Home
Single-Family Home
Year Built
2004
2004
County
Buncombe County
Buncombe County
Listed By
Misty Masiello, Unique Collective, Contact: MistyM@uniquecollective.us
Source
CANOPY MLS - IDX
Last checked Jul 6 2026 at 6:14 AM GMT+0000
CANOPY MLS - IDX
Last checked Jul 6 2026 at 6:14 AM GMT+0000
Bathroom Details
- Full Bathrooms: 3
- Half Bathroom: 1
Interior Features
- Pantry
- Built-In Features
Subdivision
- White Oak Ridge
Lot Information
- Sloped
- Wooded
- Views
Property Features
- Fireplace: Living Room
- Foundation: Basement
Heating and Cooling
- Forced Air
- Ceiling Fan(s)
- Central Air
Homeowners Association Information
- Dues: $400/Annually
Flooring
- Wood
- Tile
Utility Information
- Utilities: Natural Gas
- Sewer: Septic Installed
School Information
- Elementary School: Unspecified
- Middle School: Asheville
- High School: Asheville
Parking
- Attached Garage
Living Area
- 3,829 sqft
Additional Information: Unique Collective | MistyM@uniquecollective.us
Location
Disclaimer: Square footage is based on information available to agent, including County records. Information has not been verified by agent and should be verified by buyer.
Based on information submitted to the MLS GRID as of 7/6/2026 06:14. All data is obtained from various sources and may not have been verified by broker or MLS GRID. Supplied Open House Information is subject to change without notice. All information should be independently reviewed and verified for accuracy. Properties may or may not be listed by the office/agent presenting the information.




 Facebook
 X
X
 Pinterest
 Copy Link

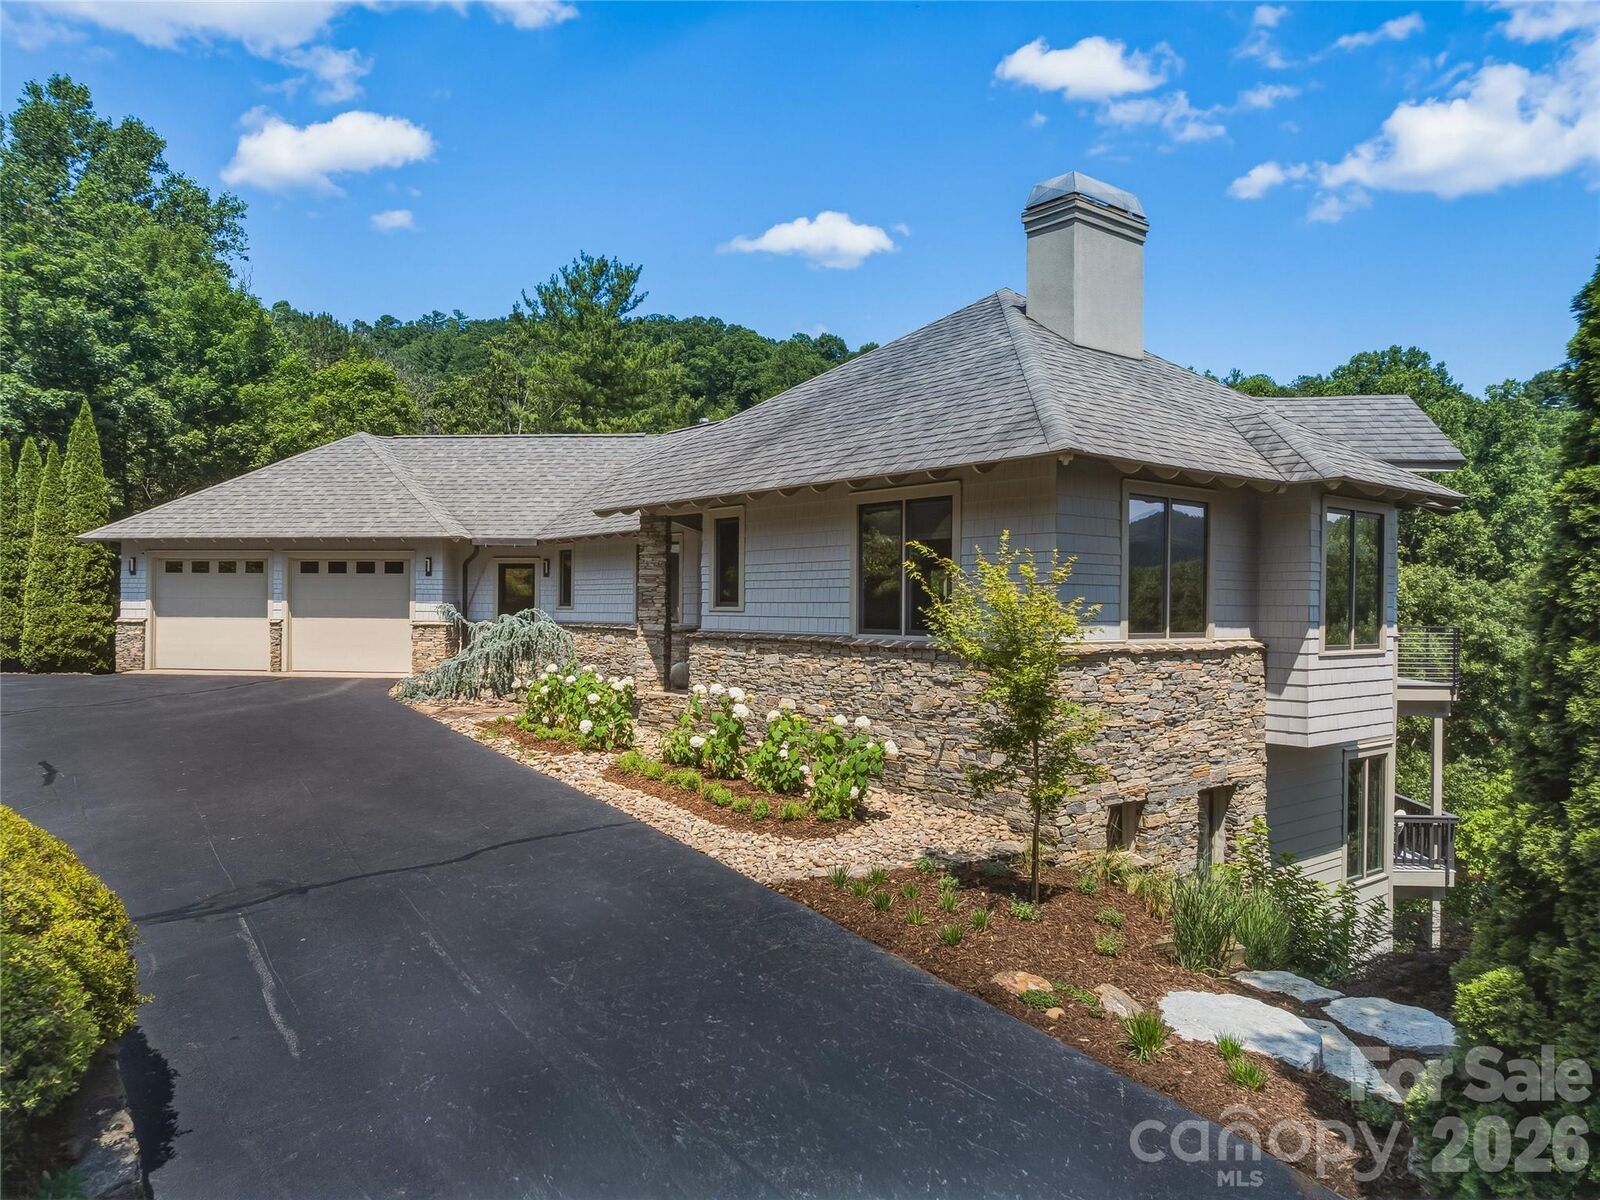
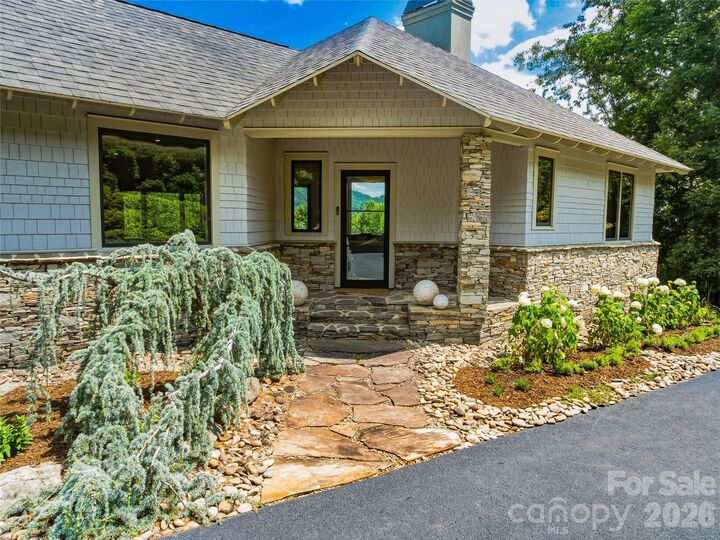
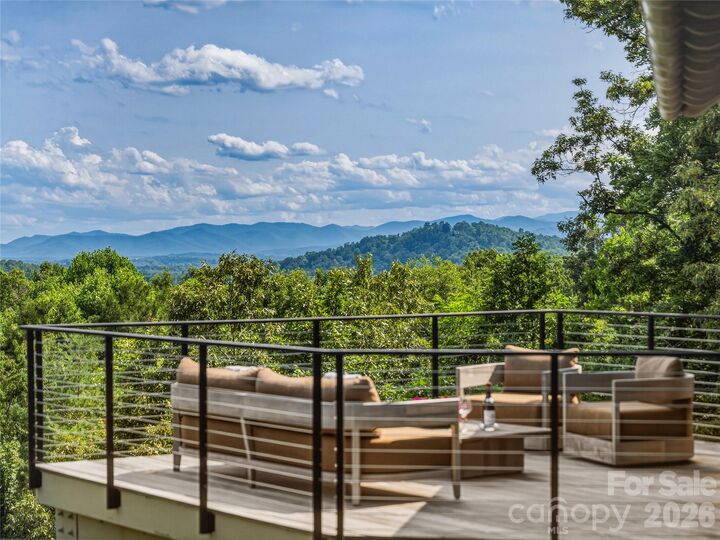
Set within the White Oak Ridge enclave of North Asheville, one of only ten homes on 30+ private acres, this 3,913-square-foot, four-bedroom retreat was conceived around the view and reconceptualized around the lifestyle. The exterior composition of cedar shake, fiber cement, and stone is the kind of material palette that ages into the landscape rather than against it. Inside, the transformed open floor plan moves with the light, connecting living spaces to a series of multi-level decks where year round views of the Blue Ridge unfolds across the horizon in every season.
The renovation is thorough and intentional: elevated selections, refined finishes, and a design sensibility that respects the home's scale without overwhelming it. Three and a half baths serve the private quarters with ease. For buyers who have learned that acreage and privacy rarely coexist with proximity to Asheville's arts, dining, and culture, 47 Garland resolves that tension on 2.39 acres in the city's sought-after North end.
For the buyer seeking a luxury home in Asheville with long-range mountain views and genuine privacy, this distinguished property earns its price on merit.