

Listed By: Asheville Crafted Real Estate, LLC - Contact: toni@ashevillecrafted.realestate
435 W Haywood Street Asheville, NC 28801
Active (6 Days)
$650,000 (USD)
Description
MLS #:
4424325
4424325
Lot Size
2,178 SQFT
2,178 SQFT
Type
Townhouse
Townhouse
Year Built
2023
2023
County
Buncombe County
Buncombe County
Listed By
Toni Ewing, Asheville Crafted Real Estate, LLC, Contact: toni@ashevillecrafted.realestate
Source
CANOPY MLS - IDX
Last checked Sep 21 2026 at 6:31 AM GMT+0000
CANOPY MLS - IDX
Last checked Sep 21 2026 at 6:31 AM GMT+0000
Bathroom Details
- Full Bathrooms: 3
- Half Bathroom: 1
Interior Features
- Breakfast Bar
- Open Floorplan
- Built-In Features
Subdivision
- Chicken Hill
Property Features
- Foundation: Basement
Heating and Cooling
- Heat Pump
- Central Air
Flooring
- Wood
- Tile
Exterior Features
- Roof: Metal
Utility Information
- Sewer: Public Sewer
School Information
- Elementary School: Asheville City
- Middle School: Asheville
- High School: Asheville
Parking
- Driveway
- Parking Space(s)
Living Area
- 1,751 sqft
Additional Information: Asheville Crafted Real Estate, LLC | toni@ashevillecrafted.realestate
Location
Estimated Monthly Mortgage Payment
*Based on Fixed Interest Rate withe a 30 year term, principal and interest only
Listing price
Down payment
%
Interest rate
%Mortgage calculator estimates are provided by The Corcoran Group and are intended for information use only. Your payments may be higher or lower and all loans are subject to credit approval.
Disclaimer: Square footage is based on information available to agent, including County records. Information has not been verified by agent and should be verified by buyer.
Based on information submitted to the MLS GRID as of 9/21/2026 06:31. All data is obtained from various sources and may not have been verified by broker or MLS GRID. Supplied Open House Information is subject to change without notice. All information should be independently reviewed and verified for accuracy. Properties may or may not be listed by the office/agent presenting the information.




 Facebook
 X
X
 Pinterest
 Copy Link

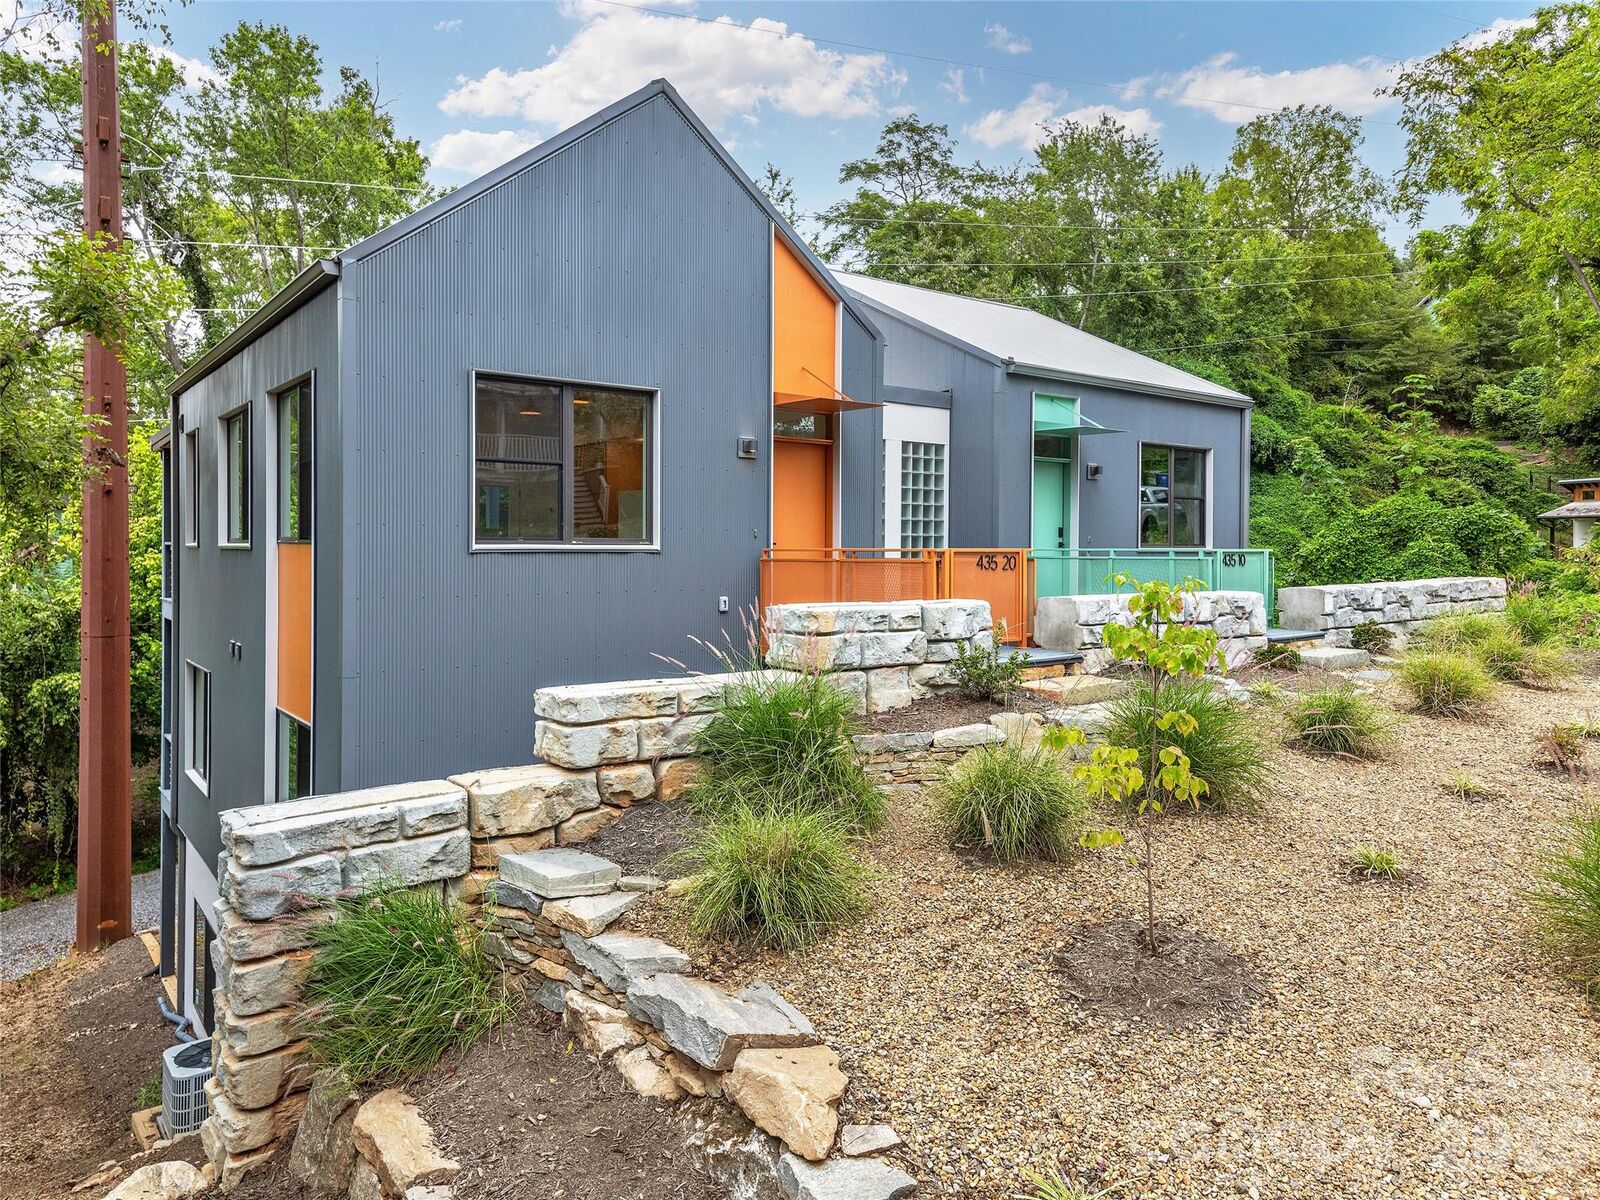
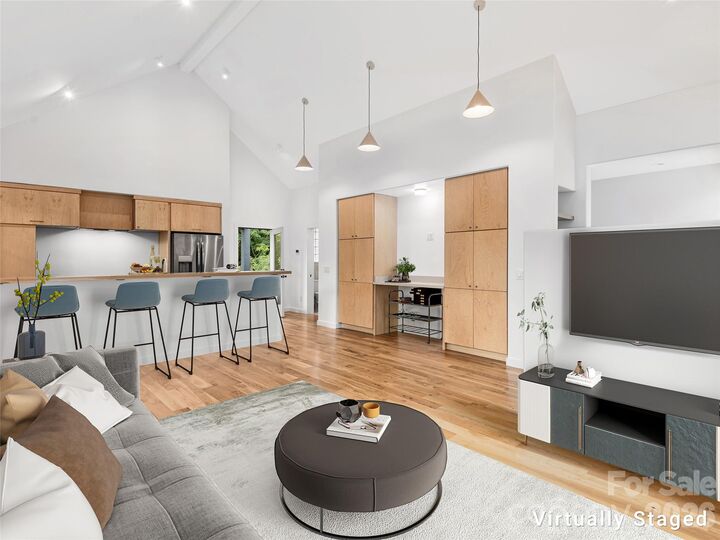
Designed with an open, modern floorplan and thoughtfully updated by its current owners, the home offers wood floors, newer construction, two ensuite bedrooms with custom-built closets, and a beautifully refreshed main kitchen. The finished lower level now offers a separate studio apartment with its own kitchen and washer/dryer, creating exceptional flexibility for both homeowners and investors.
Live in the upper two levels and use the studio as a long-term rental, live in the studio and rent the upper levels, explore short-term rental potential where permitted, or lease the entire property long term. The property has recently generated a total of $4,375/month in rental income, demonstrating the strong income potential while leaving the next owner free to choose how they want to use the property.
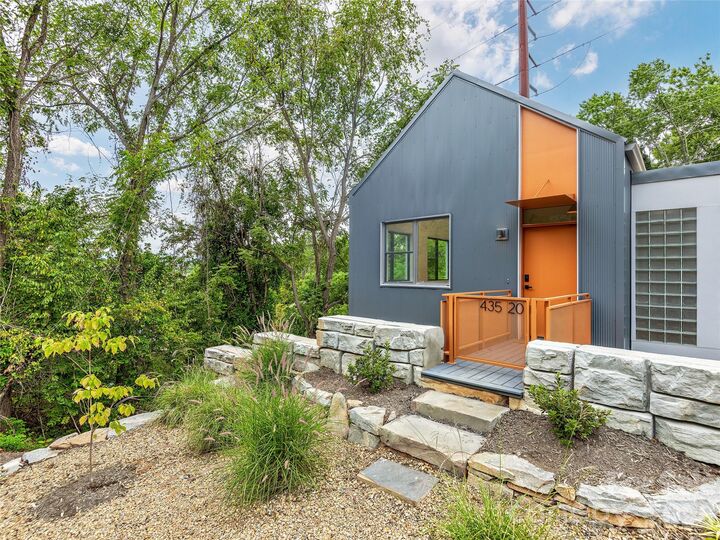
With downtown at your doorstep and multiple ways to live, work, and generate income, 435 W Haywood Street is a rare opportunity to own a newer, architect-designed property in one of Asheville's most vibrant neighborhoods.