

Listed By: eXp Realty LLC - Contact: ClarissaSellsWNC@gmail.com
42 Cranford Road Asheville, NC 28806
Active (2 Days)
$1,759,000 (USD)

Description
MLS #:
4401998
4401998
Lot Size
0.67 acres
0.67 acres
Type
Single-Family Home
Single-Family Home
Year Built
1924
1924
County
Buncombe County
Buncombe County
Listed By
Clarissa Marshall, eXp Realty LLC, Contact: ClarissaSellsWNC@gmail.com
Source
CANOPY MLS - IDX
Last checked Jul 20 2026 at 10:47 AM GMT+0000
CANOPY MLS - IDX
Last checked Jul 20 2026 at 10:47 AM GMT+0000
Bathroom Details
- Full Bathrooms: 4
Subdivision
- Malvern Hills
Lot Information
- Wooded
- Corner Lot
Property Features
- Fireplace: Living Room
- Fireplace: Propane
- Fireplace: Gas Unvented
- Foundation: Basement
Heating and Cooling
- Heat Pump
- Oil
- Central Air
Flooring
- Carpet
- Vinyl
- Wood
- Tile
Exterior Features
- Roof: Asbestos Shingle
- Roof: Architectural Shingle
Utility Information
- Utilities: Propane, Electricity Connected
- Sewer: Public Sewer
School Information
- Elementary School: Hall Fletcher
- Middle School: Asheville
- High School: Asheville
Parking
- Garage Door Opener
- Driveway
- On Street
- Detached Garage
- Circular Driveway
Living Area
- 4,525 sqft
Additional Information: eXp Realty LLC | ClarissaSellsWNC@gmail.com
Location
Disclaimer: Square footage is based on information available to agent, including County records. Information has not been verified by agent and should be verified by buyer.
Based on information submitted to the MLS GRID as of 7/20/2026 10:47. All data is obtained from various sources and may not have been verified by broker or MLS GRID. Supplied Open House Information is subject to change without notice. All information should be independently reviewed and verified for accuracy. Properties may or may not be listed by the office/agent presenting the information.




 Facebook
 X
X
 Pinterest
 Copy Link

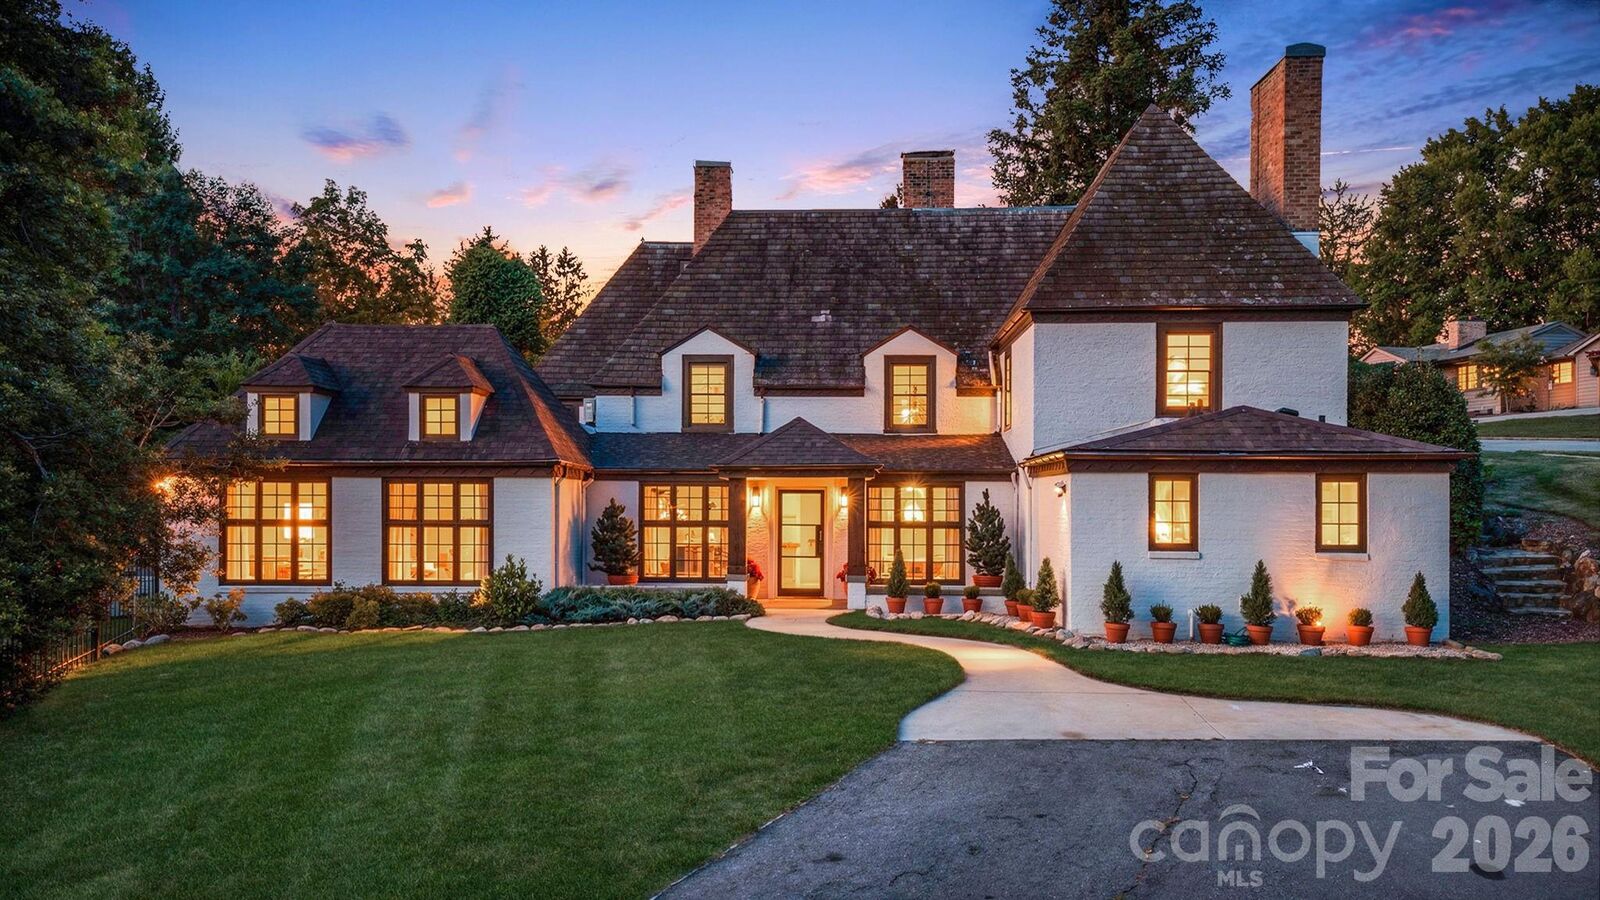
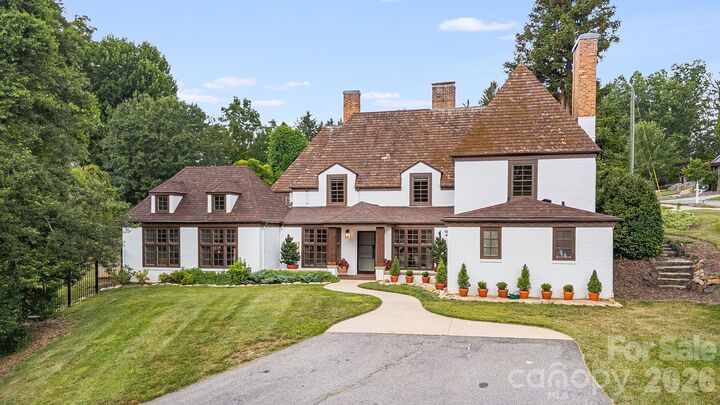
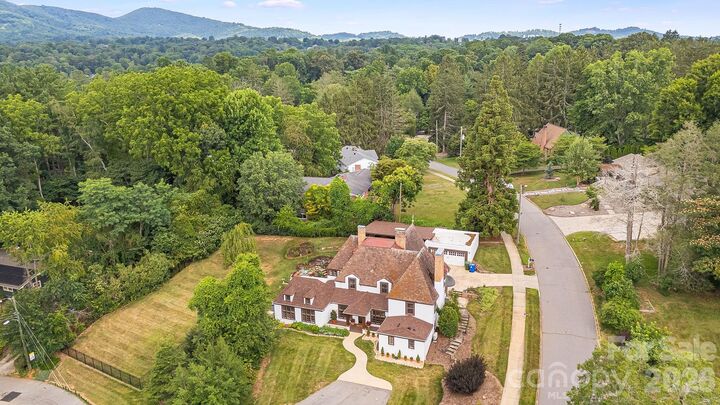
Spanning more than 3,500 square feet, the thoughtfully designed split-level floor plan showcases timeless architectural details and flexible living spaces to suit a variety of lifestyles. Situated on a beautifully landscaped 0.67-acre corner lot (two separate PINs), the property features mature native trees and shrubs, a fully fenced dog run, and inviting outdoor spaces perfect for year-round enjoyment. Relax on the screened porch ideal for al fresco dining, or unwind on the private side patio.
Designed for both everyday living and effortless entertaining, the home features a spacious kitchen, an impressive living room, and an elegant formal dining room. The upper level offers a private primary suite with an ensuite bath, while the lower level boasts a fully equipped private living quarters with its own separate entrance, second full kitchen, spacious living area, cozy den, and an additional primary suite. This versatile space is ideal for hosting out-of-town guests, accommodating multigenerational living, or exploring short- or long-term rental opportunities where permitted.
Ample parking includes a circular driveway, a secondary driveway, and a detached two-car garage. With five bedrooms, two bonus rooms, abundant indoor and outdoor living spaces, and a setting that seamlessly blends historic charm with modern versatility, Cranford House is a truly one-of-a-kind property waiting for its next chapter.