

Listed By: Nexthome Partners - Contact: alexmoveshomes@gmail.com
407 Melnick Terrace Asheville, NC 28803
Active
$950,000 (USD)

Description
MLS #:
4410571
4410571
Lot Size
1.15 acres
1.15 acres
Type
Single-Family Home
Single-Family Home
Year Built
2026
2026
County
Buncombe County
Buncombe County
Listed By
Aleksey Davidchuk, Nexthome Partners, Contact: alexmoveshomes@gmail.com
Source
CANOPY MLS - IDX
Last checked Aug 3 2026 at 7:08 PM GMT+0000
CANOPY MLS - IDX
Last checked Aug 3 2026 at 7:08 PM GMT+0000
Bathroom Details
- Full Bathrooms: 3
- Half Bathroom: 1
Interior Features
- Pantry
- Walk-In Closet(s)
- Open Floorplan
- Split Bedroom
- Garden Tub
- Kitchen Island
- Walk-In Pantry
Subdivision
- Keswick Hills
Lot Information
- Cleared
- Wooded
- Level
- Paved
- Private
Property Features
- Fireplace: Gas
- Fireplace: Gas Vented
- Foundation: Crawl Space
Heating and Cooling
- Central
- Heat Pump
- Natural Gas
- Forced Air
- Radiant Floor
- Electric
- Ceiling Fan(s)
Homeowners Association Information
- Dues: $1100/Annually
Flooring
- Wood
- Tile
Exterior Features
- Roof: Architectural Shingle
Utility Information
- Utilities: Cable Available
- Sewer: Septic Installed
School Information
- Elementary School: Glen Arden/Koontz
- Middle School: Cane Creek
- High School: T.c. Roberson
Parking
- Attached Garage
- Garage Door Opener
- Driveway
- Garage Faces Front
Living Area
- 2,585 sqft
Additional Information: Nexthome Partners | alexmoveshomes@gmail.com
Location
Disclaimer: Square footage is based on information available to agent, including County records. Information has not been verified by agent and should be verified by buyer.
Based on information submitted to the MLS GRID as of 8/3/2026 19:08. All data is obtained from various sources and may not have been verified by broker or MLS GRID. Supplied Open House Information is subject to change without notice. All information should be independently reviewed and verified for accuracy. Properties may or may not be listed by the office/agent presenting the information.




 Facebook
 X
X
 Pinterest
 Copy Link

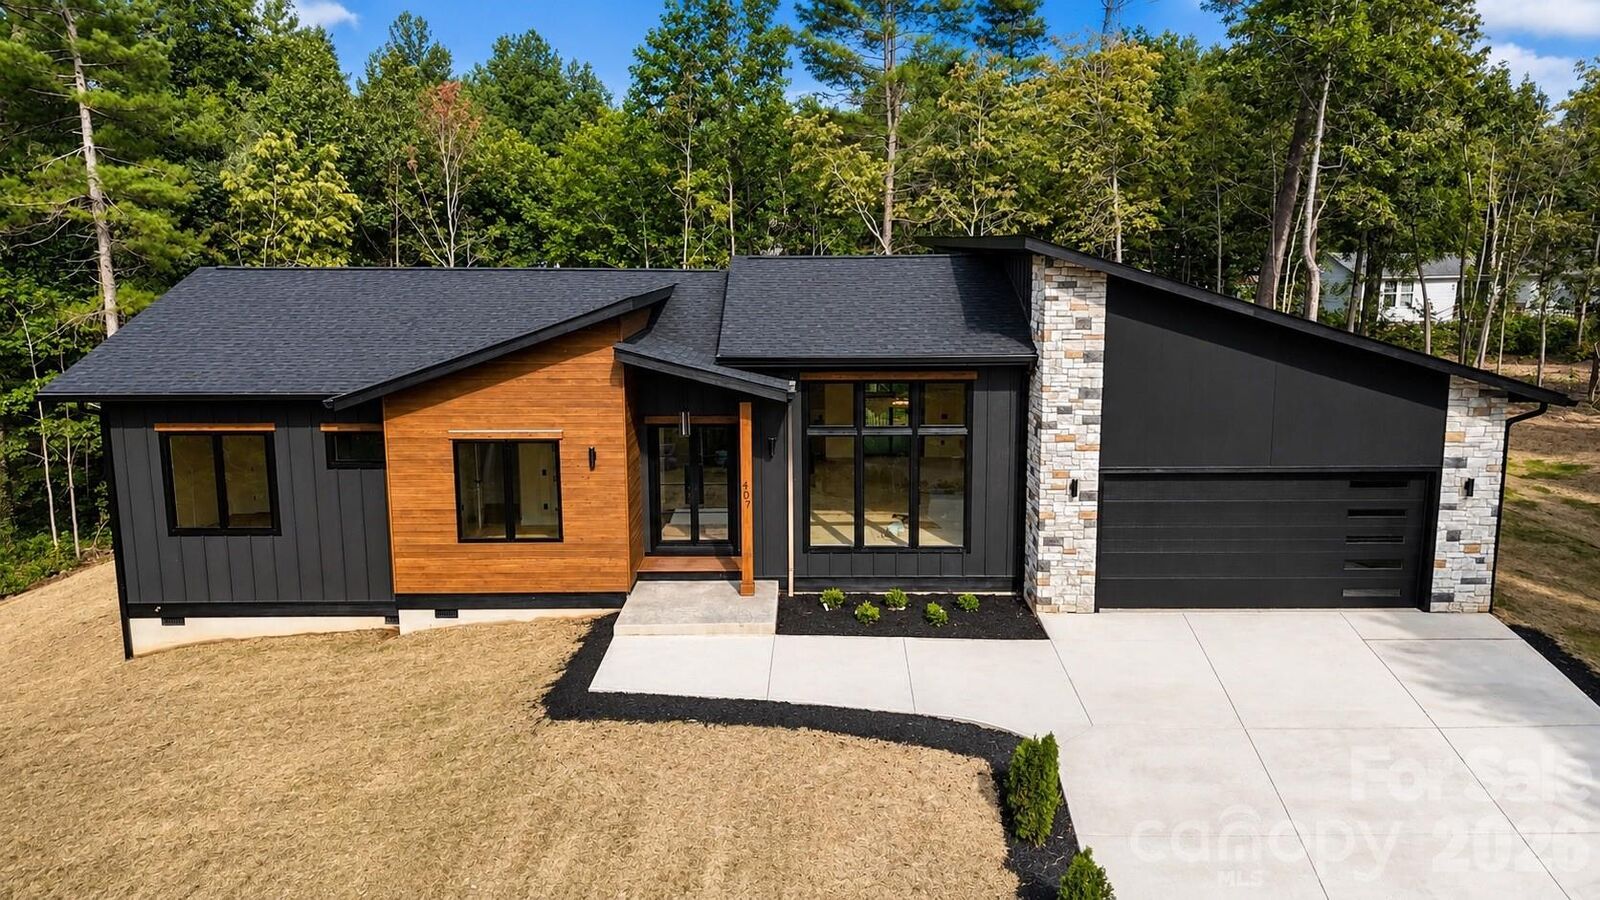
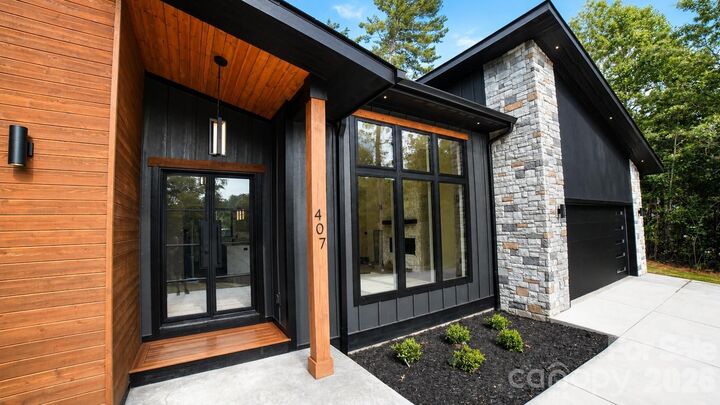
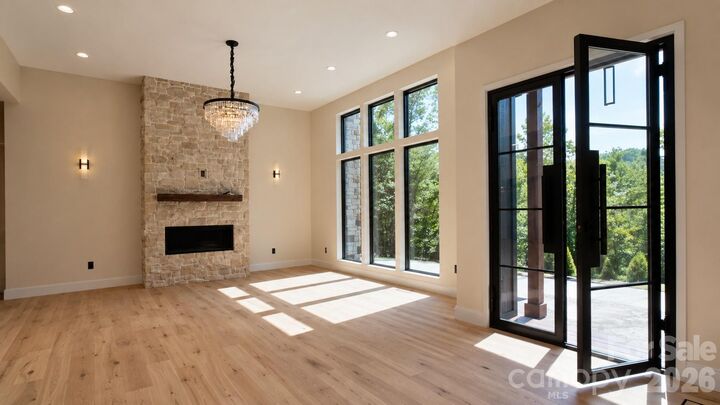
Step through the grand French front doors into an expansive open floor plan featuring soaring 10-foot ceilings, 8-foot doors, engineered hardwood flooring with custom wood floor vents, oversized windows that flood the home with natural light, and a stunning floor-to-ceiling stone gas fireplace. The chef's kitchen is a true showpiece with quartz countertops, a large waterfall island with cabinetry on both sides, custom cabinets, stainless steel appliances, and a hidden walk-in pantry cleverly disguised as cabinetry, complete with abundant storage and a wine cooler.
The split-bedroom design provides ultimate privacy for the luxurious primary suite, featuring a custom walk-in closet with motion-sensing ambient lighting, a spa-inspired bathroom with heated tile floors, a heated towel rack, floating dual vanities, smart mirrors, smart toilets, a soaking tub, and a multi-jet walk-in shower. The spacious laundry room is conveniently located just off the primary suite and offers a utility sink and extensive cabinetry.
Three additional bedrooms are located on the opposite side of the home, including a private guest suite with its own en-suite bathroom and walk-in closet. Step outside to enjoy the expansive covered back porch, custom fire pit area, and over an acre of beautifully positioned outdoor space. Located just minutes from South Asheville and Arden, you'll enjoy convenient access to shopping, dining, grocery stores, and everyday amenities while coming home to the privacy and tranquility of one of the area's most desirable gated communities.