

Listed By: Preferred Properties - Contact: lenoirm@preferredprop.com
364 Lynn Cove Road Asheville, NC 28804
Coming Soon
$1,465,000 (USD)

Description
MLS #:
4434759
4434759
Lot Size
3.06 acres
3.06 acres
Type
Single-Family Home
Single-Family Home
Year Built
1996
1996
County
Buncombe County
Buncombe County
Listed By
Lenoir Medlock, Preferred Properties, Contact: lenoirm@preferredprop.com
Source
CANOPY MLS - IDX
Last checked Oct 22 2026 at 12:54 AM GMT+0000
CANOPY MLS - IDX
Last checked Oct 22 2026 at 12:54 AM GMT+0000
Bathroom Details
- Full Bathrooms: 3
- Half Bathroom: 1
Interior Features
- Pantry
- Walk-In Closet(s)
- Attic Walk In
- Breakfast Bar
- Open Floorplan
- Kitchen Island
- Hot Tub
- Other - See Remarks
- Entrance Foyer
- Built-In Features
Subdivision
- Ridgehaven Estates
Lot Information
- Wooded
- Private
- Rolling Slope
- Views
- Hilly
Property Features
- Fireplace: Wood Burning
- Fireplace: Great Room
- Fireplace: Den
- Foundation: Basement
Heating and Cooling
- Heat Pump
- Propane
Flooring
- Carpet
- Wood
- Tile
Exterior Features
- Roof: Metal
Utility Information
- Utilities: Underground Utilities, Propane, Solar, Electricity Connected, Wired Internet Available, Underground Power Lines, Satellite Internet Available, Cable Connected
- Sewer: Septic Installed
School Information
- Elementary School: Asheville
- Middle School: Asheville
- High School: Asheville
Parking
- Attached Garage
- Garage Faces Side
Living Area
- 4,733 sqft
Additional Information: Preferred Properties | lenoirm@preferredprop.com
Location
Estimated Monthly Mortgage Payment
*Based on Fixed Interest Rate withe a 30 year term, principal and interest only
Listing price
Down payment
%
Interest rate
%Mortgage calculator estimates are provided by The Corcoran Group and are intended for information use only. Your payments may be higher or lower and all loans are subject to credit approval.
Disclaimer: Square footage is based on information available to agent, including County records. Information has not been verified by agent and should be verified by buyer.
Based on information submitted to the MLS GRID as of 10/22/2026 00:54. All data is obtained from various sources and may not have been verified by broker or MLS GRID. Supplied Open House Information is subject to change without notice. All information should be independently reviewed and verified for accuracy. Properties may or may not be listed by the office/agent presenting the information.




 Facebook
 X
 Pinterest
 Copy Link

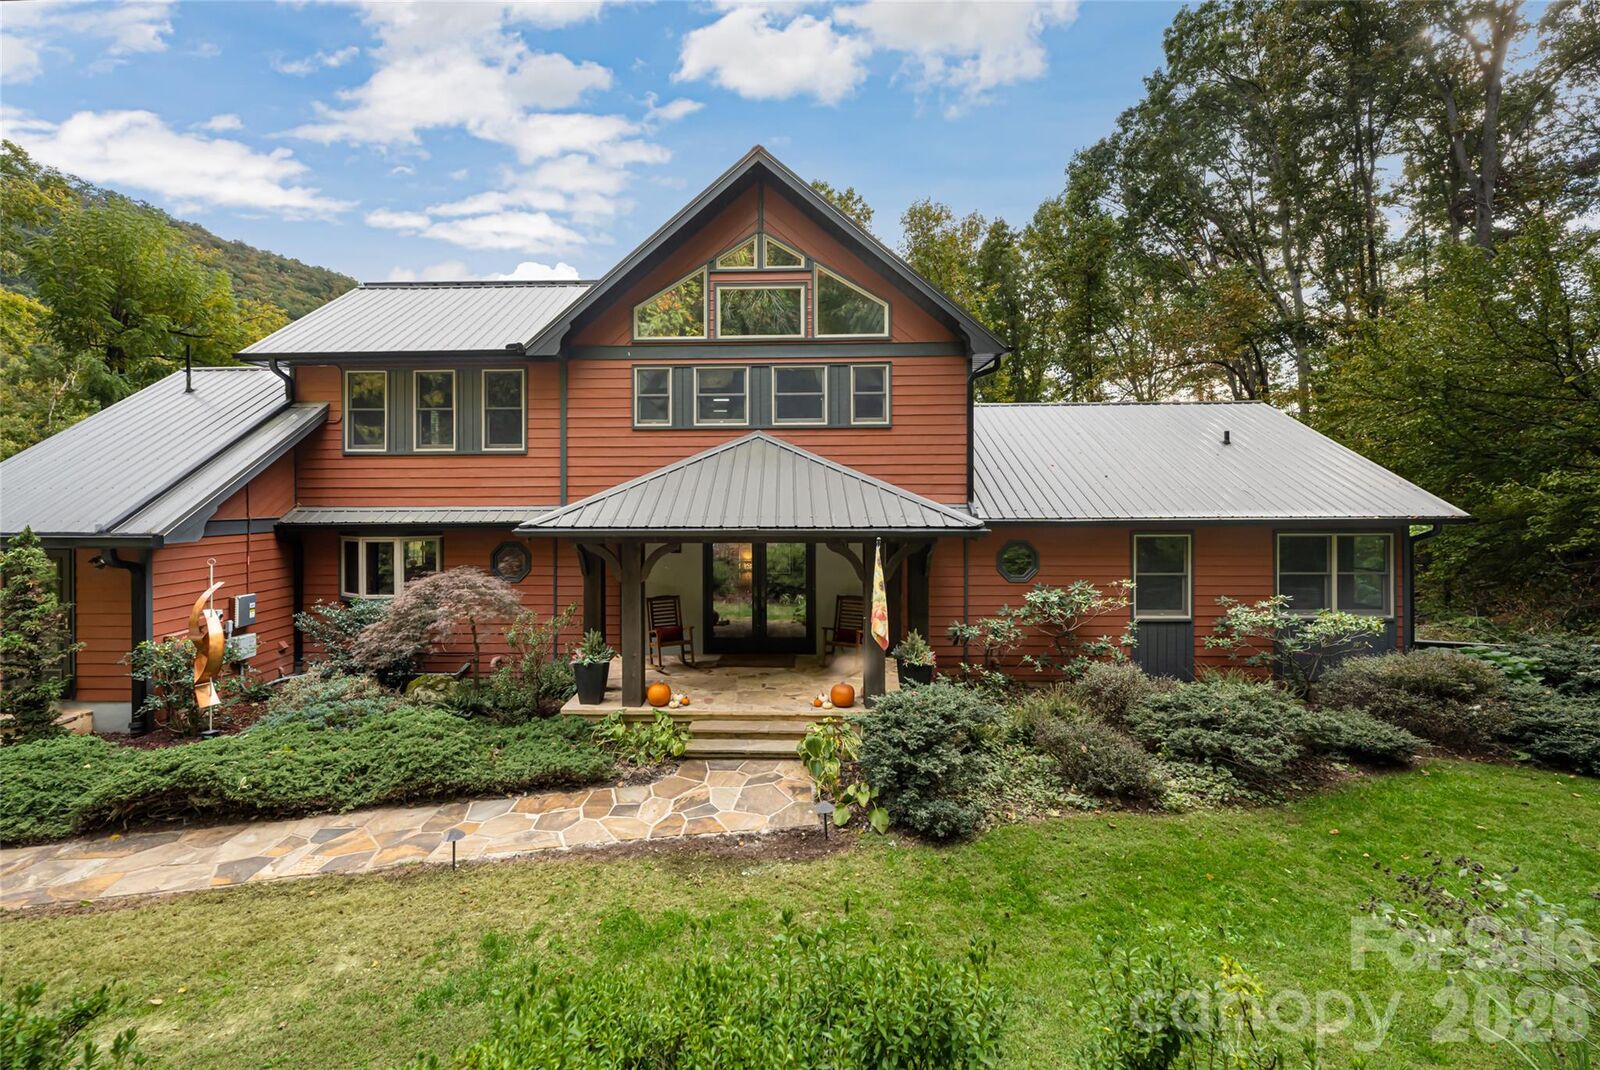
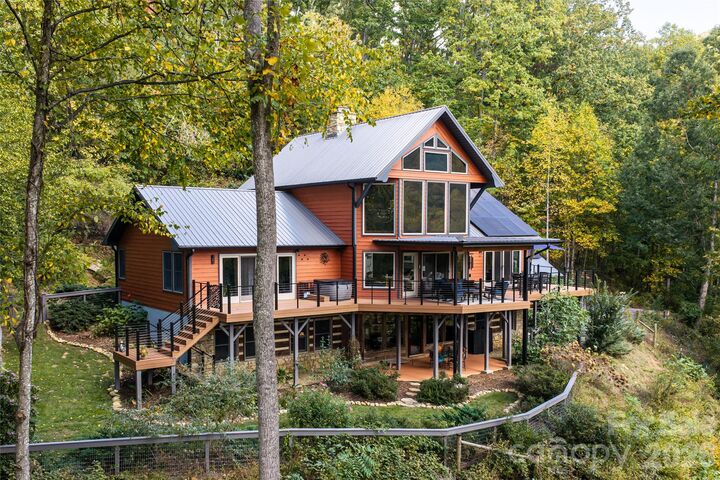
Tucked into 3.06 private, wooded acres, this renovated 4,000+ sq ft wood, stone, and log home is built for light, privacy, and self-sufficiency. Vaulted ceilings and walls of south-facing windows fill the living spaces with sunshine year-round and frame winter views through the trees.
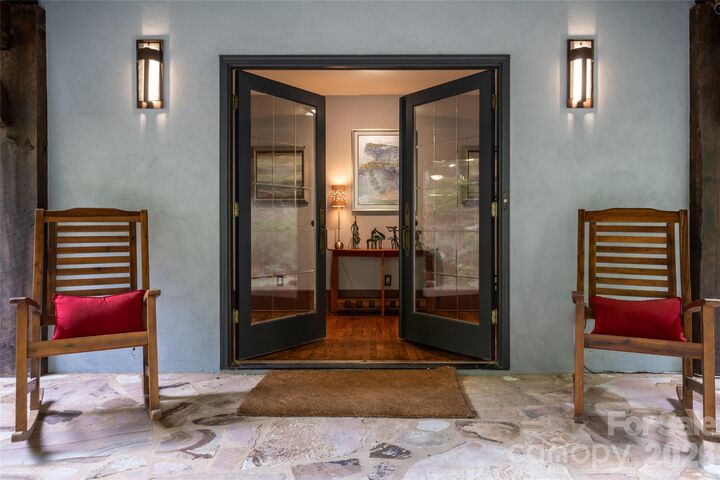
All three bedrooms are ensuite, giving everyone their own retreat. Step outside to the covered porch for magical evenings, or soak in the private outdoor spa under the trees. A fenced garden and dog run make this an ideal setup for gardeners and pet lovers, and the dog kennel adds even more flexibility for animals.
Peace of mind comes standard: a solar array with backup batteries, a backup generator, fresh well water, and underground utilities keep the home running smoothly in any season. Despite the secluded setting, commercial amenities are just 3.5 miles away.
Rustic character, thoughtful updates throughout, and room to breathe. This one is a rare find.