

Listed By: eXp Realty LLC - Contact: dianesellsdreamhomes@gmail.com
349 Country Club Road 4 Asheville, NC 28804
Active (1 Days)
$650,000 (USD)
Description
MLS #:
4414240
4414240
Type
Condo
Condo
Year Built
1948
1948
County
Buncombe County
Buncombe County
Listed By
Diane Simmons, eXp Realty LLC, Contact: dianesellsdreamhomes@gmail.com
Source
CANOPY MLS - IDX
Last checked Aug 13 2026 at 8:07 AM GMT+0000
CANOPY MLS - IDX
Last checked Aug 13 2026 at 8:07 AM GMT+0000
Bathroom Details
- Full Bathrooms: 2
Interior Features
- Walk-In Closet(s)
- Built-In Features
Subdivision
- 349 Country Club Condominium
Lot Information
- Level
- Rolling Slope
Property Features
- Fireplace: Living Room
- Fireplace: Electric
- Foundation: Crawl Space
- Foundation: Basement
Heating and Cooling
- Heat Pump
Homeowners Association Information
- Dues: $300/Monthly
Flooring
- Wood
- Tile
Exterior Features
- Roof: Architectural Shingle
Utility Information
- Sewer: Public Sewer
School Information
- Elementary School: Asheville City
- Middle School: Asheville
- High School: Asheville
Parking
- Tandem
- Parking Lot
- Assigned
- On Street
- Parking Space(s)
Living Area
- 1,223 sqft
Additional Information: eXp Realty LLC | dianesellsdreamhomes@gmail.com
Location
Estimated Monthly Mortgage Payment
*Based on Fixed Interest Rate withe a 30 year term, principal and interest only
Listing price
Down payment
%
Interest rate
%Mortgage calculator estimates are provided by The Corcoran Group and are intended for information use only. Your payments may be higher or lower and all loans are subject to credit approval.
Disclaimer: Square footage is based on information available to agent, including County records. Information has not been verified by agent and should be verified by buyer.
Based on information submitted to the MLS GRID as of 8/13/2026 08:07. All data is obtained from various sources and may not have been verified by broker or MLS GRID. Supplied Open House Information is subject to change without notice. All information should be independently reviewed and verified for accuracy. Properties may or may not be listed by the office/agent presenting the information.




 Facebook
 X
X
 Pinterest
 Copy Link

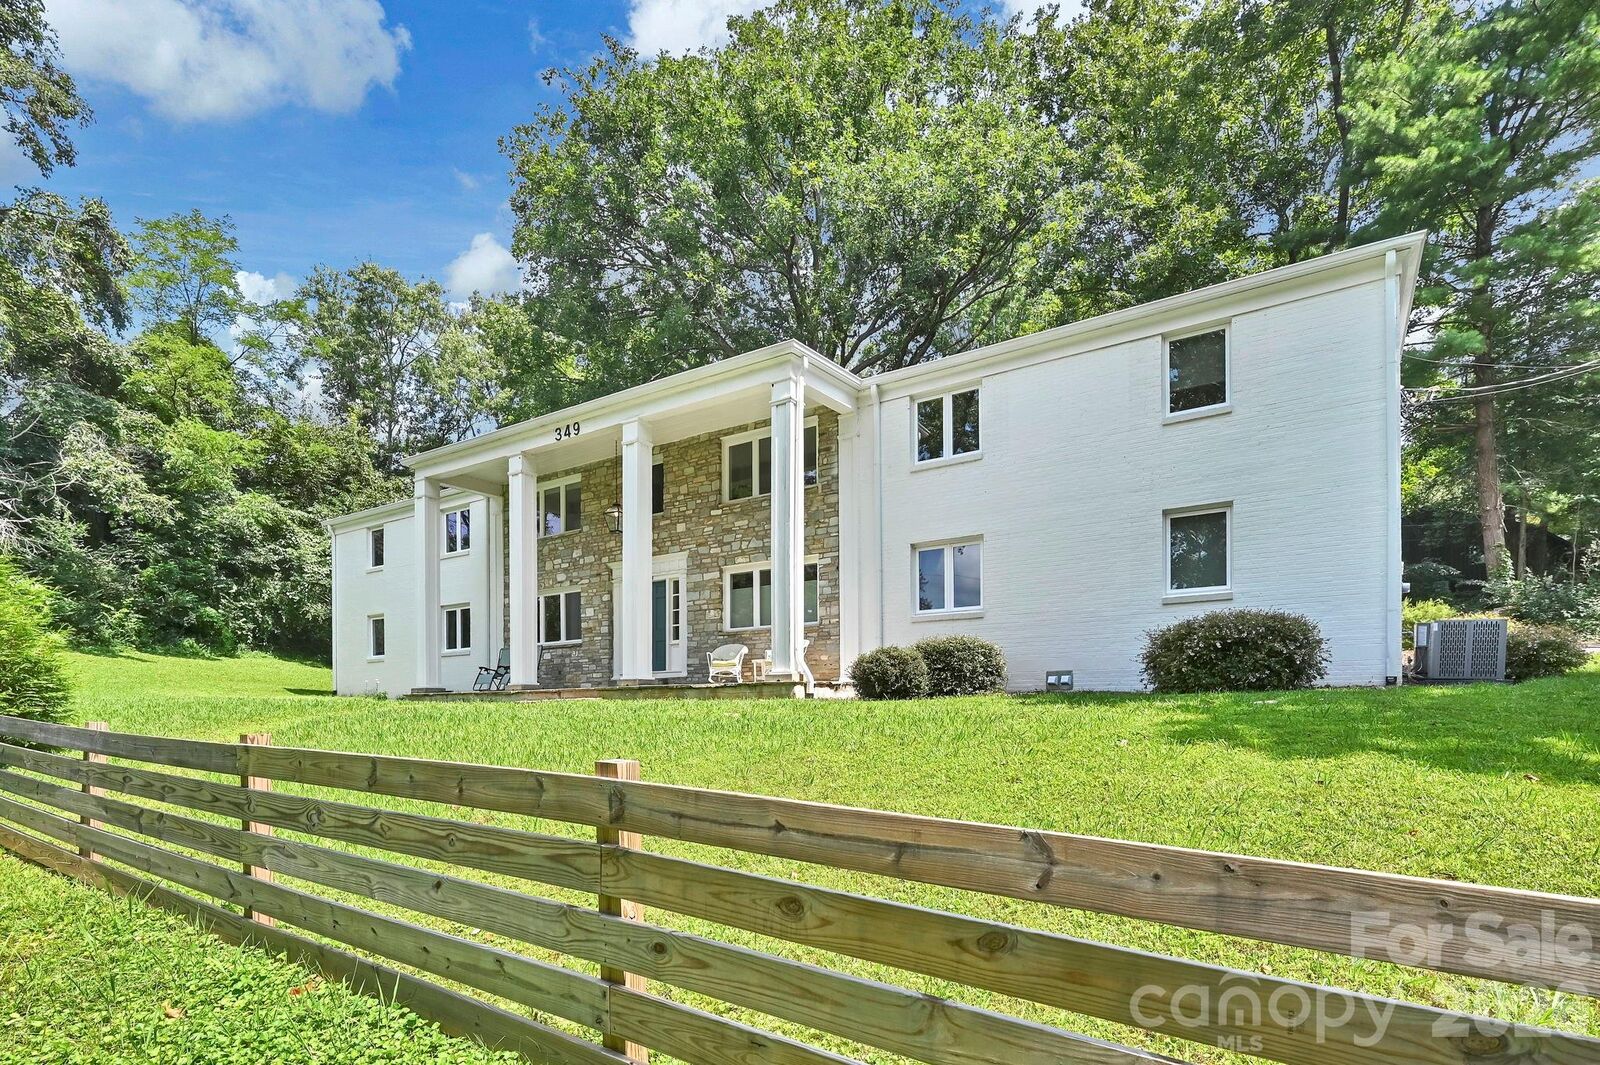
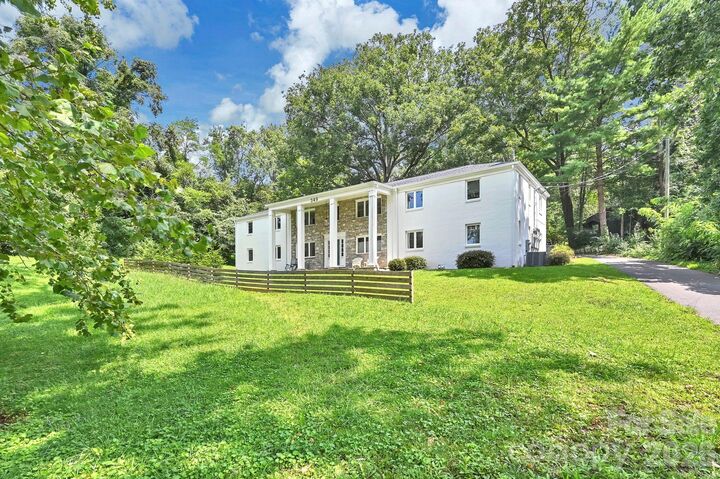
Enjoy some scenic views from the home while being tucked into a pleasant, walkable neighborhood with easy access to restaurants, shops, entertainment and amenities of downtown Asheville. The combination of a quiet Residential setting, mountain-city views, and convenient proximity to downtown makes this condo an ideal choice for a full-time residence, second home or investment opportunity.
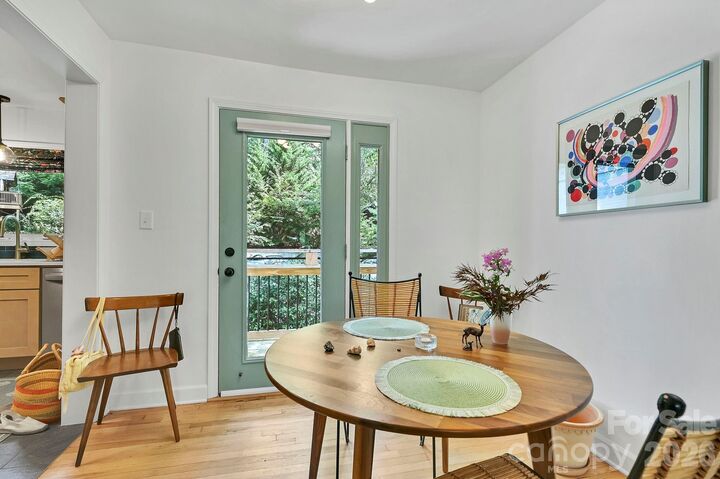
Conveniently located, beautifully updated, and ready to enjoy-this is Asheville living with the best of both worlds: neighborhood charm and downtown convenience. This is a must see!!