

Listed By: Looking Glass Realty, Saluda - Contact: kate.trombley@lookingglassrealty.com
33 Maywood Road Asheville, NC 28804
Coming Soon (5 Days)
$975,000 (USD)
OPEN HOUSE TIMES
-
OPENSat, Sep 121:00 pm - 3:00 pm
Description
MLS #:
4420601
4420601
Lot Size
0.27 acres
0.27 acres
Type
Single-Family Home
Single-Family Home
Year Built
1954
1954
County
Buncombe County
Buncombe County
Listed By
Kate Trombley, Looking Glass Realty, Saluda, Contact: kate.trombley@lookingglassrealty.com
Source
CANOPY MLS - IDX
Last checked Sep 9 2026 at 4:47 PM GMT+0000
CANOPY MLS - IDX
Last checked Sep 9 2026 at 4:47 PM GMT+0000
Bathroom Details
- Full Bathrooms: 2
Interior Features
- Pantry
- Walk-In Closet(s)
- Breakfast Bar
- Split Bedroom
- Kitchen Island
- Storage
Subdivision
- Grove Park
Lot Information
- Level
- Creek Front
Property Features
- Fireplace: Other - See Remarks
- Fireplace: Non-Functional
- Foundation: Basement
Heating and Cooling
- Natural Gas
- Forced Air
- Central Air
- Electric
Flooring
- Laminate
- Wood
- Tile
Exterior Features
- Roof: Architectural Shingle
Utility Information
- Utilities: Underground Utilities, Cable Available, Electricity Connected, Underground Power Lines, Natural Gas
- Sewer: Public Sewer
School Information
- Elementary School: Asheville City
- Middle School: Asheville
- High School: Asheville
Parking
- Driveway
- On Street
- Parking Space(s)
- Shared Driveway
Living Area
- 1,768 sqft
Additional Information: Looking Glass Realty, Saluda | kate.trombley@lookingglassrealty.com
Location
Estimated Monthly Mortgage Payment
*Based on Fixed Interest Rate withe a 30 year term, principal and interest only
Listing price
Down payment
%
Interest rate
%Mortgage calculator estimates are provided by The Corcoran Group and are intended for information use only. Your payments may be higher or lower and all loans are subject to credit approval.
Disclaimer: Square footage is based on information available to agent, including County records. Information has not been verified by agent and should be verified by buyer.
Based on information submitted to the MLS GRID as of 9/9/2026 16:47. All data is obtained from various sources and may not have been verified by broker or MLS GRID. Supplied Open House Information is subject to change without notice. All information should be independently reviewed and verified for accuracy. Properties may or may not be listed by the office/agent presenting the information.




 Facebook
 X
X
 Pinterest
 Copy Link

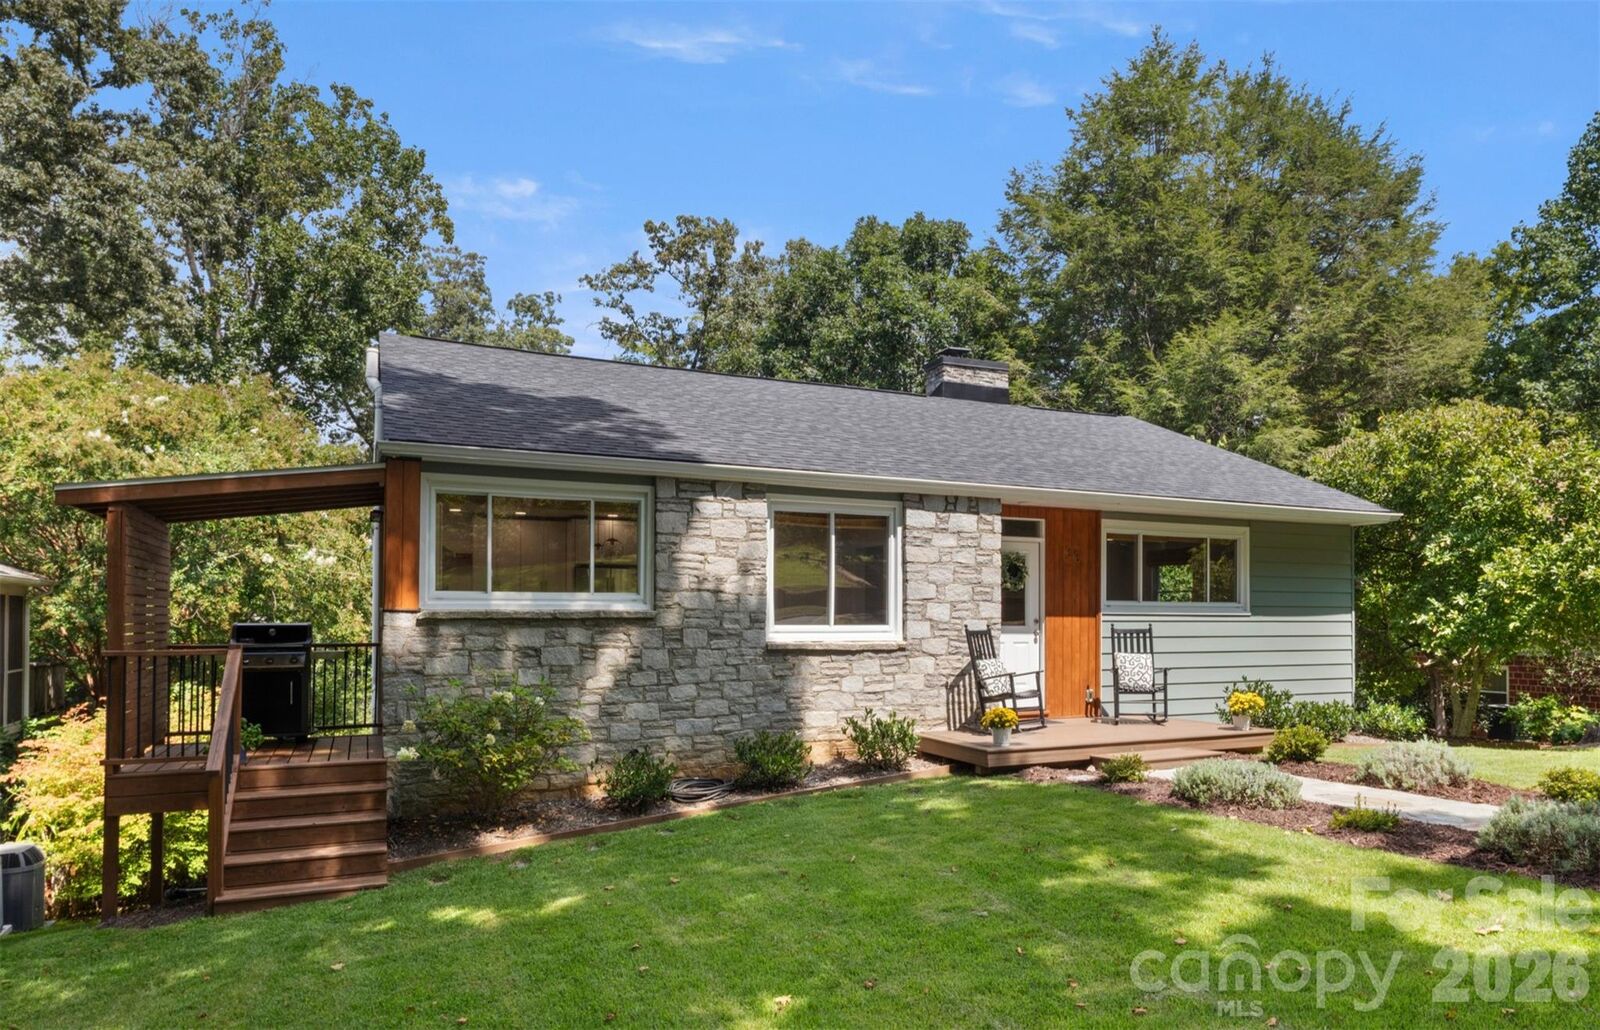
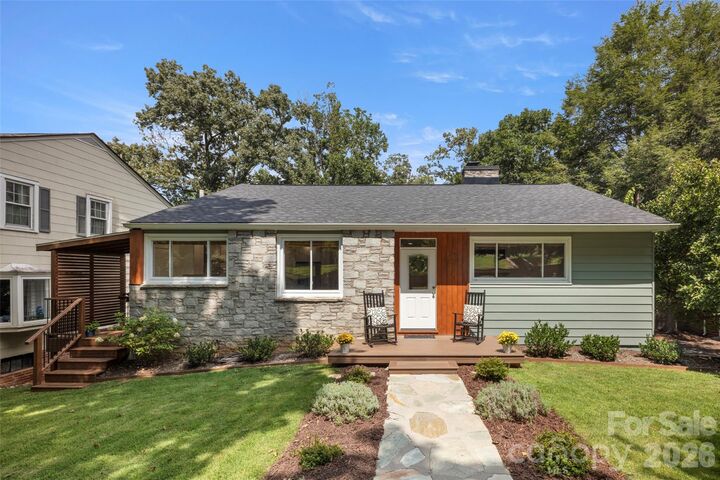
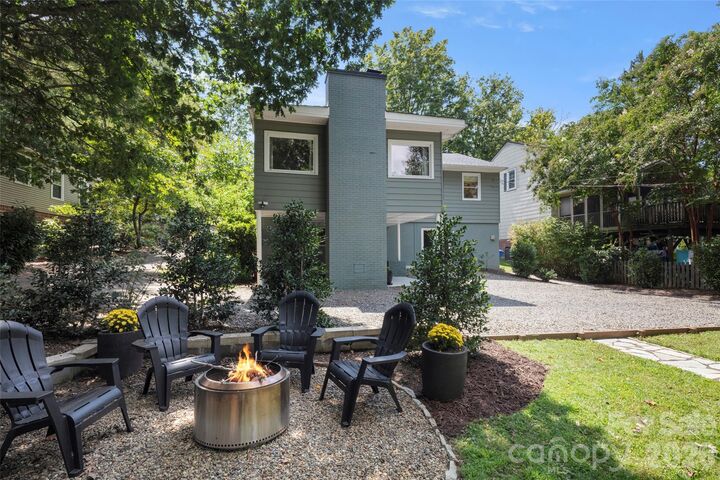
The interior was fully renovated in 2023 and is light-filled, fresh and beautifully finished, with a modern kitchen and updated baths. Easy one-level living includes a sun-filled primary suite that feels like its own private oasis. Since then, the owners have continued to improve the home with fresh paint, a new roof in 2026, and all-new landscaping in the front and back.
Outdoor spaces are equally inviting, with a covered grilling deck just off the kitchen, a covered back terrace and a private backyard made for gathering, relaxing and enjoying Asheville’s seasons. The heated & cooled daylight lower level offers additional storage and possibilities for future use.
And then there’s the location: walk to the Omni Grove Park Inn, Beaver Lake, the Country Club of Asheville and iconic Kimberly Avenue, with downtown Asheville, Charlotte Street and some of the city’s best dining, shopping and recreation just minutes away.
Historic Asheville charm, modern updates, an enchanting setting and true move-in-ready condition—33 Maywood Road is a rare chance to simply unpack and start enjoying life in Grove Park.
Showings start September 10th