

Listed By: Elevate Asheville Realty Group - Contact: carter@elevateasheville.com
325 Bowling Park Road Asheville, NC 28803
Coming Soon (9 Days)
$219,000 (USD)
Description
MLS #:
4405300
4405300
Type
Condo
Condo
Year Built
2006
2006
County
Buncombe County
Buncombe County
Listed By
Carter Sowers, Elevate Asheville Realty Group, Contact: carter@elevateasheville.com
Source
CANOPY MLS - IDX
Last checked Jul 28 2026 at 9:14 PM GMT+0000
CANOPY MLS - IDX
Last checked Jul 28 2026 at 9:14 PM GMT+0000
Bathroom Details
- Full Bathroom: 1
Interior Features
- Breakfast Bar
- Open Floorplan
Subdivision
- Residences At Biltmore
Property Features
- Fireplace: Living Room
- Fireplace: Gas
- Fireplace: Gas Log
- Foundation: Slab
Heating and Cooling
- Natural Gas
- Floor Furnace
- Heat Pump
- Electric
Homeowners Association Information
- Dues: $665/Monthly
Flooring
- Wood
- Tile
Exterior Features
- Roof: Metal
- Roof: Rubber
Utility Information
- Utilities: Cable Available, Fiber Optics, Electricity Connected, Cable Connected, Phone Connected
- Sewer: Public Sewer
School Information
- Elementary School: Unspecified
- Middle School: Unspecified
- High School: Unspecified
Parking
- Parking Lot
- Parking Space(s)
Living Area
- 732 sqft
Additional Information: Elevate Asheville Realty Group | carter@elevateasheville.com
Location
Disclaimer: Square footage is based on information available to agent, including County records. Information has not been verified by agent and should be verified by buyer.
Based on information submitted to the MLS GRID as of 7/28/2026 21:14. All data is obtained from various sources and may not have been verified by broker or MLS GRID. Supplied Open House Information is subject to change without notice. All information should be independently reviewed and verified for accuracy. Properties may or may not be listed by the office/agent presenting the information.




 Facebook
 X
X
 Pinterest
 Copy Link

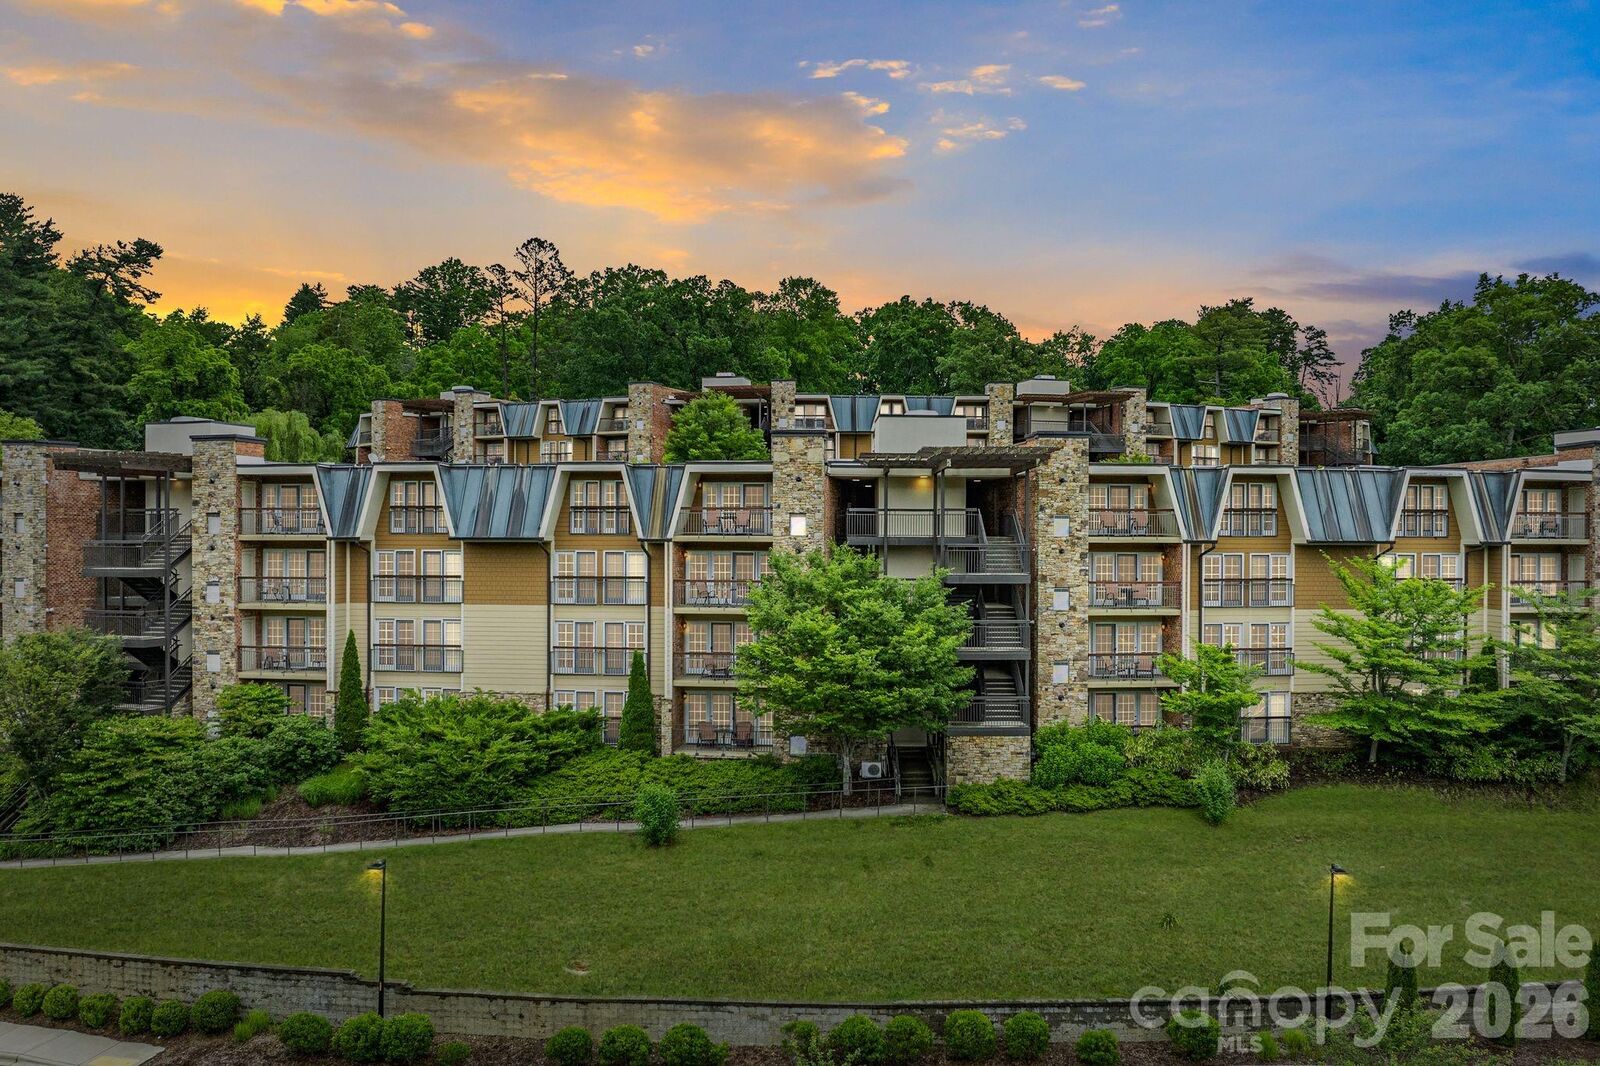
325 Bowling Park Road comes fully furnished with a covered balcony, stacked stone gas fireplace, jacuzzi soaking tub, washer/dryer, and is conveniently situated just steps away from the outdoor pool, hot tub, and fire pit. In addition to the outdoor amenities, other amenities include the fitness center and on-site restaurant, Azalea Bar & Kitchen. HVAC replaced in 2023. Rental history and financial statements are available upon request. Additional interior photos coming soon.