


Listed By: Preferred Properties - Contact: lenoirm@preferredprop.com
29 Hillside Street Asheville, NC 28801
Coming Soon (1 Days)
$530,000 (USD)

Description
MLS #:
4416247
4416247
Lot Size
6,970 SQFT
6,970 SQFT
Type
Single-Family Home
Single-Family Home
Year Built
1927
1927
County
Buncombe County
Buncombe County
Listed By
Lenoir Medlock, Preferred Properties, Contact: lenoirm@preferredprop.com
Source
CANOPY MLS - IDX
Last checked Sep 3 2026 at 8:02 PM GMT+0000
CANOPY MLS - IDX
Last checked Sep 3 2026 at 8:02 PM GMT+0000
Bathroom Details
- Full Bathroom: 1
Interior Features
- Pantry
- Built-In Features
Subdivision
- Five Points
Lot Information
- Sloped
- Wooded
- Corner Lot
- Green Area
- Orchard(s)
Property Features
- Fireplace: Gas Unvented
- Foundation: Basement
Heating and Cooling
- Natural Gas
- Forced Air
- Central Air
- Electric
Flooring
- Vinyl
- Wood
- Tile
Exterior Features
- Roof: Architectural Shingle
Utility Information
- Utilities: Cable Available, Natural Gas
- Sewer: Public Sewer
School Information
- Elementary School: Asheville City
- Middle School: Asheville
- High School: Asheville
Parking
- Attached Garage
- Basement
- On Street
Living Area
- 931 sqft
Additional Information: Preferred Properties | lenoirm@preferredprop.com
Location
Estimated Monthly Mortgage Payment
*Based on Fixed Interest Rate withe a 30 year term, principal and interest only
Listing price
Down payment
%
Interest rate
%Mortgage calculator estimates are provided by The Corcoran Group and are intended for information use only. Your payments may be higher or lower and all loans are subject to credit approval.
Disclaimer: Square footage is based on information available to agent, including County records. Information has not been verified by agent and should be verified by buyer.
Based on information submitted to the MLS GRID as of 9/3/2026 20:02. All data is obtained from various sources and may not have been verified by broker or MLS GRID. Supplied Open House Information is subject to change without notice. All information should be independently reviewed and verified for accuracy. Properties may or may not be listed by the office/agent presenting the information.




 Facebook
 X
X
 Pinterest
 Copy Link

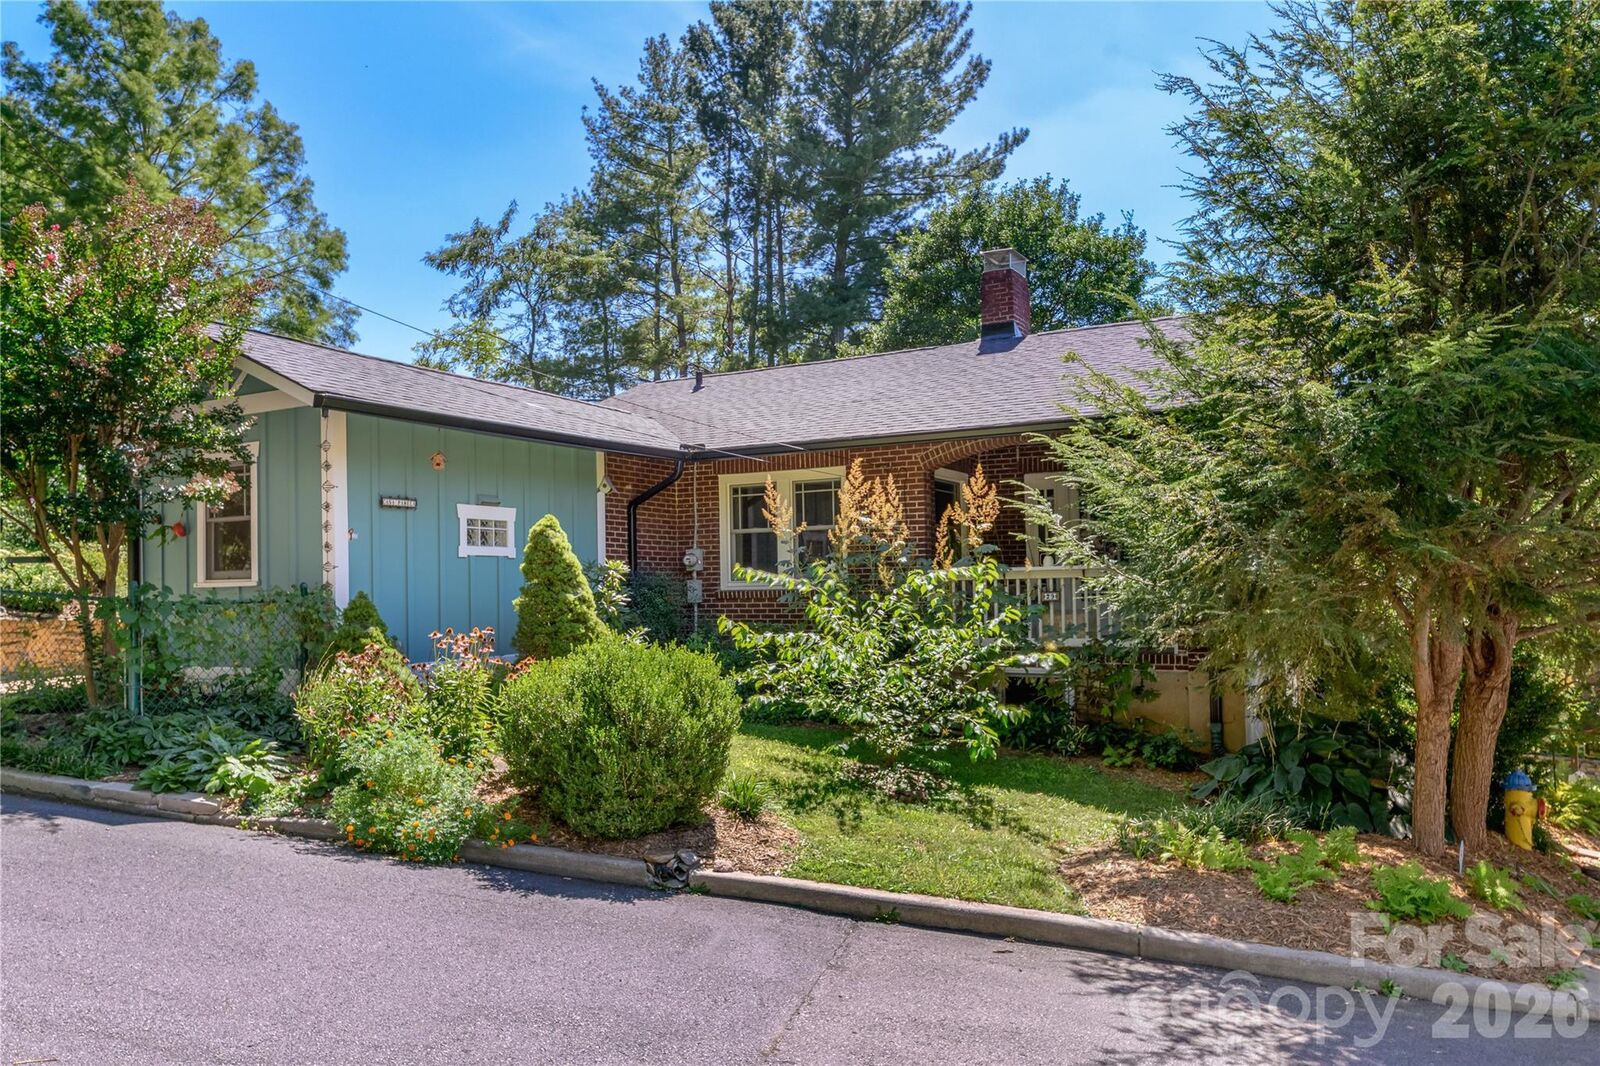
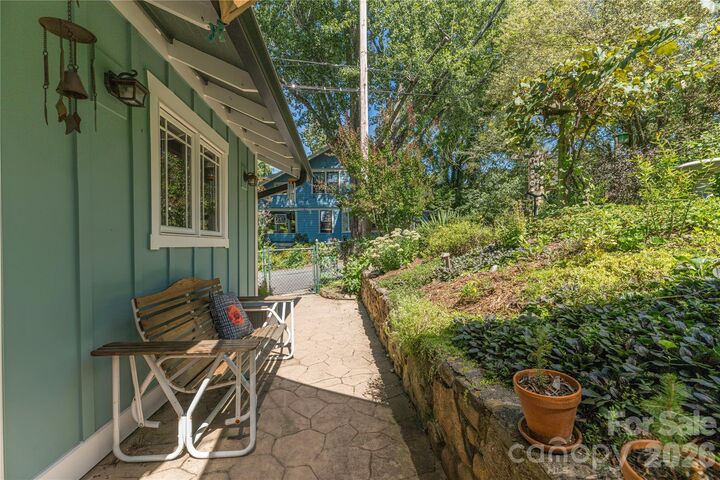
Step into timeless character with modern peace of mind. This beautifully maintained 1927 brick home sits on a desirable corner lot in the heart of Five Points, just a block or two from the Greenway Trail, UNCA, downtown Asheville, and neighborhood grocery stores. Whether you're heading out for a morning run, a bike ride to campus, or an evening stroll to dinner, this location puts it all within easy reach. Inside, the home blends historic charm with thoughtful updates. A kitchen addition adds valuable living space and modern function, while replaced roof, wiring, windows, and pipes mean the big-ticket items are already taken care of. The home is fully insulated for year-round comfort and efficiency, and the basement stays dry — a rare find in a home of this era. Outside, mature landscaping and beautiful gardens create a private, park-like feel, all enclosed by a fenced yard perfect for pets, play, or relaxing outdoors. A one-car garage adds convenient storage and parking on the corner lot. Homes like this — with genuine 1927 character, major systems already updated, and an unbeatable walkable location — don't come along often.