

Listed By: Town And Mountain Realty - Contact: katerina@townandmountain.com
210 Clear Vista Circle Asheville, NC 28805
Active (1 Days)
$800,000 (USD)
Description
MLS #:
4411634
4411634
Lot Size
0.92 acres
0.92 acres
Type
Single-Family Home
Single-Family Home
Year Built
1999
1999
County
Buncombe County
Buncombe County
Listed By
Katerina Leeger, Town And Mountain Realty, Contact: katerina@townandmountain.com
Source
CANOPY MLS - IDX
Last checked Aug 19 2026 at 2:03 PM GMT+0000
CANOPY MLS - IDX
Last checked Aug 19 2026 at 2:03 PM GMT+0000
Bathroom Details
- Full Bathrooms: 2
- Half Bathroom: 1
Interior Features
- Pantry
- Walk-In Closet(s)
- Garden Tub
- Cable Prewire
- Central Vacuum
Subdivision
- Clear Vista
Lot Information
- Wooded
- Level
Property Features
- Fireplace: Living Room
- Fireplace: Gas Log
- Fireplace: Wood Burning
- Fireplace: Fire Pit
- Fireplace: Other - See Remarks
- Foundation: Basement
Heating and Cooling
- Central
- Propane
- Forced Air
- Heat Pump
- Ceiling Fan(s)
- Central Air
Flooring
- Carpet
- Linoleum
- Wood
- Tile
Exterior Features
- Roof: Architectural Shingle
Utility Information
- Utilities: Propane
- Sewer: Septic Installed
School Information
- Elementary School: Haw Creek
- Middle School: Ac Reynolds
- High School: Ac Reynolds
Parking
- Attached Garage
- Garage Door Opener
- Driveway
Living Area
- 3,706 sqft
Additional Information: Town And Mountain Realty | katerina@townandmountain.com
Location
Estimated Monthly Mortgage Payment
*Based on Fixed Interest Rate withe a 30 year term, principal and interest only
Listing price
Down payment
%
Interest rate
%Mortgage calculator estimates are provided by The Corcoran Group and are intended for information use only. Your payments may be higher or lower and all loans are subject to credit approval.
Disclaimer: Square footage is based on information available to agent, including County records. Information has not been verified by agent and should be verified by buyer.
Based on information submitted to the MLS GRID as of 8/19/2026 14:03. All data is obtained from various sources and may not have been verified by broker or MLS GRID. Supplied Open House Information is subject to change without notice. All information should be independently reviewed and verified for accuracy. Properties may or may not be listed by the office/agent presenting the information.




 Facebook
 X
X
 Pinterest
 Copy Link

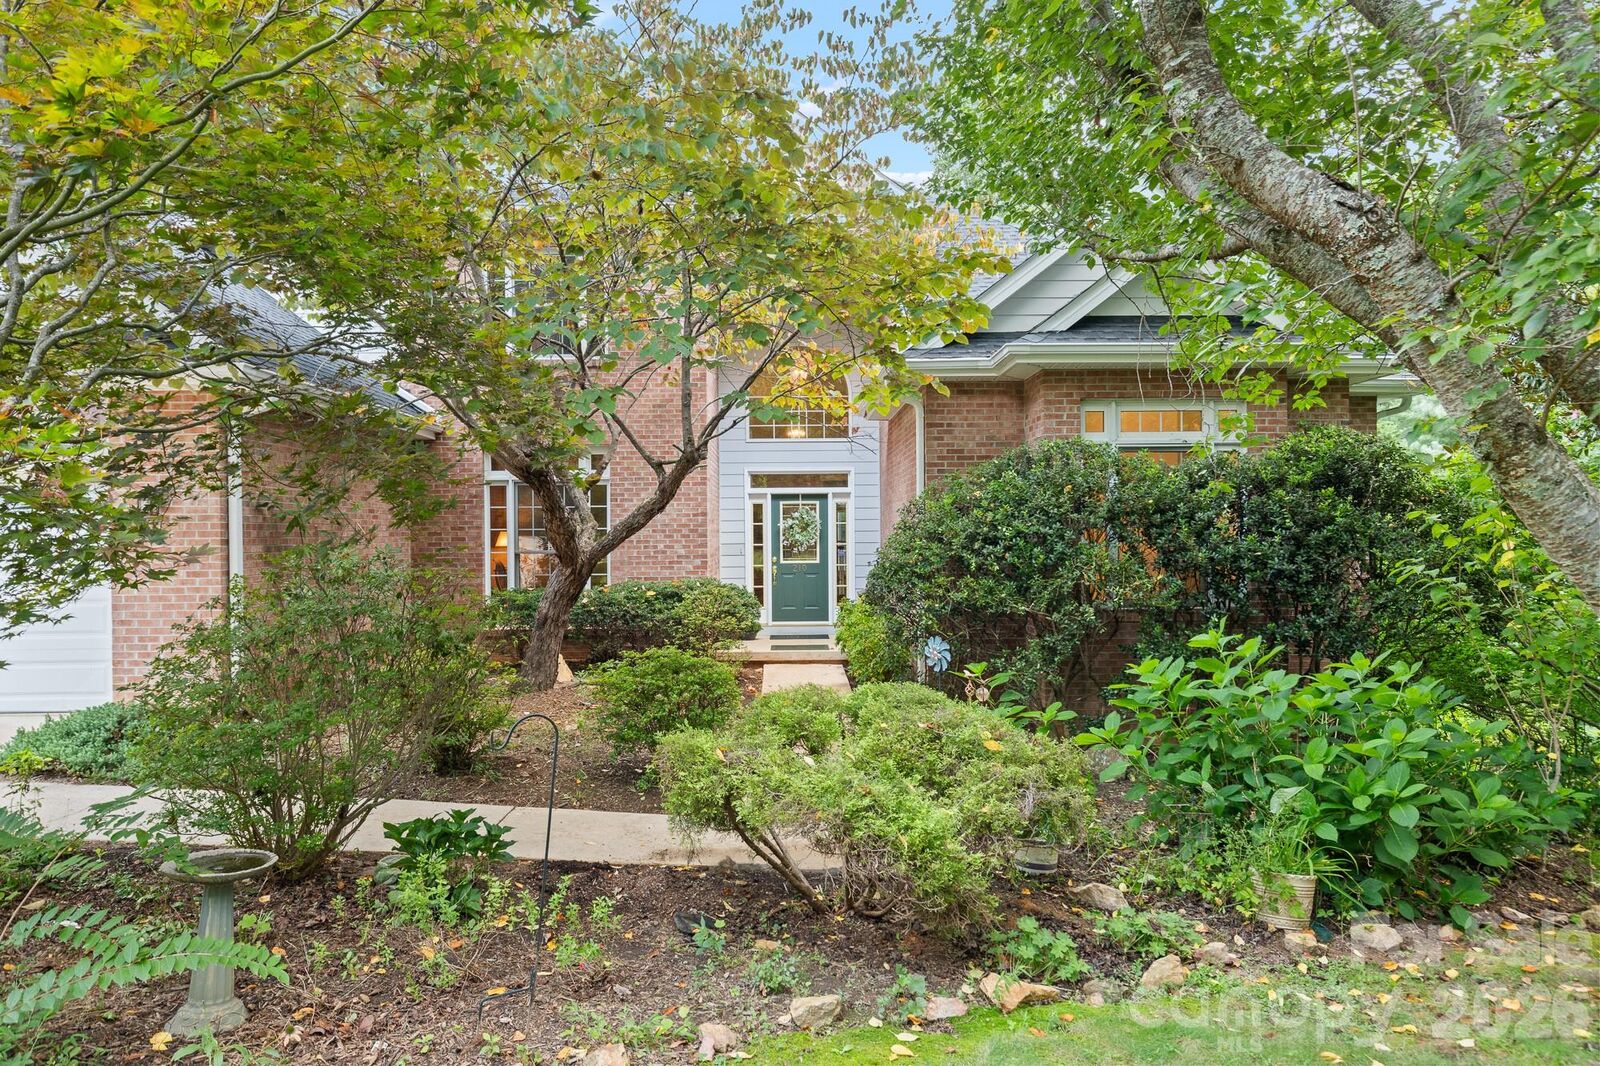
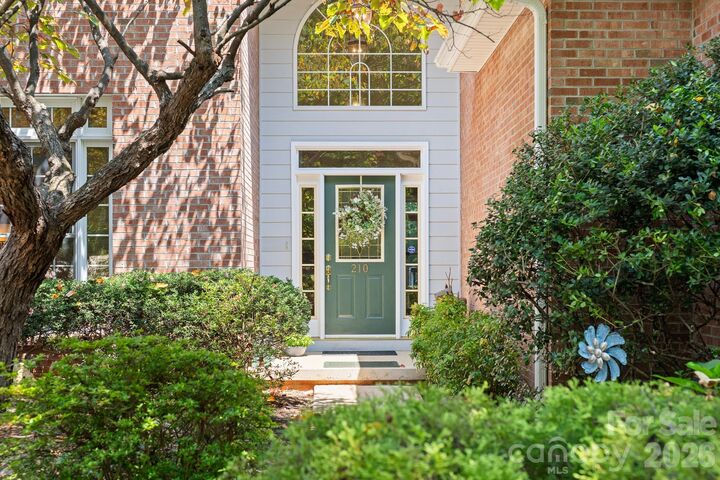
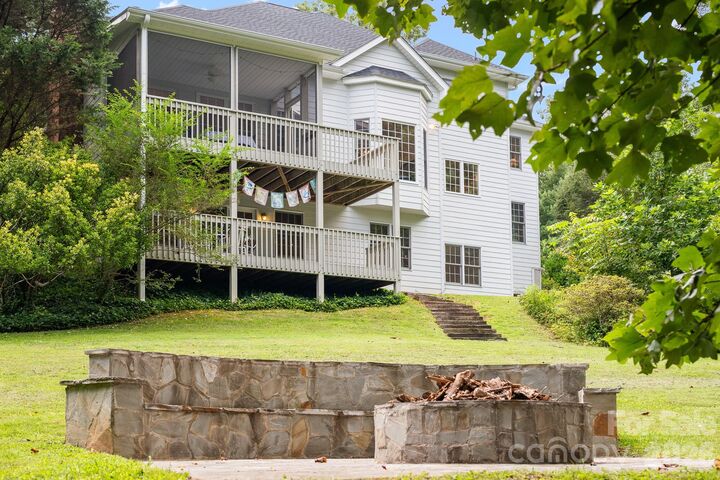
Tucked away at the end of a private cul-de-sac on nearly an acre, this exceptional 4-bedroom + office, 2.5-bath, three-level home in the highly desirable Clear Vista community offers a rare blend of peaceful seclusion and everyday convenience. Enjoy beautiful mountain surroundings and dramatic winter views without feeling isolated—less than 10 minutes from downtown Asheville, approximately 5 minutes from the Blue Ridge Parkway, and convenient to I-40, I-240, and East Asheville amenities. Best of all, enjoy county-only residency with no city taxes, no HOA fees, and generous privacy between neighbors. Step inside to an impressive two-story foyer anchored by a grand open staircase and soaring 20-foot ceilings. The light-filled living room features 15-foot ceilings and French doors leading to the screened-in deck. The main level also includes a formal dining room with beautiful seasonal views, a dedicated library ideal for a quiet home office, and a spacious primary suite with a deep soaking tub, expanded vanity space, and walk-in closet. The two-car garage WITH ZERO STEP ENTRY opens directly into a welcoming mudroom, and the home also features a convenient main-level laundry room equipped with a brand new washer and dryer. Outdoor living is a highlight, with a structurally enhanced back decking and a screened porch - no bugs or rain -providing multiple spaces to enjoy the wooded surroundings. Relax on the upper screened porch, gather on the open lower-level sun deck overlooking a cathedral of mature trees, or spend time with family and friends on the custom stone patio featuring a built-in fire pit and matching stone bench. A roof less than two years old, newly carpeted office and new paint throughout adds more valuable updates to this thoughtfully maintained home. Upstairs, you'll find three generously sized bedrooms and a full bath, while the lower level features a finished media room/den. Beyond the 3,700+ heated square feet is more than 1,500 square feet of versatile unfinished space, including a workshop with exterior access, home gym or hobby room, and pre-roughed plumbing ready for an in-law suite, guest quarters, or additional living space.
More than simply a house, this warm, welcoming, lovingly cared for home with only two owners is a setting where everyday moments become cherished memories. NO HOA FEES! NOTE: In Zillow, the street view does not show the correct property and a correction has been submitted. Please see photos for accurate views of the property.