

Listed By: Abode Realty - Contact: ryan@abodeasheville.com
21 Lynwood Road Asheville, NC 28804
Coming Soon
$1,976,300 (USD)
Description
MLS #:
4403141
4403141
Lot Size
0.68 acres
0.68 acres
Type
Single-Family Home
Single-Family Home
Year Built
1929
1929
County
Buncombe County
Buncombe County
Listed By
Ryan McCullough, Abode Realty, Contact: ryan@abodeasheville.com
Source
CANOPY MLS - IDX
Last checked Jul 14 2026 at 2:06 AM GMT+0000
CANOPY MLS - IDX
Last checked Jul 14 2026 at 2:06 AM GMT+0000
Bathroom Details
- Full Bathrooms: 3
- Half Bathroom: 1
Subdivision
- Kimberly Heights
Property Features
- Fireplace: Living Room
- Fireplace: Wood Burning
- Foundation: Basement
Heating and Cooling
- Heat Pump
- Radiant
- Floor Furnace
Utility Information
- Sewer: Public Sewer
School Information
- Elementary School: Unspecified
- Middle School: Unspecified
- High School: Unspecified
Parking
- Attached Garage
- Driveway
Living Area
- 3,725 sqft
Additional Information: Abode Realty | ryan@abodeasheville.com
Location
Disclaimer: Square footage is based on information available to agent, including County records. Information has not been verified by agent and should be verified by buyer.
Based on information submitted to the MLS GRID as of 7/14/2026 02:06. All data is obtained from various sources and may not have been verified by broker or MLS GRID. Supplied Open House Information is subject to change without notice. All information should be independently reviewed and verified for accuracy. Properties may or may not be listed by the office/agent presenting the information.




 Facebook
 X
X
 Pinterest
 Copy Link

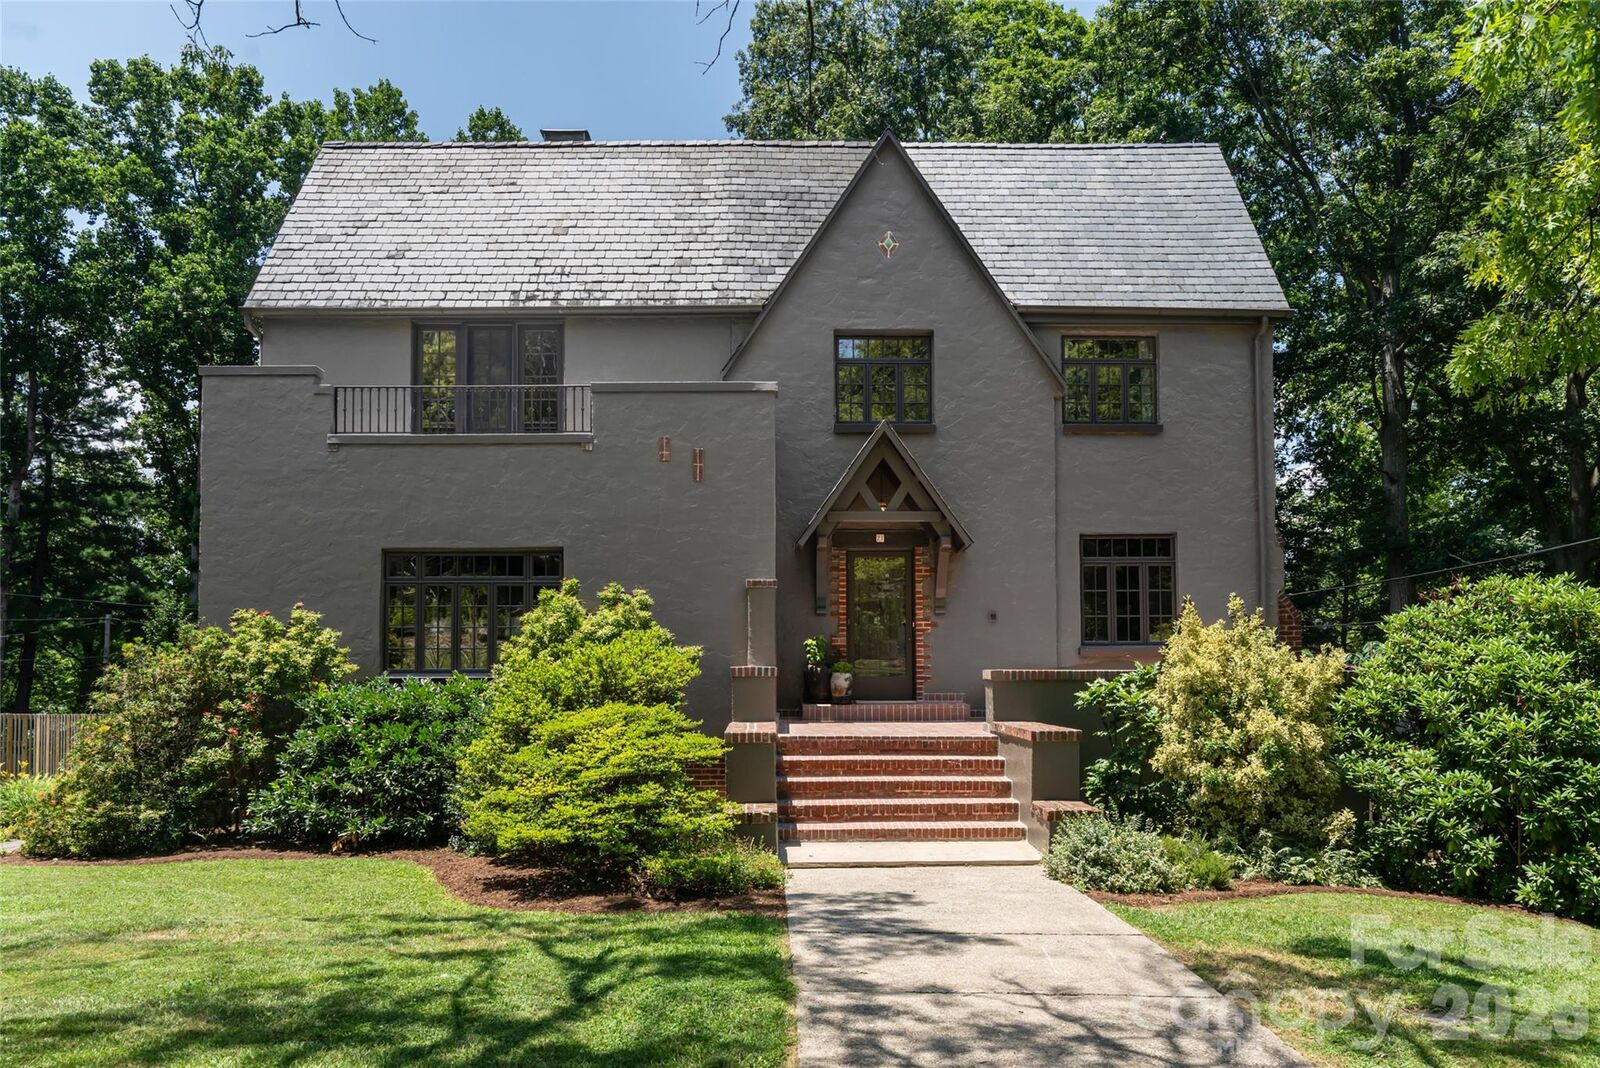
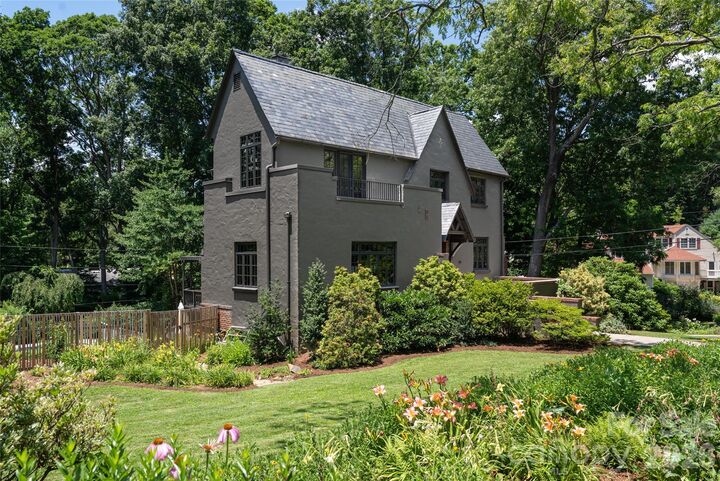
A masterfully reimagined 1920s English Tudor where timeless architecture meets uncompromising modern luxury. Every inch of this exceptional residence has been thoughtfully redesigned, preserving the home’s original character while elevating it with bespoke craftsmanship, refined finishes, and sophisticated design.
From the moment you step inside, you’re welcomed by rich architectural details, beautifully restored hardwood floors, and a graceful curved staircase that immediately sets the tone for the home. Just beyond, the living room invites you to slow down and stay awhile. Anchored by a classic wood-burning fireplace and framed by impressive rough-sawn timber beams, this warm, inviting space embodies the timeless character of the Tudor while offering a true sense of comfort and retreat. It’s the kind of room that feels equally suited for quiet evenings by the fire or gathering with family and friends.
The formal dining room flows effortlessly into a stunning chef’s kitchen designed for both everyday living and effortless entertaining. Outfitted with Wolf and Sub-Zero appliances, custom cabinetry, handcrafted tile, natural stone, and thoughtfully curated finishes, the space blends exceptional craftsmanship with modern functionality. A custom built-in buffet featuring dedicated wine and beverage refrigeration adds both elegance and convenience, creating the perfect setting for hosting everything from intimate dinners to holiday celebrations.
A thoughtfully reimagined floor plan offers the functionality today’s buyers expect while honoring the home’s historic character. A guest bedroom on the main level provides flexibility for visitors or multigenerational living, while the second floor is anchored by an exceptional primary suite tucked into its own private wing. Complete with dual walk-in closets, a luxurious spa-inspired bath, and a charming Juliet balcony just off the bedroom, the primary retreat feels remarkably private and is a rarity in a home of this era. Two additional bedrooms and a beautifully appointed full bath complete the upper level.
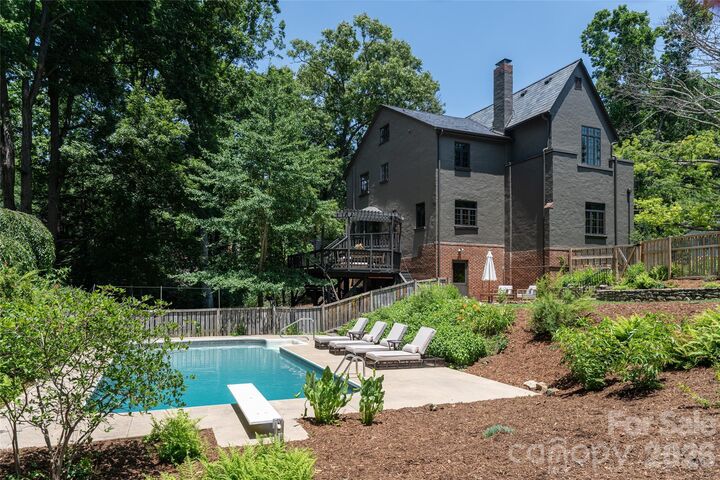
Set on nearly three-quarters of an acre, the grounds are every bit as impressive as the home itself. Mature landscaping, expansive green space, an in-ground pool, and generous outdoor entertaining areas create a private oasis rarely found in Grove Park. Whether enjoying a quiet morning overlooking the gardens or hosting unforgettable evenings around the pool, the outdoor living spaces offer an exceptional extension of the home.
Designed by Abode’s lead designer, Kelly King, every detail has been thoughtfully considered while honoring the home’s historic soul. Nestled in the heart of Grove Park, adjacent to the beloved Rose Garden, this exceptional property embodies the quintessential Grove Park lifestyle—where timeless architecture, walkable charm, and modern luxury come together in one truly remarkable home.