

Listed By: Howard Hanna Beverly-Hanks Asheville-Biltmore Park - Contact: gaia@beverly-hanks.com
1910 Bearberry Lane Asheville, NC 28803
Active (1 Days)
$2,250,000 (USD)
OPEN HOUSE TIMES
-
OPENWed, Jul 85:00 pm - 7:00 pm
Description
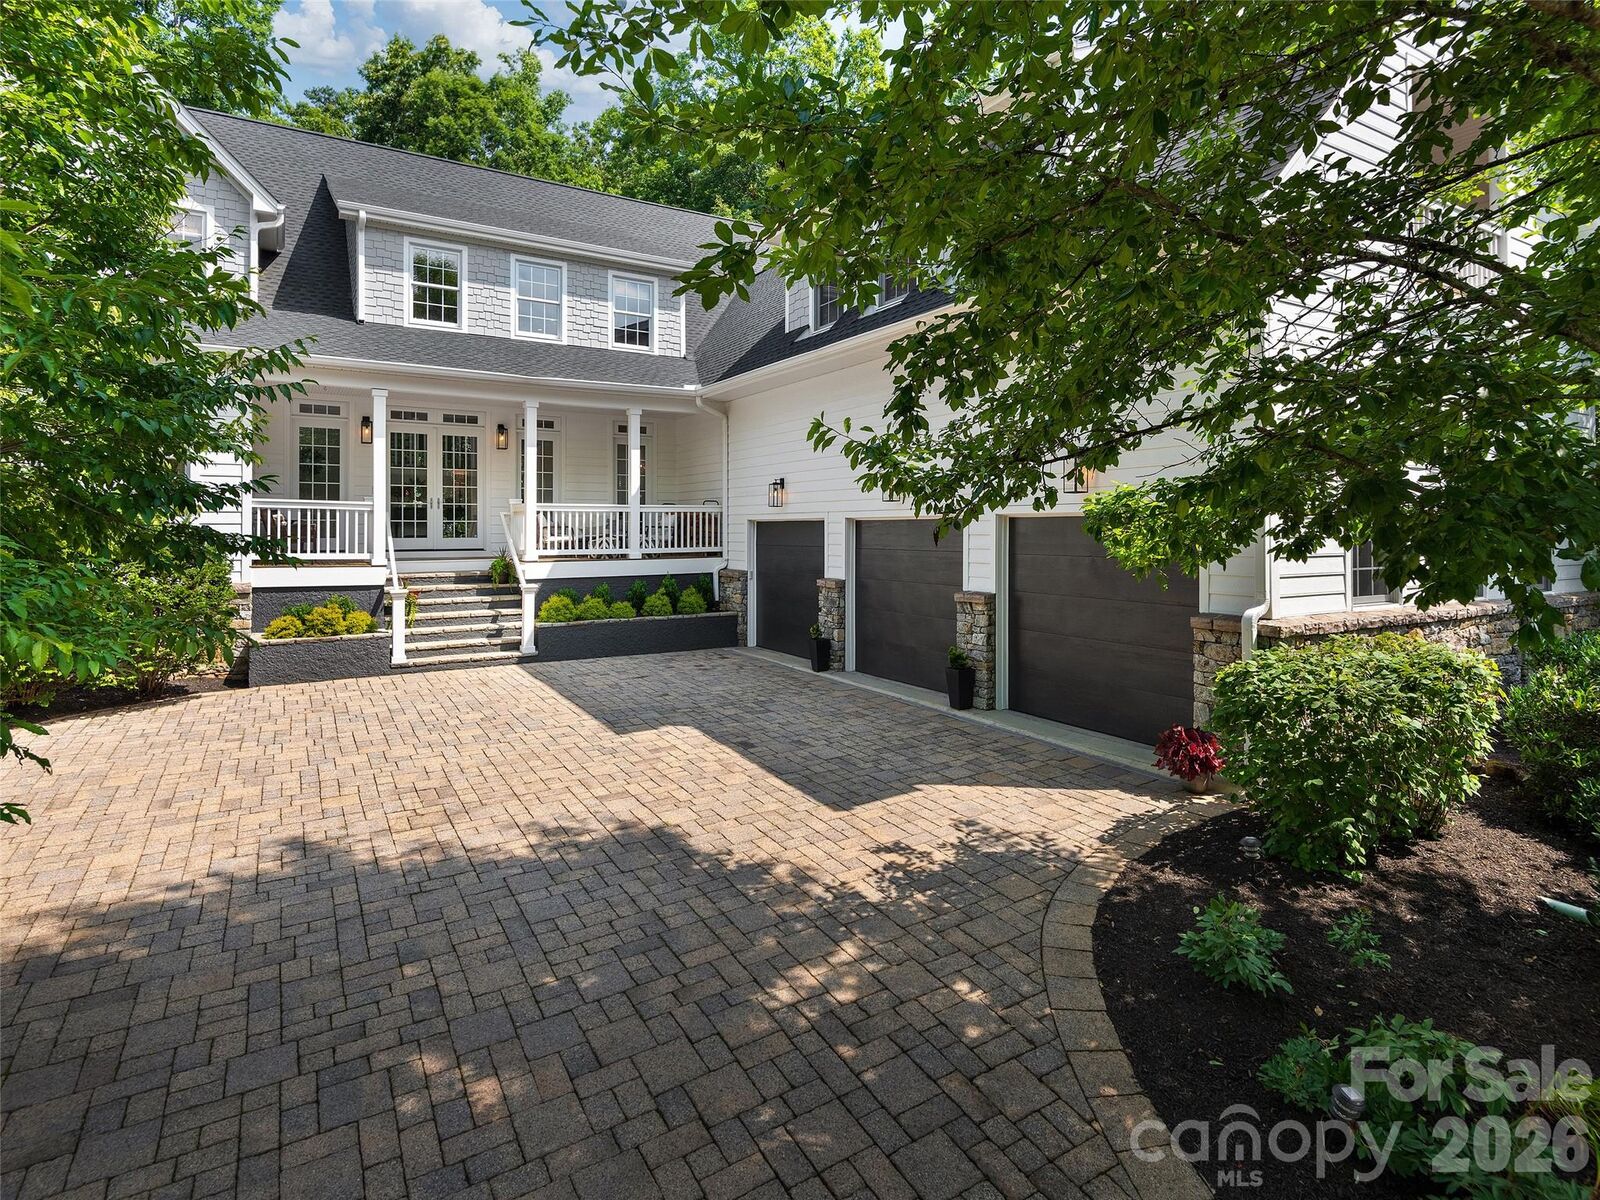
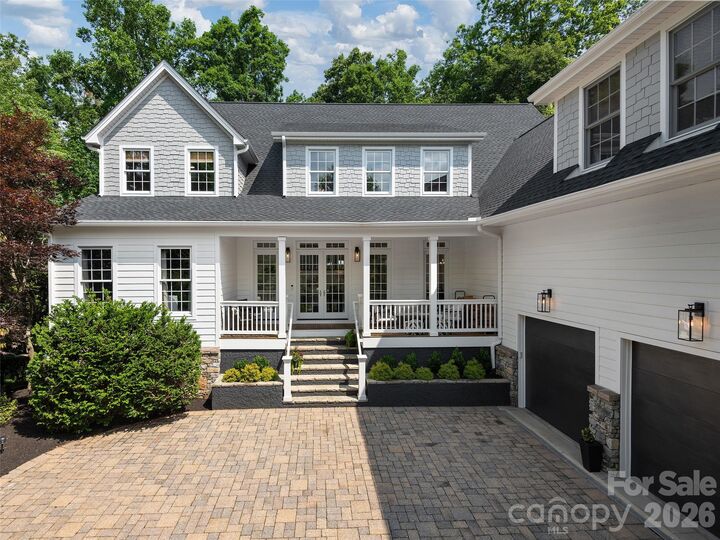
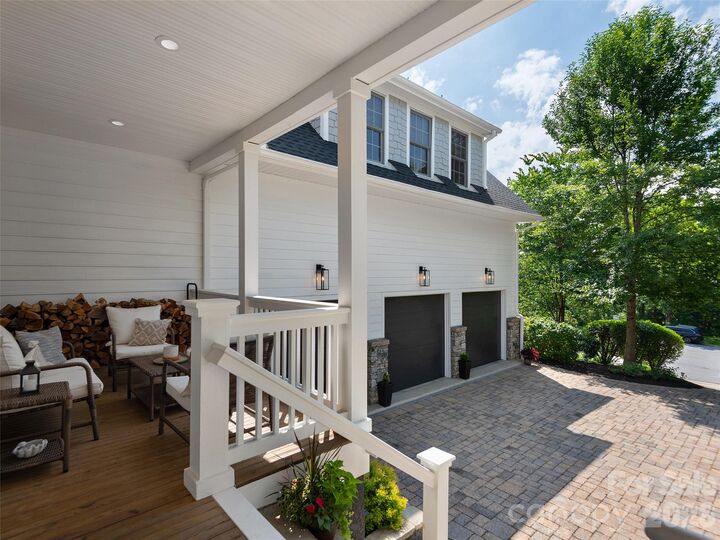
Experience refined living at 1910 Bearberry Lane, an exquisite 7-bedroom, 5.5-bath sanctuary masterfully designed by Victoria Schomer of Green Built Environments. Set on 1.28 secluded acres at the edge of a scenic, elevated cul-de-sac that backs directly into The Ramble, this residence offers unparalleled privacy, welcoming you with a paver-lined driveway and triple-car garage before unfolding into a soaring foyer defined by dramatic cathedral tongue-and-groove ceilings and rich, reclaimed long-leaf pine flooring. The chef-caliber kitchen is a masterpiece featuring a substantial center island, premium quartz countertops, professional-grade appliances, and a fully equipped dry bar with wine storage, while the great room serves as the heart of the home, anchored by a commanding stacked-stone wood-burning fireplace and custom built-ins. Designed for versatility, the property boasts dual primary suites - a serene main-level retreat with American Clay plaster walls and a spa-inspired jacuzzi tub, alongside an expansive, sunken upper-level suite with vaulted ceilings - perfect for multigenerational living. With thoughtful upgrades including a new 2025 roof, zoned climate control, custom closets, on-demand hot water, a private basketball court, and room for a wine cellar, every detail of this one-of-a-kind estate has been meticulously curated for unmatched comfort and lifestyle.
MLS #:
4399929
4399929
Lot Size
1.28 acres
1.28 acres
Type
Single-Family Home
Single-Family Home
Year Built
2003
2003
County
Buncombe County
Buncombe County
Listed By
Gaia Goldman, Asheville-Biltmore Park, Contact: gaia@beverly-hanks.com
Source
CANOPY MLS - IDX
Last checked Jul 6 2026 at 7:55 AM GMT+0000
CANOPY MLS - IDX
Last checked Jul 6 2026 at 7:55 AM GMT+0000
Bathroom Details
- Full Bathrooms: 5
- Half Bathroom: 1
Interior Features
- Pantry
- Walk-In Closet(s)
- Breakfast Bar
- Open Floorplan
- Split Bedroom
- Garden Tub
- Kitchen Island
- Walk-In Pantry
- Cable Prewire
- Storage
- Central Vacuum
- Built-In Features
Subdivision
- Biltmore Park
Lot Information
- Wooded
- Cul-De-Sac
- Level
- Private
- Views
- Hilly
Property Features
- Fireplace: Gas
- Fireplace: Gas Log
- Fireplace: Great Room
- Fireplace: Gas Vented
- Foundation: Basement
Heating and Cooling
- Central
- Heat Pump
- Natural Gas
- Ceiling Fan(s)
- Central Air
- Electric
Homeowners Association Information
- Dues: $1534/Annually
Flooring
- Carpet
- Vinyl
- Wood
- Tile
Exterior Features
- Roof: Architectural Shingle
Utility Information
- Utilities: Underground Utilities, Cable Available, Electricity Connected, Wired Internet Available, Underground Power Lines, Natural Gas
- Sewer: Public Sewer
School Information
- Elementary School: Estes/Koontz
- Middle School: Valley Springs
- High School: T.c. Roberson
Parking
- Attached Garage
- Garage Faces Side
Living Area
- 6,818 sqft
Additional Information: Asheville-Biltmore Park | gaia@beverly-hanks.com
Location
Disclaimer: Square footage is based on information available to agent, including County records. Information has not been verified by agent and should be verified by buyer.
Based on information submitted to the MLS GRID as of 7/6/2026 07:55. All data is obtained from various sources and may not have been verified by broker or MLS GRID. Supplied Open House Information is subject to change without notice. All information should be independently reviewed and verified for accuracy. Properties may or may not be listed by the office/agent presenting the information.




 Facebook
 X
X
 Pinterest
 Copy Link
