

Listed By: Mackey Realty LLC Avl - Contact: jaywgrimmett@gmail.com
124 Soulshine Court Asheville, NC 28806
Coming Soon
$459,000 (USD)

Description
MLS #:
4429059
4429059
Lot Size
4,356 SQFT
4,356 SQFT
Type
Single-Family Home
Single-Family Home
Year Built
2015
2015
County
Buncombe County
Buncombe County
Listed By
Jay Grimmett, Mackey Realty LLC Avl, Contact: jaywgrimmett@gmail.com
Source
CANOPY MLS - IDX
Last checked Oct 1 2026 at 10:50 PM GMT+0000
CANOPY MLS - IDX
Last checked Oct 1 2026 at 10:50 PM GMT+0000
Bathroom Details
- Full Bathrooms: 2
Subdivision
- Hudson Hills
Lot Information
- Level
Property Features
- Foundation: Crawl Space
Heating and Cooling
- Central
- Heat Pump
- Central Air
Flooring
- Laminate
- Tile
Exterior Features
- Roof: Composition
Utility Information
- Utilities: Underground Utilities, Cable Available, Electricity Connected, Wired Internet Available, Natural Gas
- Sewer: Public Sewer
School Information
- Elementary School: Johnston/Eblen
- Middle School: Clyde a Erwin
- High School: Clyde a Erwin
Parking
- Driveway
Living Area
- 1,392 sqft
Additional Information: Mackey Realty LLC Avl | jaywgrimmett@gmail.com
Location
Estimated Monthly Mortgage Payment
*Based on Fixed Interest Rate withe a 30 year term, principal and interest only
Listing price
Down payment
%
Interest rate
%Mortgage calculator estimates are provided by The Corcoran Group and are intended for information use only. Your payments may be higher or lower and all loans are subject to credit approval.
Disclaimer: Square footage is based on information available to agent, including County records. Information has not been verified by agent and should be verified by buyer.
Based on information submitted to the MLS GRID as of 10/1/2026 22:50. All data is obtained from various sources and may not have been verified by broker or MLS GRID. Supplied Open House Information is subject to change without notice. All information should be independently reviewed and verified for accuracy. Properties may or may not be listed by the office/agent presenting the information.




 Facebook
 X
X
 Pinterest
 Copy Link

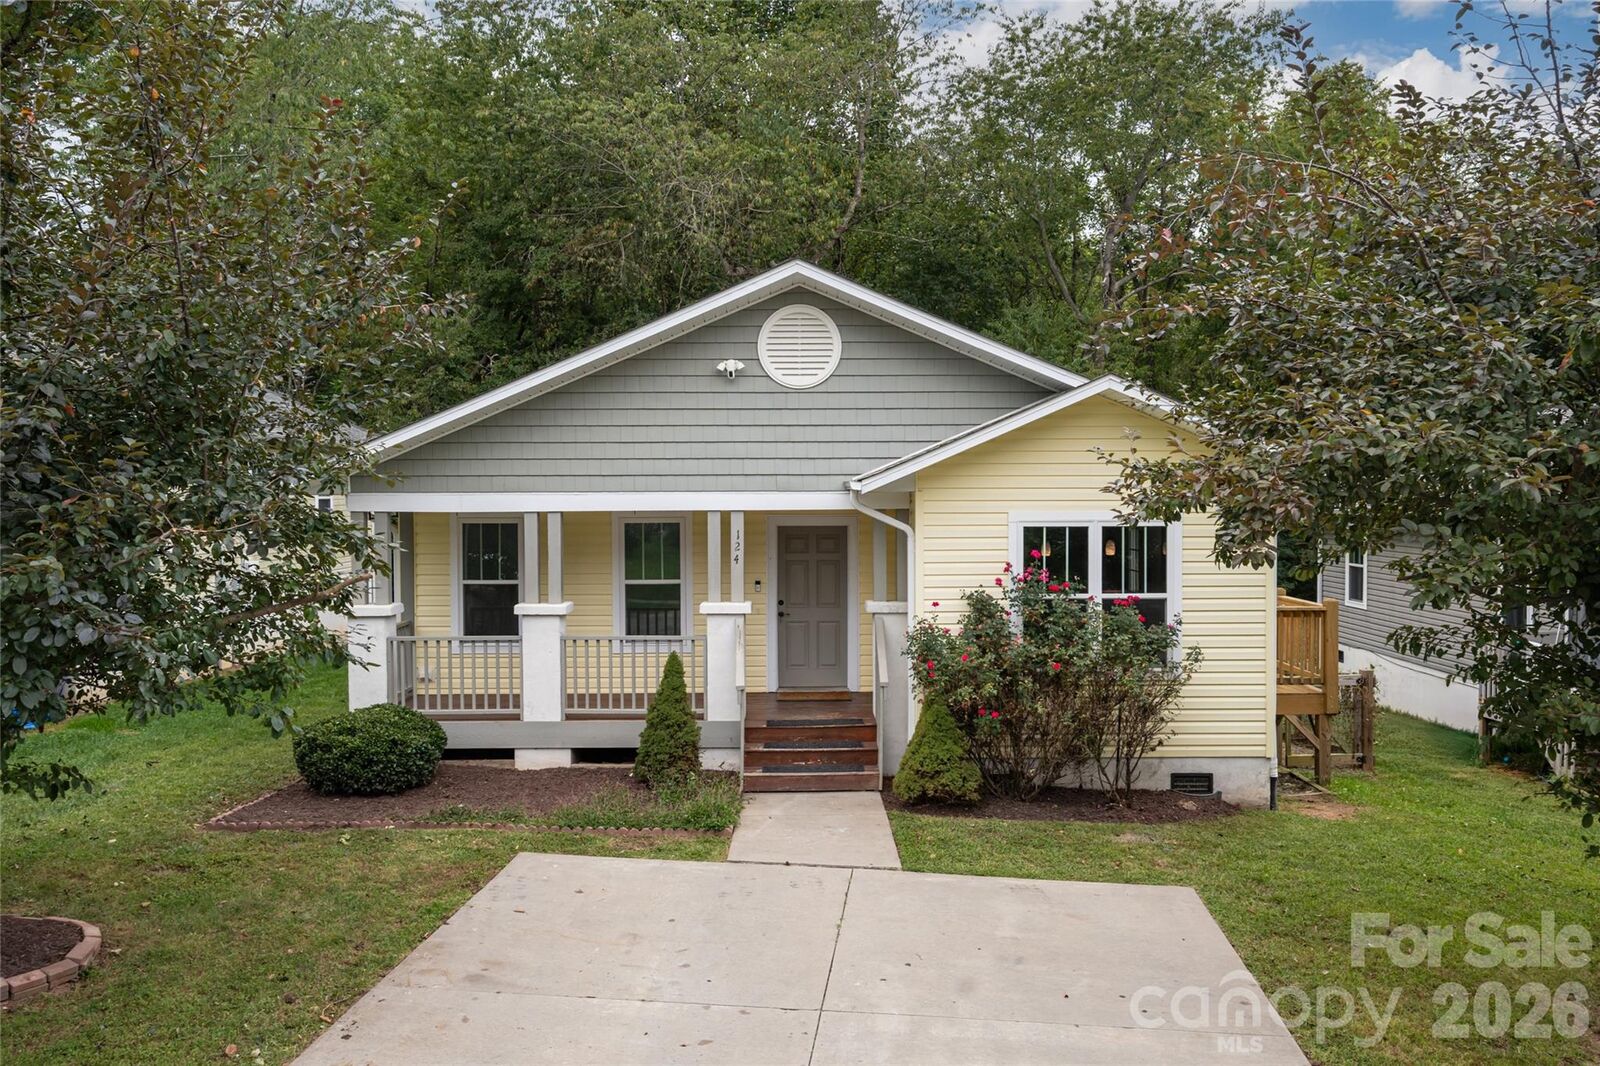
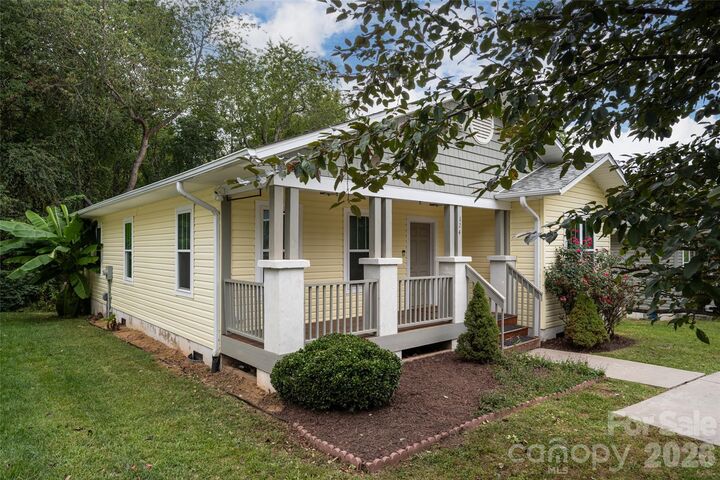
A covered front porch welcomes you inside, where fresh, neutral paint throughout creates a clean and inviting atmosphere. The kitchen is designed for everyday functionality and entertaining, featuring granite countertops, a subway tile backsplash, and ample cabinet and counter space.
With four bedrooms, the home offers flexibility for a variety of needs, including family, guests, a home office, or additional living space. Both bathrooms have been thoughtfully updated with attractive tiled showers and newer tile flooring.
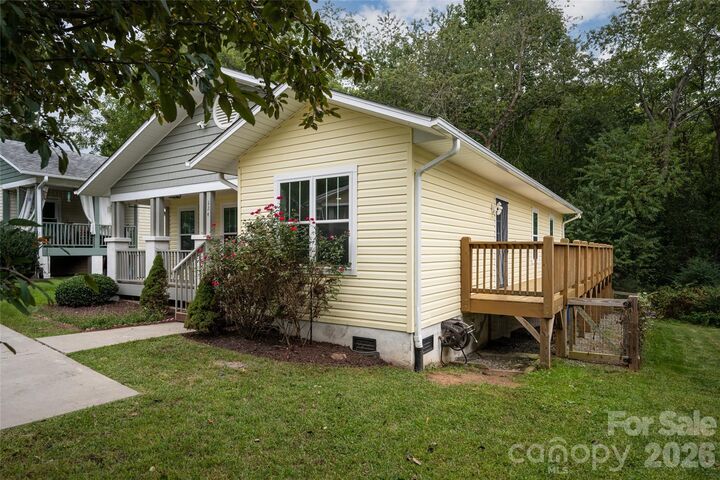
Outside, the spacious rear deck provides an ideal setting for outdoor dining, grilling, entertaining, or simply enjoying the peaceful surroundings. The covered front porch offers an additional spot to relax and take in the neighborhood.
Combining a tranquil residential setting with easy access to the energy and convenience of West Asheville, this home offers a comfortable balance of space, privacy, and location with restaurants, breweries, shops, and local businesses are just minutes away, while Downtown Asheville is just a short drive.