

Listed By: Preferred Properties - Contact: warrenewilliams@gmail.com
12 Beech Tree Lane Asheville, NC 28804
Active (1 Days)
$1,495,000 (USD)

Description
MLS #:
4406184
4406184
Lot Size
1 acres
1 acres
Type
Single-Family Home
Single-Family Home
Year Built
1993
1993
County
Buncombe County
Buncombe County
Listed By
Warrene Williams, Preferred Properties, Contact: warrenewilliams@gmail.com
Source
CANOPY MLS - IDX
Last checked Jul 28 2026 at 1:13 PM GMT+0000
CANOPY MLS - IDX
Last checked Jul 28 2026 at 1:13 PM GMT+0000
Bathroom Details
- Full Bathrooms: 3
Interior Features
- Pantry
- Walk-In Closet(s)
- Breakfast Bar
- Open Floorplan
- Split Bedroom
- Kitchen Island
Subdivision
- Beaverdam
Lot Information
- Cleared
- Wooded
- Private
- Views
- Hilly
Property Features
- Fireplace: Living Room
- Fireplace: Gas
- Foundation: Basement
Heating and Cooling
- Heat Pump
Flooring
- Wood
- Tile
Exterior Features
- Roof: Architectural Shingle
Utility Information
- Utilities: Cable Connected
- Sewer: Septic Installed
School Information
- Elementary School: Asheville City
- Middle School: Asheville
- High School: Asheville
Parking
- Attached Garage
Living Area
- 3,190 sqft
Additional Information: Preferred Properties | warrenewilliams@gmail.com
Location
Disclaimer: Square footage is based on information available to agent, including County records. Information has not been verified by agent and should be verified by buyer.
Based on information submitted to the MLS GRID as of 7/28/2026 13:13. All data is obtained from various sources and may not have been verified by broker or MLS GRID. Supplied Open House Information is subject to change without notice. All information should be independently reviewed and verified for accuracy. Properties may or may not be listed by the office/agent presenting the information.




 Facebook
 X
X
 Pinterest
 Copy Link

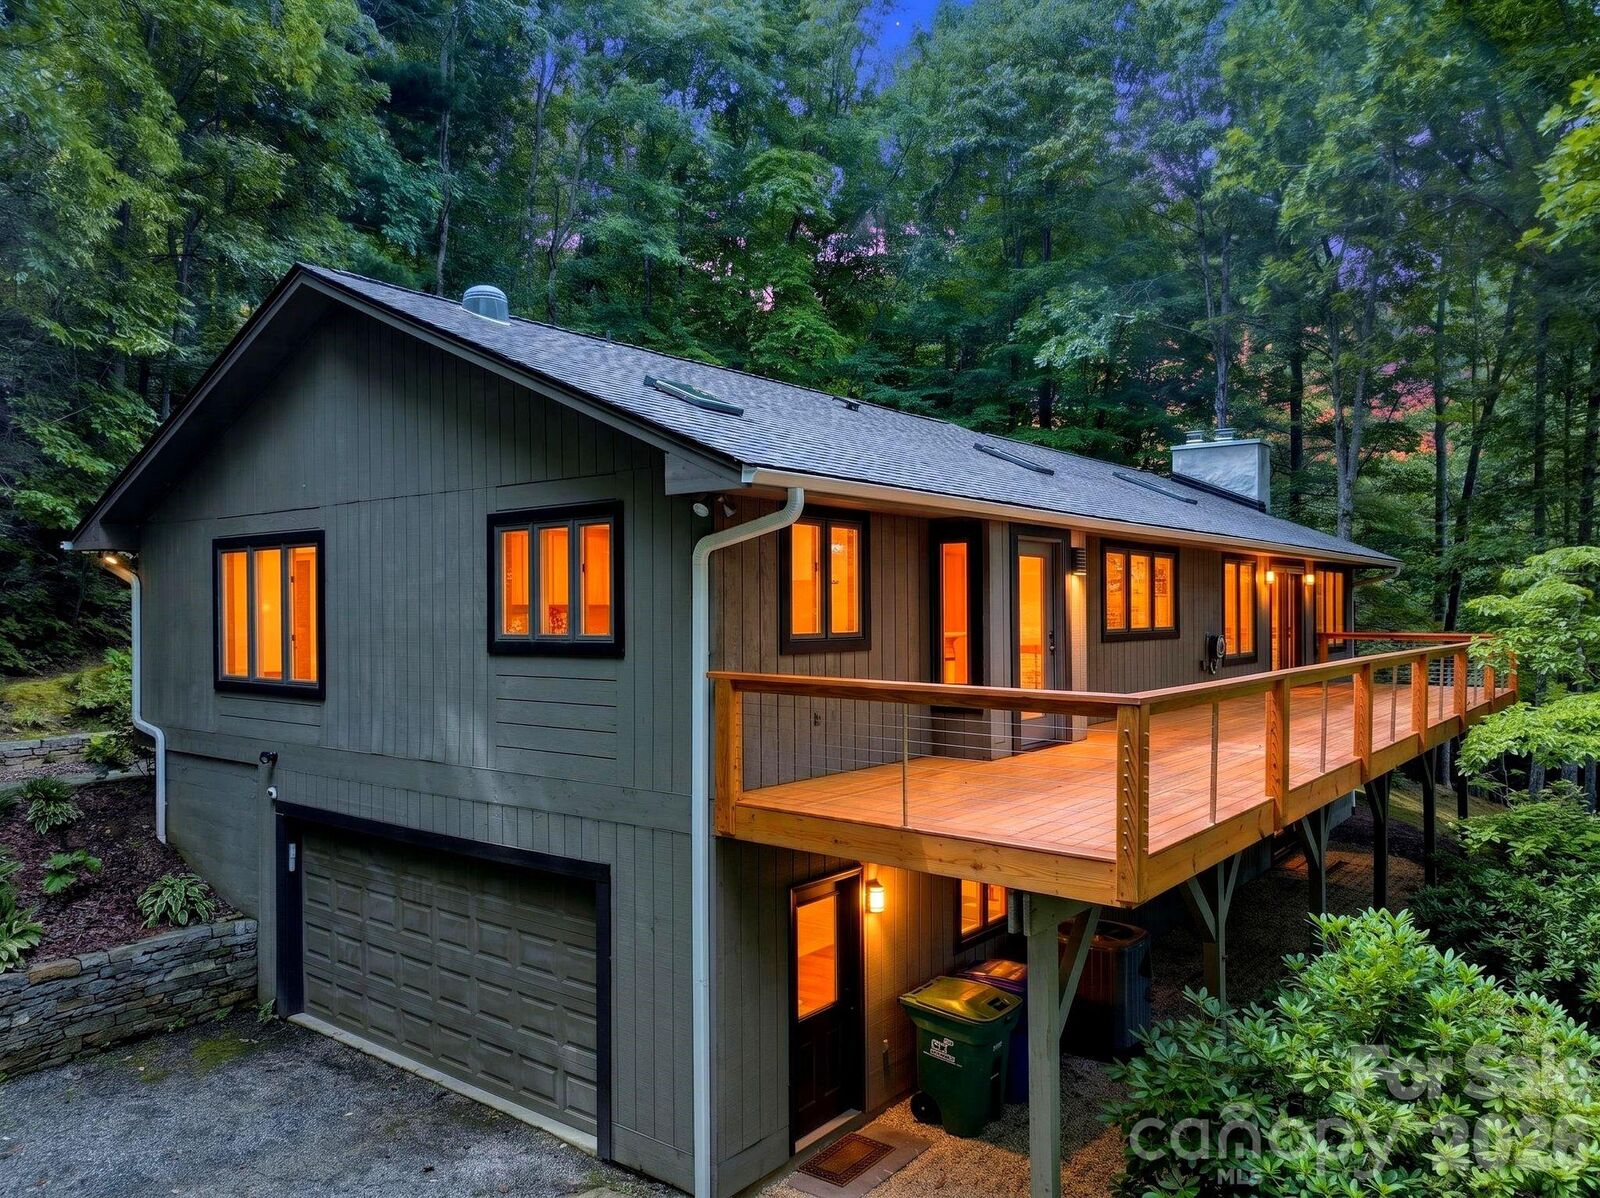
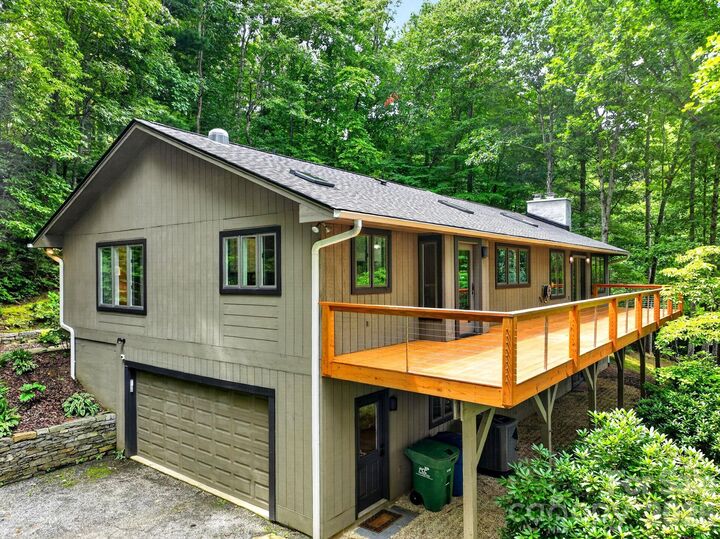
Primary suite on the main level has Grohe fixtures, spa tub and custom walk-in closet. Glass barn doors close off the bonus/ tv room or guest room and en-suite bathroom. All bathrooms have high end fixtures and luxury tile work. Open floor plan allows easy access from kitchen to dining/living but with privacy. See attached amenities sheets for a list of all custom features.