

Listed By: eXp Realty LLC - Contact: evelyn@livinginasheville.com
118 Houston Street Asheville, NC 28801
Coming Soon
$850,000 (USD)
OPEN HOUSE TIMES
-
OPENSat, Aug 112 noon - 2:00 pm
-
OPENSun, Aug 212 noon - 2:00 pm
Description
MLS #:
4408207
4408207
Lot Size
6,098 SQFT
6,098 SQFT
Type
Single-Family Home
Single-Family Home
Year Built
2015
2015
County
Buncombe County
Buncombe County
Listed By
Evelyn Clifford, eXp Realty LLC, Contact: evelyn@livinginasheville.com
Source
CANOPY MLS - IDX
Last checked Jul 28 2026 at 9:14 PM GMT+0000
CANOPY MLS - IDX
Last checked Jul 28 2026 at 9:14 PM GMT+0000
Bathroom Details
- Full Bathrooms: 3
- Half Bathroom: 1
Interior Features
- Pantry
- Walk-In Closet(s)
- Breakfast Bar
- Open Floorplan
- Attic Stairs Pulldown
Subdivision
- Montford
Property Features
- Fireplace: Living Room
- Foundation: Basement
Heating and Cooling
- Heat Pump
- Natural Gas
- Forced Air
- Central Air
Flooring
- Wood
- Tile
Utility Information
- Utilities: Cable Available
- Sewer: Public Sewer
School Information
- Elementary School: Asheville City
- Middle School: Asheville
- High School: Asheville
Parking
- Driveway
Living Area
- 2,379 sqft
Additional Information: eXp Realty LLC | evelyn@livinginasheville.com
Location
Disclaimer: Square footage is based on information available to agent, including County records. Information has not been verified by agent and should be verified by buyer.
Based on information submitted to the MLS GRID as of 7/28/2026 21:14. All data is obtained from various sources and may not have been verified by broker or MLS GRID. Supplied Open House Information is subject to change without notice. All information should be independently reviewed and verified for accuracy. Properties may or may not be listed by the office/agent presenting the information.




 Facebook
 X
X
 Pinterest
 Copy Link

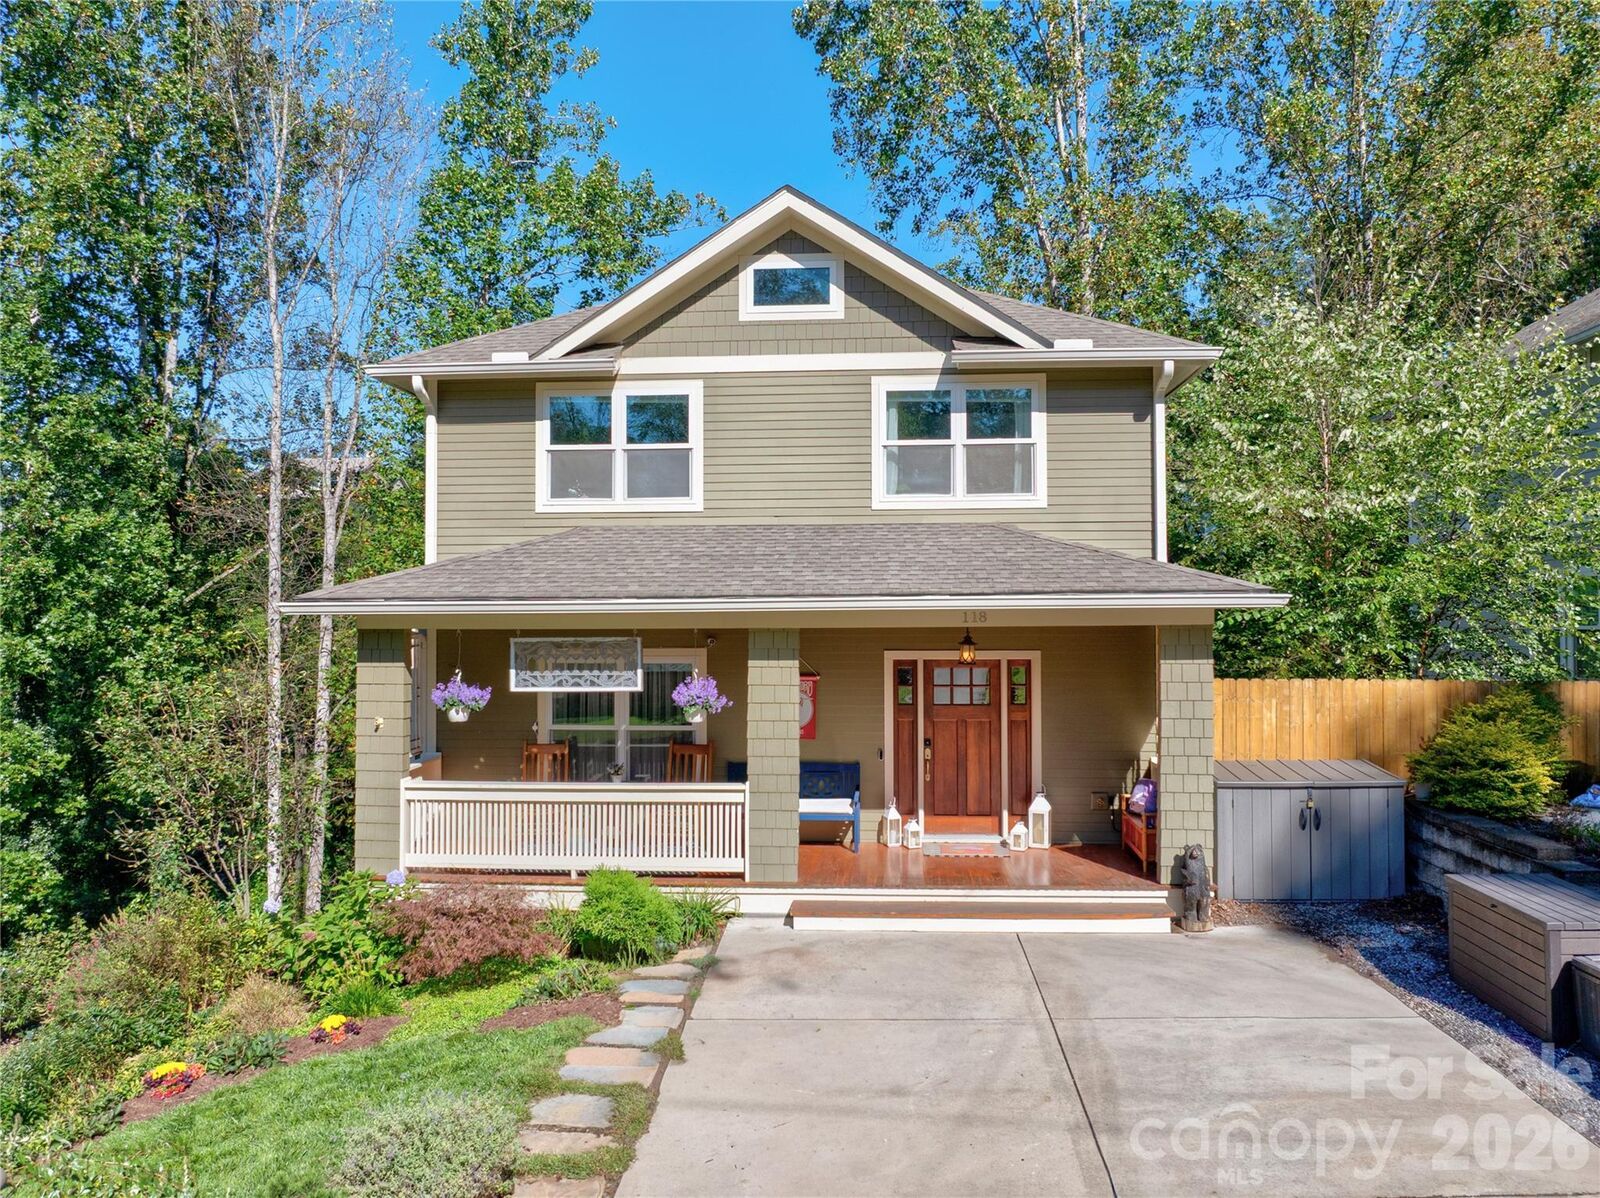
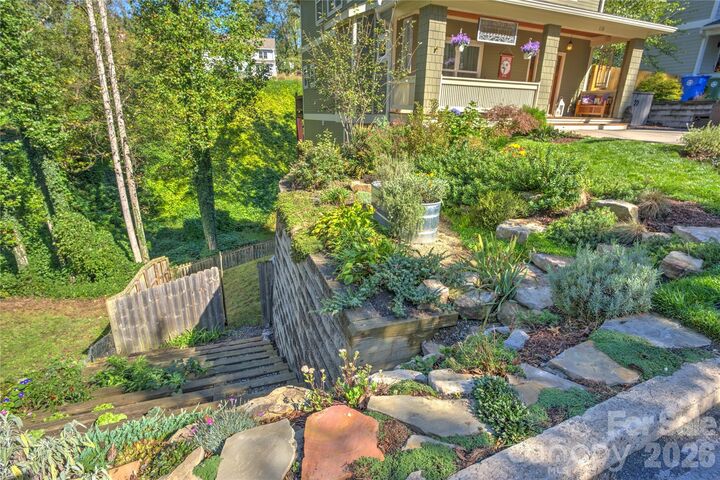
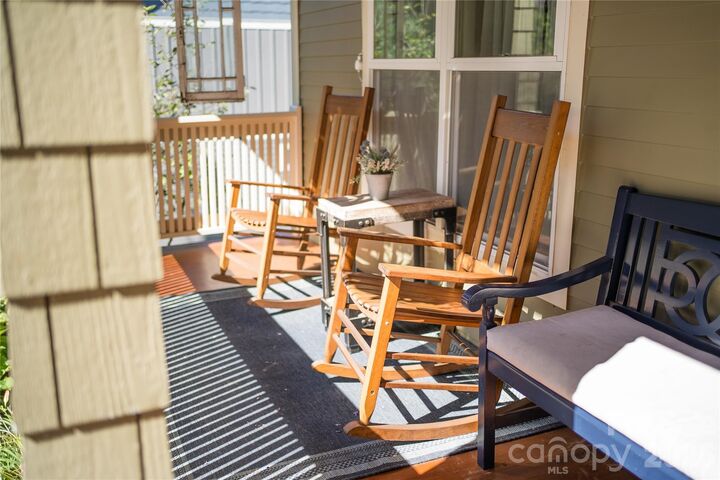
Relax on the welcoming covered front porch or unwind on one of two spacious back decks overlooking the fenced side yard and charming garden terrace. Harvest your own tomatoes, peppers, squash, carrots, and potatoes while enjoying a private outdoor retreat.
Inside, the flexible lower level offers endless possibilities for a second living area, home office, workout room, studio, or playroom. A large unfinished storage room on this level, along with a walk-in crawl space, provides abundant space for bikes, outdoor gear, tools, and seasonal items.