

Listed By: Mosaic Community Lifestyle Realty - Contact: justin@mymosaicrealty.com
11 Dairy Gap Road Asheville, NC 28804
Active (1 Days)
$2,500,000 (USD)
OPEN HOUSE TIMES
-
OPENSat, Nov 212:00 pm - 4:00 pm

Description
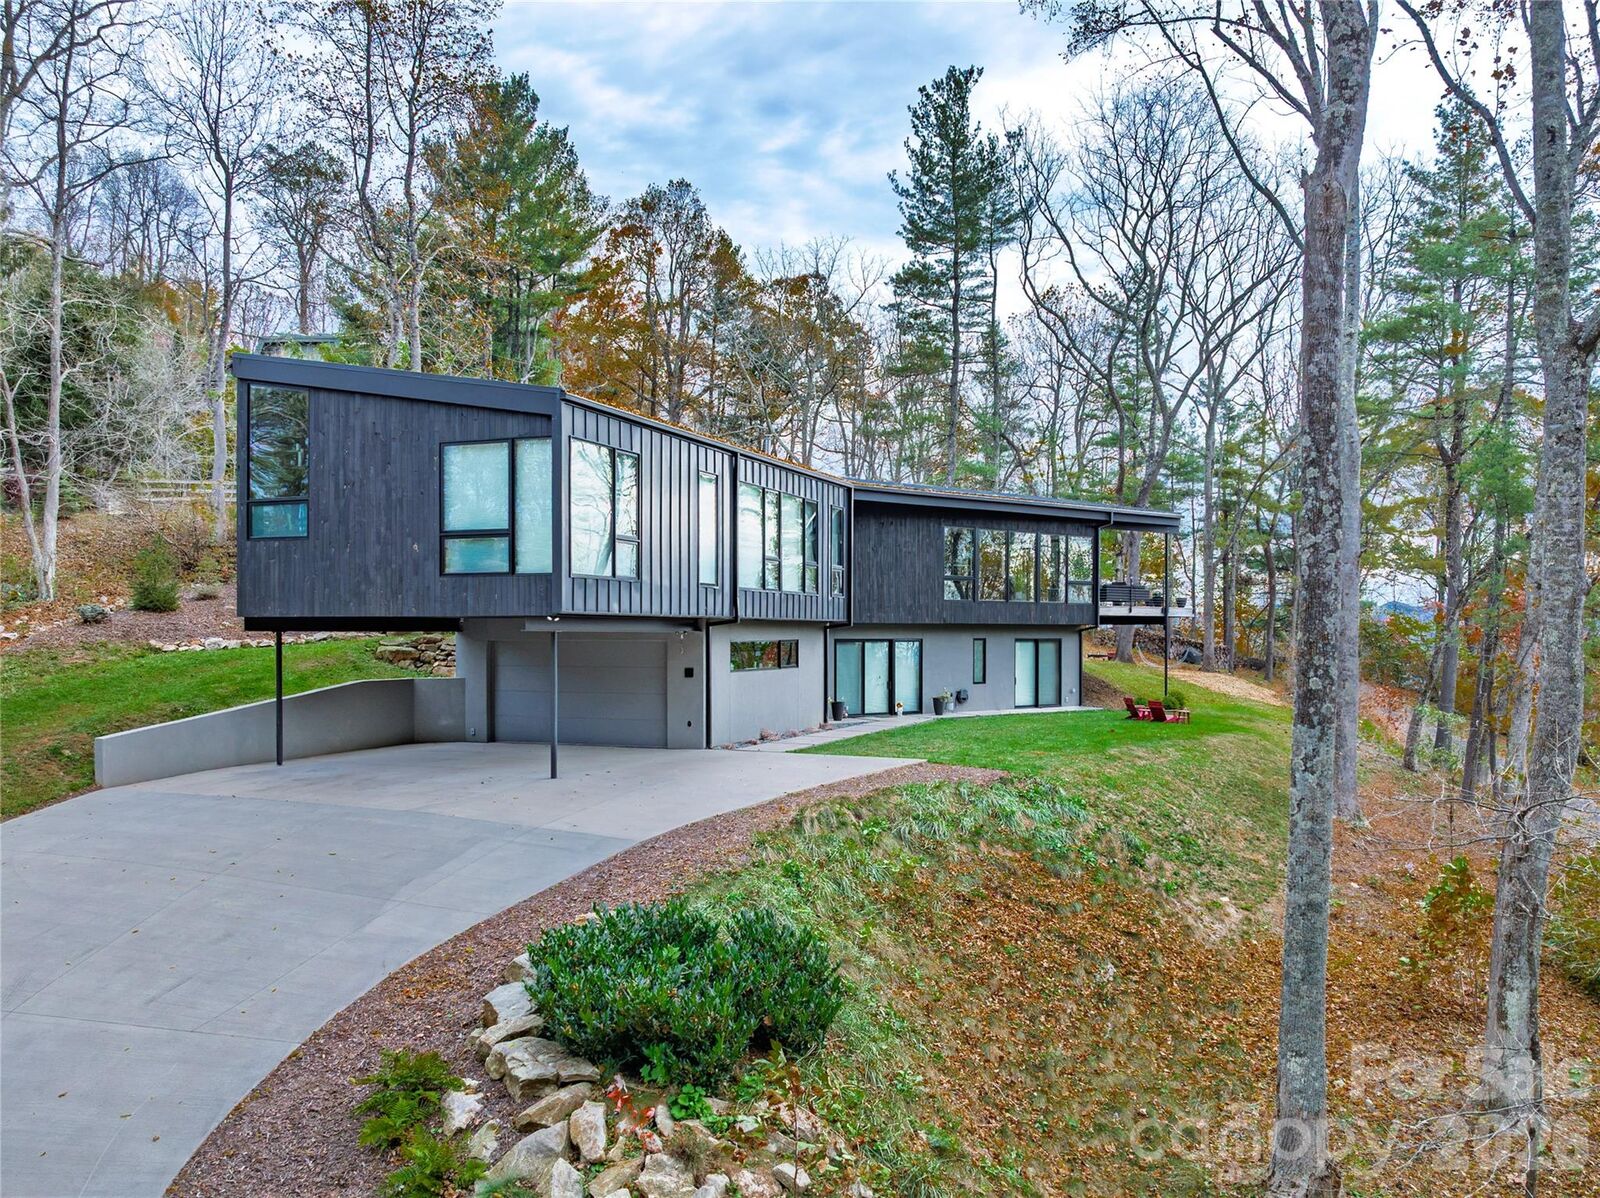
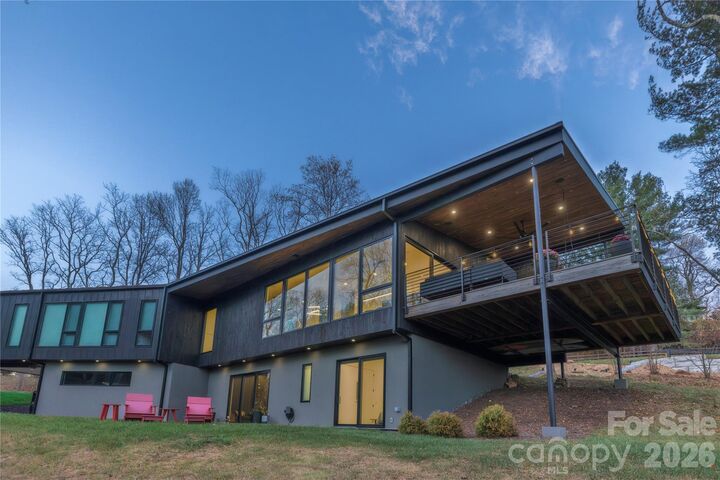
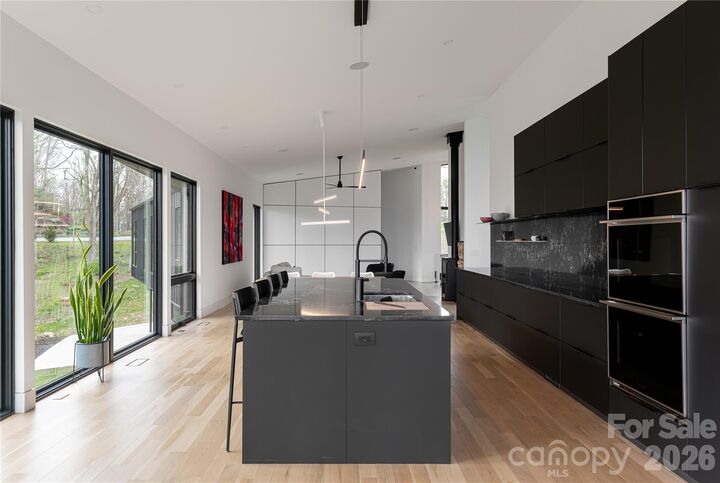
Town Mountain Modern. Perched at 3,300 feet in the Blue Ridge Mountains above Asheville, this award-winning Net Zero-ready, GBH Gold, and Energy Star-certified home pairs high-performance building science with true craftsmanship and sweeping mountain views. Site-responsive architectural design by Rusafova Markulis Architects meets the hands-on vision of its owner-builder, Think. Build. + Design, bringing design and construction under one roof and a personal investment to every detail. Exterior siding and interior trim were custom milled on site—white pine finished in hand-burnt Shou Sugi Ban, poplar trim with a designer reglet reveal, and built-ins crafted from walnut trees felled on the property. Wide-plank white oak floors anchor the main level; the lower level features a custom-poured marble epoxy floor. The kitchen features GE Monogram appliances, a Kohler Stages sink, Wilson Art quartz counters, and custom cabinetry with Fenix fronts. Radiant-heated tile floors and a Rais Q-Tee wood stove add warmth, backed by a Bosch IDS Premium 20 SEER HVAC system and energy recovery ventilation. The building envelope is exceptional: full-rainscreen Zip System sheathing, standing-seam metal roofing, hybrid blown-in/batt/spray foam insulation, and a cast-in-place foundation—engineered for lasting performance. Fully wired for modern living, the home is solar ready with battery-backup conduit, Cat6+ throughout, a 20-speaker whole-home audio system, hardwired security with remote monitoring, and smart control of HVAC, lighting, blinds, and the water heater. Outside, a custom Alfresco grill, Big Ass Fans, ipe wood decking, an Invisible Fence dog containment system, and a dual 1,000-gallon septic system round out the property. The location offers the best of both worlds. Downtown Asheville is just 4 miles away, and the Blue Ridge Parkway and one Mountains-to-Sea Trail trailhead is a 2.5-mile drive or bike ride from your door. Enjoy the Asheville lifestyle to its fullest, from city energy to mountain escape. Mountain luxury, built to perform with a footprint as light as the view is expansive.
MLS #:
4408659
4408659
Lot Size
1.95 acres
1.95 acres
Type
Single-Family Home
Single-Family Home
Year Built
2023
2023
County
Buncombe County
Buncombe County
Listed By
Justin Mitchell, Mosaic Community Lifestyle Realty, Contact: justin@mymosaicrealty.com
Source
CANOPY MLS - IDX as distributed by MLS Grid
Last checked Nov 20 2026 at 5:17 PM GMT+0000
CANOPY MLS - IDX as distributed by MLS Grid
Last checked Nov 20 2026 at 5:17 PM GMT+0000
Bathroom Details
- Full Bathrooms: 3
- Half Bathroom: 1
Interior Features
- Pantry
- Walk-In Closet(s)
- Breakfast Bar
- Open Floorplan
- Garden Tub
- Kitchen Island
- Walk-In Pantry
- Wet Bar
- Cable Prewire
- Storage
- Entrance Foyer
- Built-In Features
Subdivision
- Mountain Meadows
Property Features
- Fireplace: Living Room
- Fireplace: Wood Burning
- Foundation: Basement
Heating and Cooling
- Central
- Heat Pump
- Zoned
- Wood Stove
- Energy Star Qualified Equipment
- Radiant Floor
- Electric
- Ceiling Fan(s)
- Central Air
Utility Information
- Utilities: Underground Utilities, Cable Available, Electricity Connected, Wired Internet Available, Underground Power Lines, Cable Connected
- Sewer: Septic Installed
School Information
- Elementary School: Unspecified
- Middle School: Unspecified
- High School: Unspecified
Parking
- Attached Garage
- Garage Door Opener
- Driveway
- Basement
- Attached Carport
- Parking Space(s)
- Garage Faces Side
Living Area
- 3,533 sqft
Additional Information: Mosaic Community Lifestyle Realty | justin@mymosaicrealty.com
Location
Estimated Monthly Mortgage Payment
*Based on Fixed Interest Rate withe a 30 year term, principal and interest only
Listing price
Down payment
%
Interest rate
%Mortgage calculator estimates are provided by The Corcoran Group and are intended for information use only. Your payments may be higher or lower and all loans are subject to credit approval.
Disclaimer: Listings courtesy of Canopy MLS as distributed by MLS GRID. Some IDX listings have been excluded from this website.
Based on information submitted to the MLS GRID as of 11/20/2026 17:17. All data is obtained from various sources and may not have been verified by broker or MLS GRID. Supplied Open House Information is subject to change without notice. All information should be independently reviewed and verified for accuracy. Properties may or may not be listed by the office/agent presenting the information.




 Facebook
 X
 Pinterest
 Copy Link
