

Listed By: eXp Realty LLC - Contact: corywallrealestate@gmail.com
102 Iris Street Asheville, NC 28803
Active (1 Days)
$377,000 (USD)
OPEN HOUSE TIMES
-
OPENSat, Aug 82:00 pm - 4:00 pm
Description
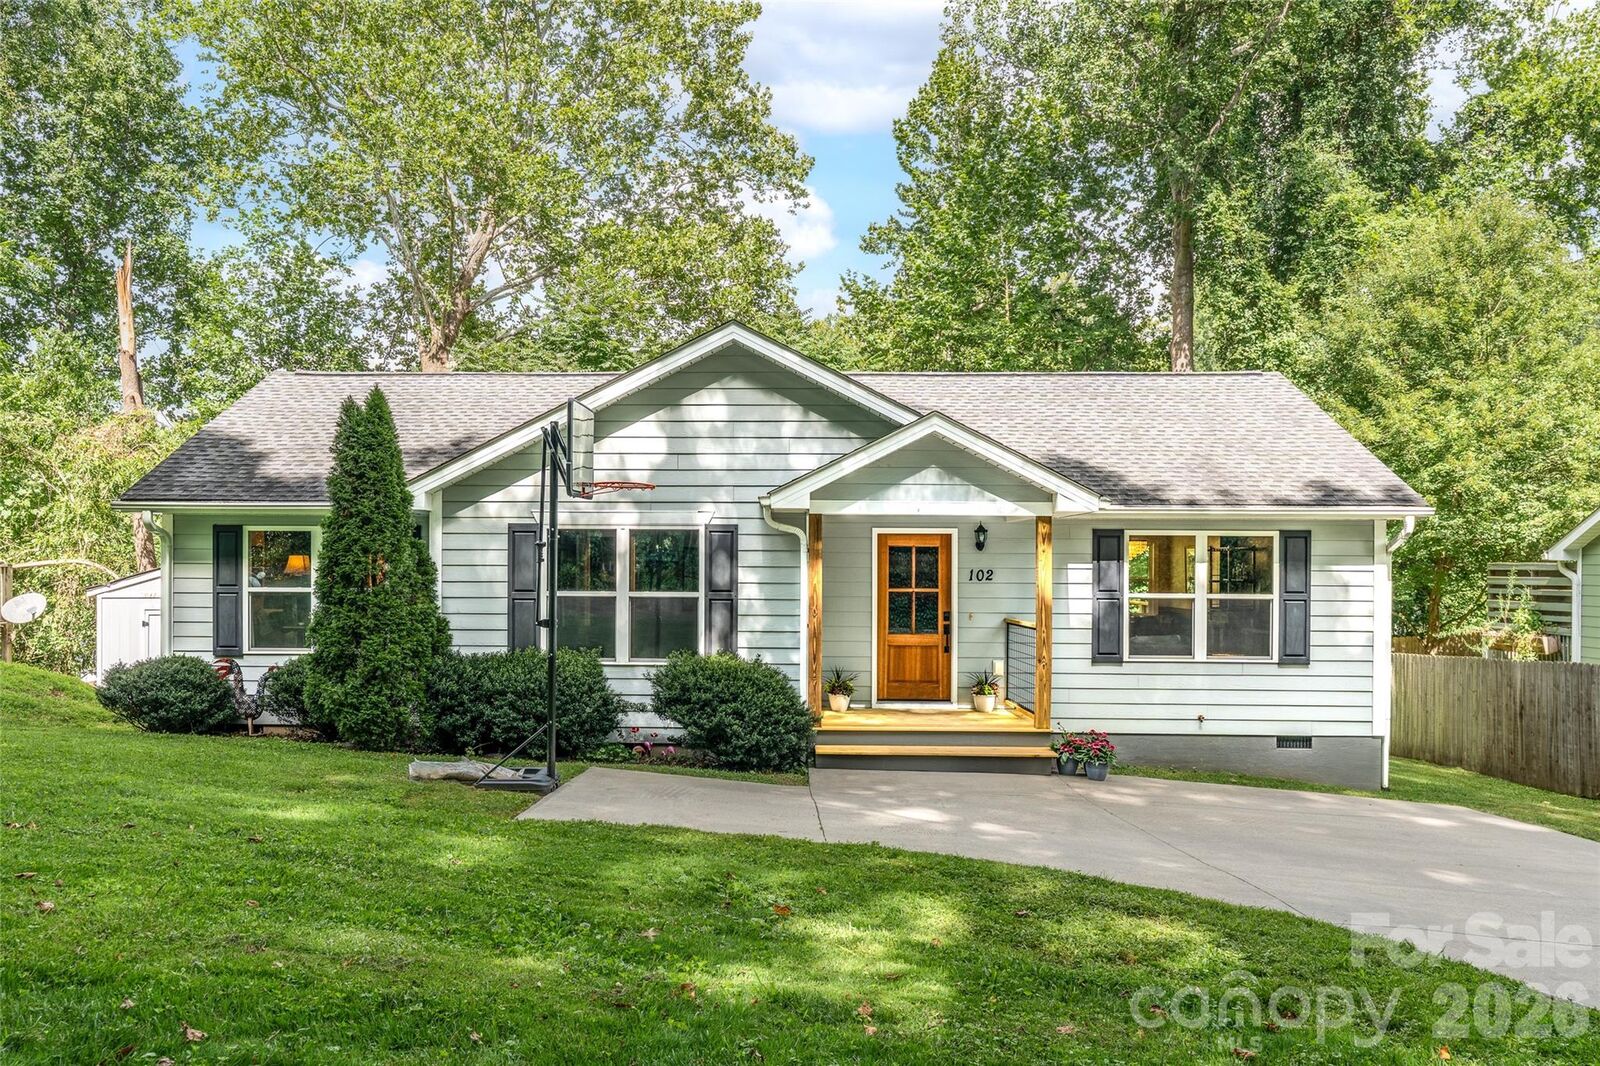
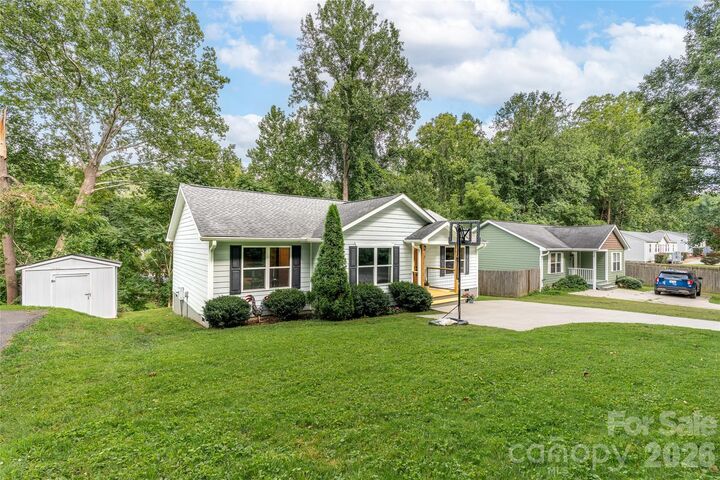
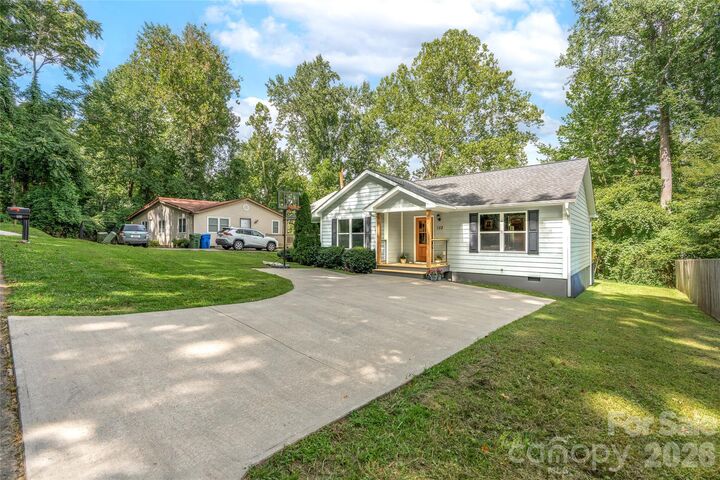
Tucked away on a quiet street just minutes from Biltmore Village, this beautifully maintained one-level home offers the perfect combination of convenience, comfort, and low-maintenance living. Featuring 3 bedrooms, 2 bathrooms, and the thoughtfully designed floor plan is filled with natural light, tray ceiling, and quality finishes throughout. The spacious kitchen offers cherry cabinetry, stainless steel appliances, and opens seamlessly to the main living areas—ideal for everyday living and entertaining. Step outside to a covered front porch or unwind on the private back deck overlooking a peaceful, wooded setting with the soothing sounds of a nearby creek. Additional highlights include wood and tile flooring, an encapsulated crawl space with a commercial-grade dehumidifier for extra storage, an energy-efficient heat pump, a storage building, and ample parking. Conveniently located near shopping, dining, breweries, downtown Asheville, and outdoor recreation, this move-in-ready home is an exceptional opportunity to enjoy everything Asheville has to offer. Featuring updated porch, deck, and brand new bathrooms.
MLS #:
4411381
4411381
Lot Size
0.28 acres
0.28 acres
Type
Single-Family Home
Single-Family Home
Year Built
2011
2011
County
Buncombe County
Buncombe County
Listed By
Cory Wall, eXp Realty LLC, Contact: corywallrealestate@gmail.com
Source
CANOPY MLS - IDX
Last checked Aug 8 2026 at 1:37 PM GMT+0000
CANOPY MLS - IDX
Last checked Aug 8 2026 at 1:37 PM GMT+0000
Bathroom Details
- Full Bathrooms: 2
Subdivision
- None
Lot Information
- Sloped
- Level
- Creek/Stream
Property Features
- Foundation: Crawl Space
Heating and Cooling
- Heat Pump
Flooring
- Wood
- Tile
Exterior Features
- Roof: Architectural Shingle
Utility Information
- Sewer: Public Sewer
School Information
- Elementary School: William Estes
- Middle School: Valley Springs
- High School: T.c. Roberson
Parking
- Driveway
Living Area
- 1,320 sqft
Additional Information: eXp Realty LLC | corywallrealestate@gmail.com
Location
Disclaimer: Square footage is based on information available to agent, including County records. Information has not been verified by agent and should be verified by buyer.
Based on information submitted to the MLS GRID as of 8/8/2026 13:37. All data is obtained from various sources and may not have been verified by broker or MLS GRID. Supplied Open House Information is subject to change without notice. All information should be independently reviewed and verified for accuracy. Properties may or may not be listed by the office/agent presenting the information.




 Facebook
 X
X
 Pinterest
 Copy Link
