

Listed By: eXp Realty LLC - Contact: azul783@hotmail.com
49 Arabella Lane Arden, NC 28704
Coming Soon (1 Days)
$1,375,000 (USD)
Description
MLS #:
4402809
4402809
Lot Size
1.15 acres
1.15 acres
Type
Single-Family Home
Single-Family Home
Year Built
2023
2023
County
Buncombe County
Buncombe County
Listed By
Harold Simon, eXp Realty LLC, Contact: azul783@hotmail.com
Source
CANOPY MLS - IDX
Last checked Jul 21 2026 at 3:25 PM GMT+0000
CANOPY MLS - IDX
Last checked Jul 21 2026 at 3:25 PM GMT+0000
Bathroom Details
- Full Bathrooms: 3
- Half Bathroom: 1
Interior Features
- Walk-In Closet(s)
- Attic Stairs Pulldown
- Wet Bar
- Storage
Subdivision
- Waightstill Mountain
Lot Information
- Sloped
- Wooded
- Views
- Orchard(s)
Property Features
- Fireplace: Living Room
- Fireplace: Gas
- Foundation: Slab
- Foundation: Crawl Space
- Foundation: Basement
Heating and Cooling
- Central
- Heat Pump
- Ductless
- Electric
- Central Air
- Gas
Homeowners Association Information
- Dues: $725/Annually
Flooring
- Laminate
- Vinyl
Exterior Features
- Roof: Architectural Shingle
Utility Information
- Utilities: Underground Utilities, Fiber Optics, Electricity Connected, Wired Internet Available, Underground Power Lines, Natural Gas
- Sewer: Septic Installed
School Information
- Elementary School: Avery's Creek/Koontz
- Middle School: Valley Springs
- High School: T.c. Roberson
Parking
- Attached Garage
- Driveway
- Electric Vehicle Charging Station(s)
Living Area
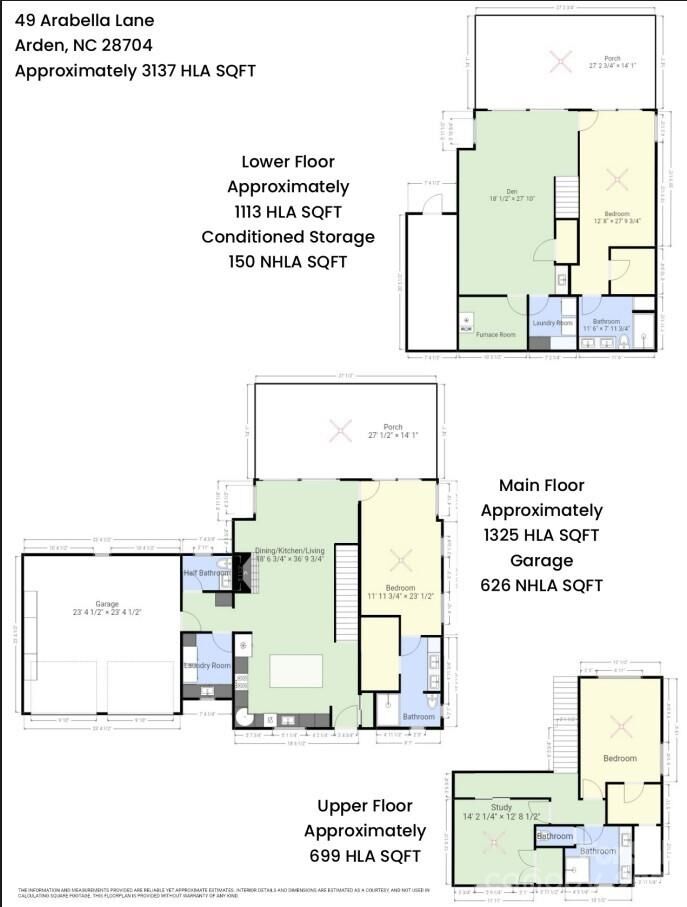
- 3,137 sqft
Additional Information: eXp Realty LLC | azul783@hotmail.com
Location
Disclaimer: Square footage is based on information available to agent, including County records. Information has not been verified by agent and should be verified by buyer.
Based on information submitted to the MLS GRID as of 7/21/2026 15:25. All data is obtained from various sources and may not have been verified by broker or MLS GRID. Supplied Open House Information is subject to change without notice. All information should be independently reviewed and verified for accuracy. Properties may or may not be listed by the office/agent presenting the information.




 Facebook
 X
X
 Pinterest
 Copy Link

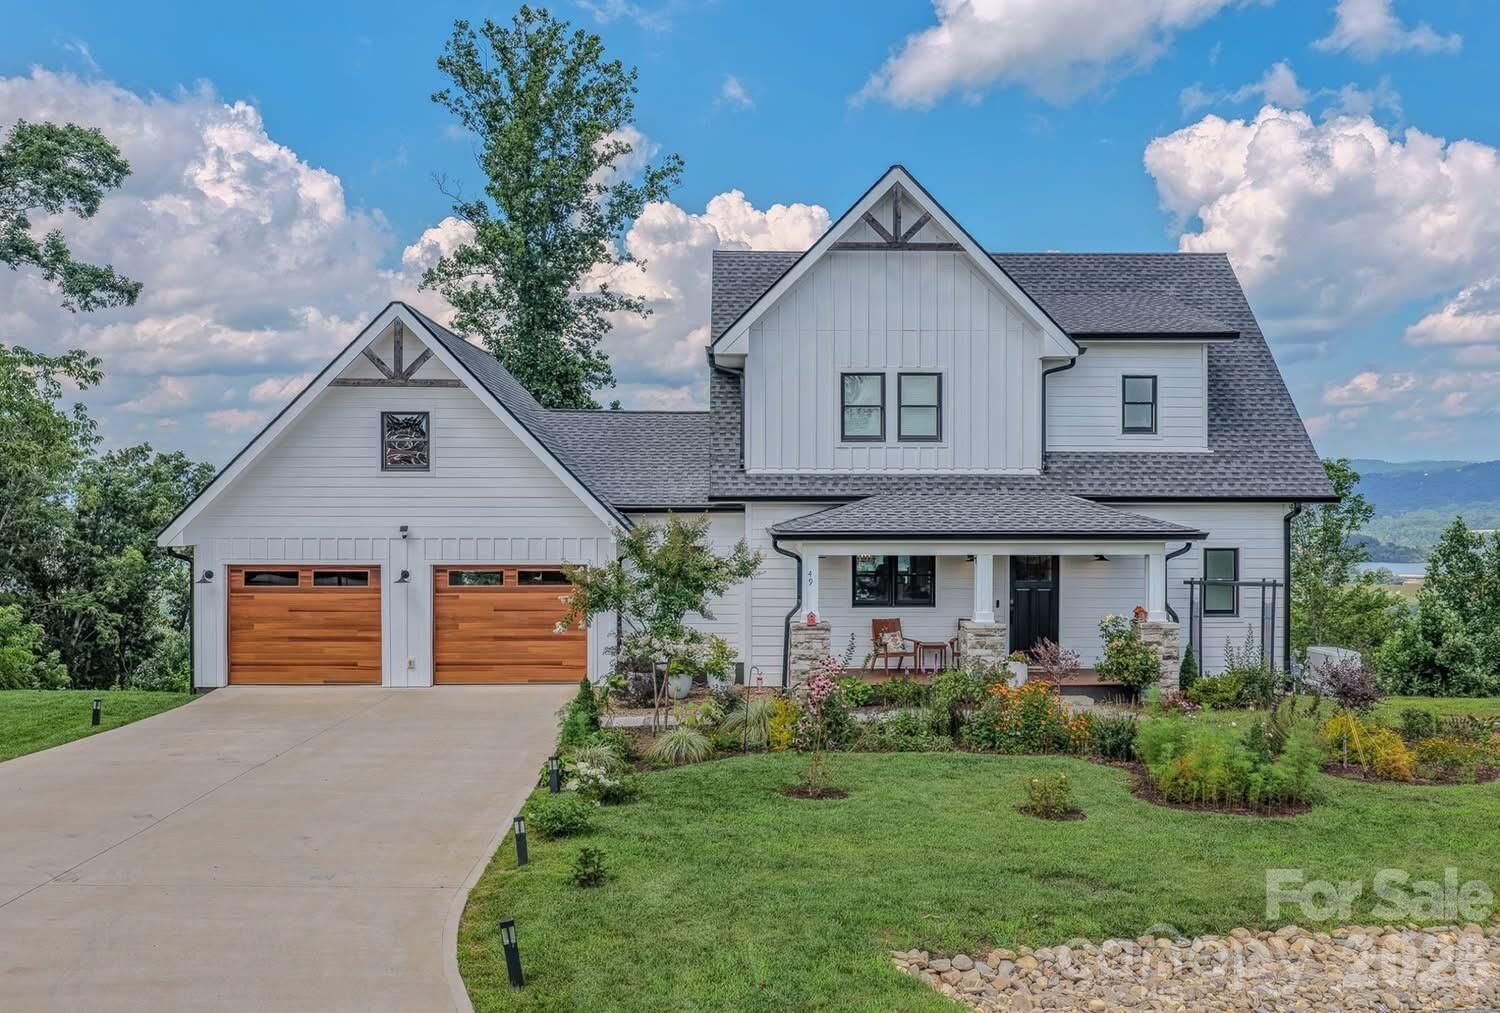
The open floor plan is designed for effortless living and entertaining, showcasing quality craftsmanship, contemporary finishes, and seamless flow between the kitchen, dining area, and inviting great room. Smart home technology enhances comfort and convenience throughout the home with high-speed fiber-optic internet and integrated software for convenient control of access, temperature, security, appliances, lighting, and Wi-Fi.
The finished lower level has exceptional flexibility with generous recreation space and endless possibilities for a bedroom, media room, artist room, fitness area, hobby studio, or home office. Your living areas naturally flow into spectacular long-range panoramic mountain views all year round. Surrounding the home is a thoughtfully designed pollinator garden, creating a vibrant landscape that attracts butterflies, hummingbirds, and beneficial pollinators while providing beautiful seasonal color and enhancing the property's natural mountain setting. A natural gas connection for your BBQ grill makes outdoor dining effortless. Designed with today's lifestyle in mind, this home also features an EV charging station, a whole-house natural gas backup generator, a dedicated electrical connection for a ceramic pottery kiln or other specialty equipment, and a custom garage storage system for exceptional organization and functionality.
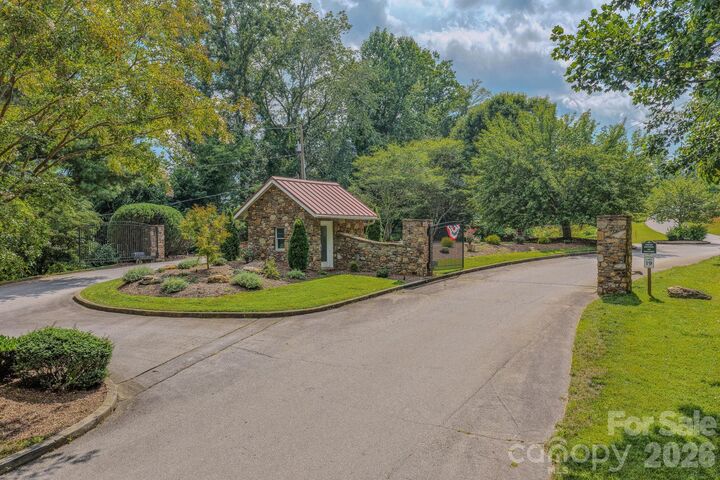
Ideally located in prestigious Arabella Heights, just minutes from Downtown Asheville, Asheville Regional Airport, premier shopping and dining, and nearby top-rated schools, this mountain home offers an exceptional blend of luxury, privacy, convenience, and modern amenities. Rarely does a home combine spectacular views of nature and an unmatched lifestyle in one remarkable property.