

Listed By: Howard Hanna Beverly-Hanks Asheville-Biltmore Park - Contact: debbie.hrncir@howardhannatate.com
415 Big Hill Drive Arden, NC 28704
Active (2 Days)
$885,000 (USD)

Description
MLS #:
4431887
4431887
Lot Size
10,019 SQFT
10,019 SQFT
Type
Single-Family Home
Single-Family Home
Year Built
2025
2025
County
Buncombe County
Buncombe County
Listed By
Debbie Hrncir, Asheville-Biltmore Park, Contact: debbie.hrncir@howardhannatate.com
Source
CANOPY MLS - IDX
Last checked Oct 8 2026 at 10:34 AM GMT+0000
CANOPY MLS - IDX
Last checked Oct 8 2026 at 10:34 AM GMT+0000
Bathroom Details
- Full Bathrooms: 2
- Half Bathroom: 1
Interior Features
- Walk-In Closet(s)
- Breakfast Bar
- Open Floorplan
- Split Bedroom
- Garden Tub
- Kitchen Island
- Attic Stairs Pulldown
- Walk-In Pantry
- Built-In Features
Subdivision
- Victoria Hills
Lot Information
- Level
Property Features
- Fireplace: Living Room
- Fireplace: Gas Log
- Fireplace: Gas Vented
- Fireplace: Outside
- Foundation: Slab
Heating and Cooling
- Central
- Forced Air
- Heat Pump
- Central Air
Homeowners Association Information
- Dues: $900/Annually
Flooring
- Vinyl
Exterior Features
- Roof: Architectural Shingle
Utility Information
- Utilities: Underground Utilities, Cable Available, Underground Power Lines, Natural Gas
- Sewer: Public Sewer
School Information
- Elementary School: Avery's Creek/Koontz
- Middle School: Valley Springs
- High School: T.c. Roberson
Parking
- Attached Garage
- Driveway
Living Area
- 2,749 sqft
Additional Information: Asheville-Biltmore Park | debbie.hrncir@howardhannatate.com
Location
Estimated Monthly Mortgage Payment
*Based on Fixed Interest Rate withe a 30 year term, principal and interest only
Listing price
Down payment
%
Interest rate
%Mortgage calculator estimates are provided by The Corcoran Group and are intended for information use only. Your payments may be higher or lower and all loans are subject to credit approval.
Disclaimer: Square footage is based on information available to agent, including County records. Information has not been verified by agent and should be verified by buyer.
Based on information submitted to the MLS GRID as of 10/8/2026 10:34. All data is obtained from various sources and may not have been verified by broker or MLS GRID. Supplied Open House Information is subject to change without notice. All information should be independently reviewed and verified for accuracy. Properties may or may not be listed by the office/agent presenting the information.




 Facebook
 X
X
 Pinterest
 Copy Link

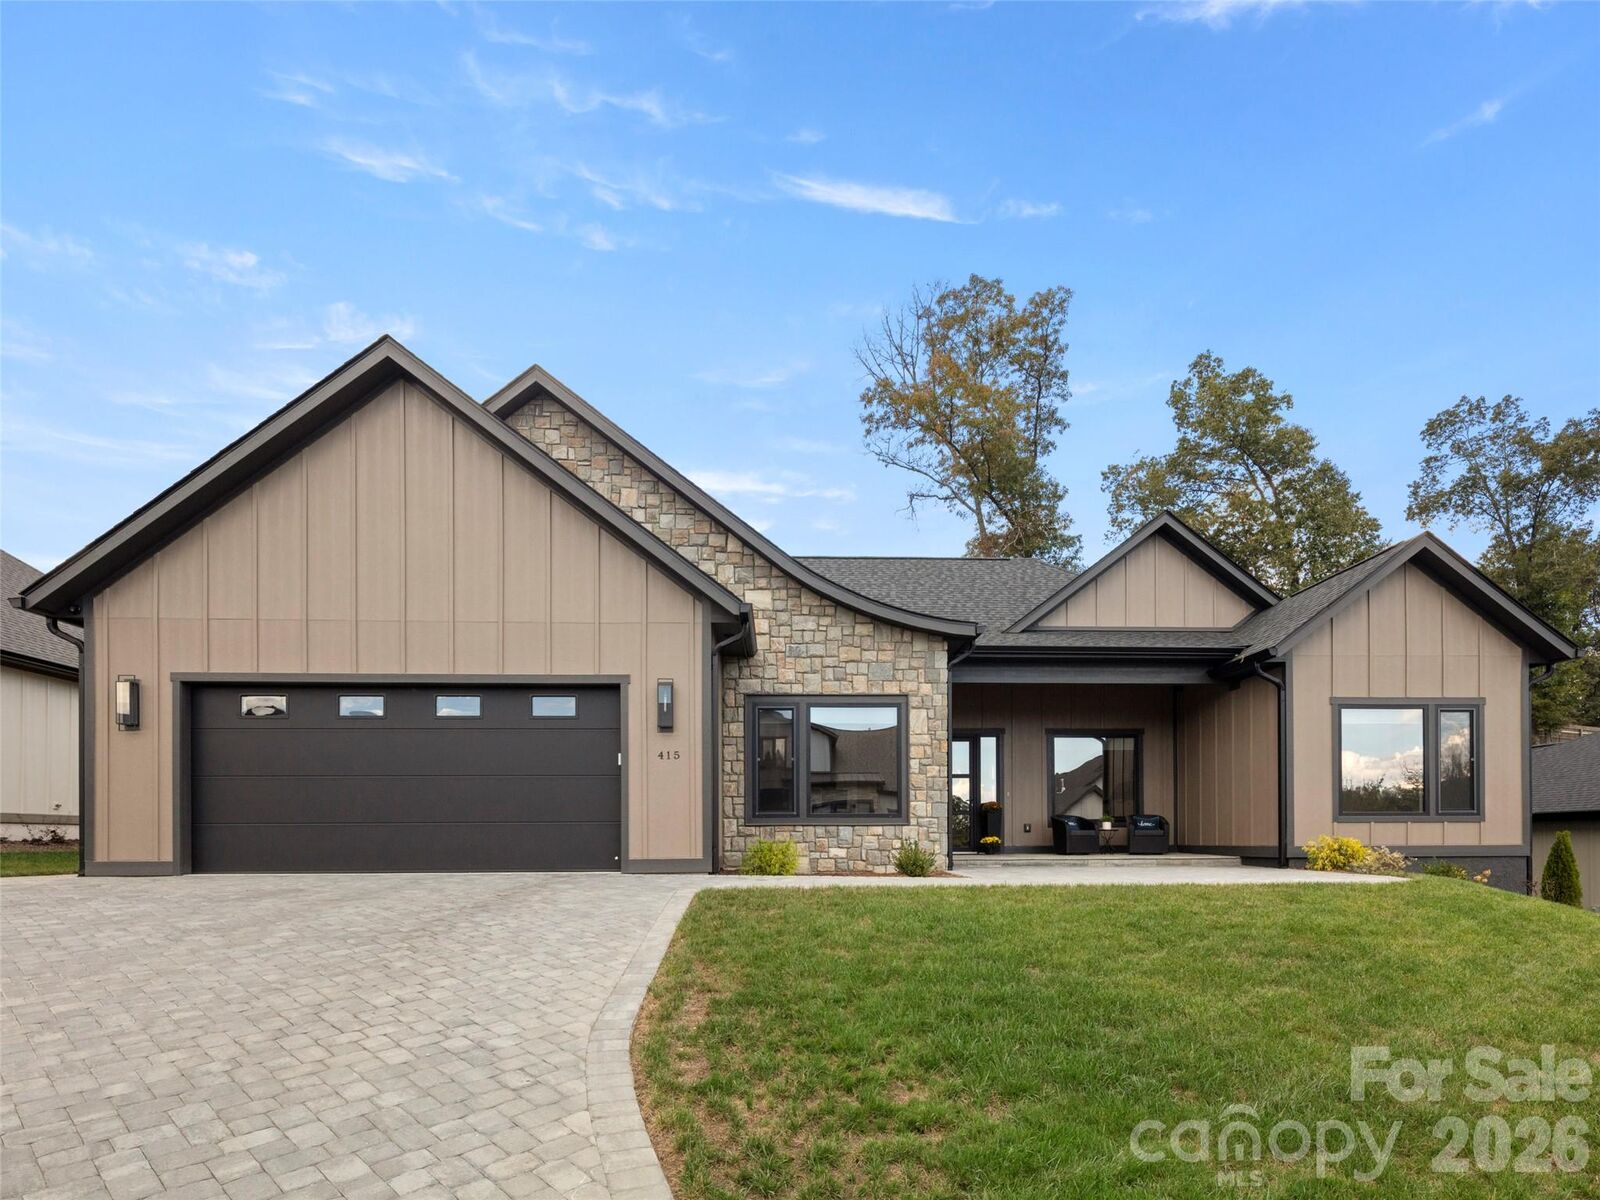
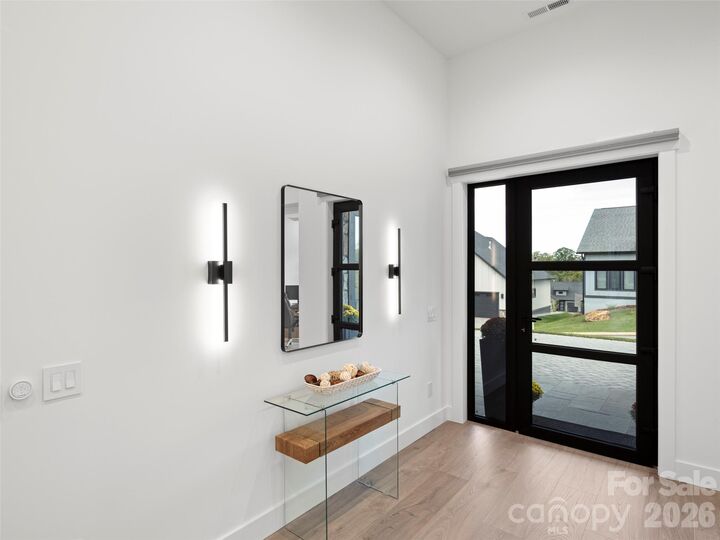
Step inside to high ceilings, an open-concept floor plan, and two beautiful natural gas fireplaces. The gourmet kitchen is designed for both entertaining and everyday living, featuring premium appliances, a walk-in pantry, dedicated beverage station with wine refrigerator, and an impressive waterfall island. The expansive primary suite offers a private retreat with a spa-inspired bath and custom walk-in closet.
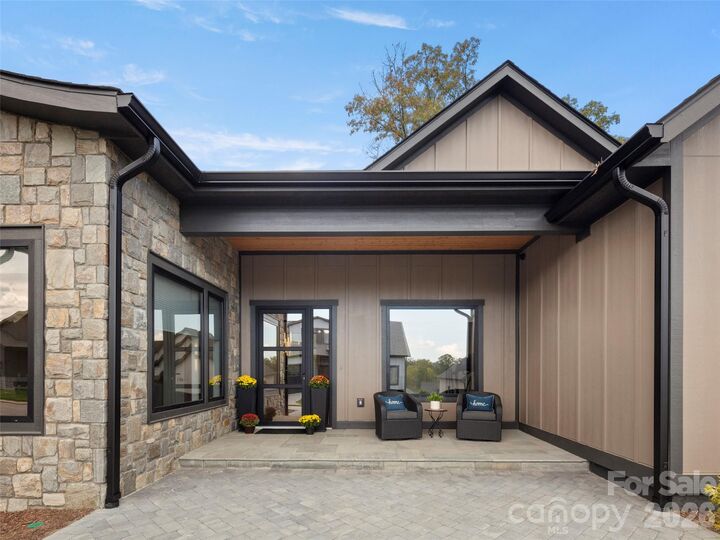
Thoughtfully designed for today’s lifestyle, the home also features a dedicated office, versatile multi-purpose room, laundry room, high-end European windows and doors, multi-room surround sound, Hunter Douglas shades, and a generous extra storage room off the garage.
Outdoor living is equally impressive with a spacious screened-in patio that extends to a beautiful stone patio and retaining wall, creating the perfect setting for relaxing or entertaining. A fenced backyard and low-maintenance landscaping complete this exceptional lock-and-go property, offering the ease of one-level living without sacrificing luxury, space, or style.