

Listed By: eXp Realty LLC - Contact: dianesellsdreamhomes@gmail.com
14 Wood Path Lane Arden, NC 28704
Coming Soon (4 Days)
$650,000 (USD)
Description
MLS #:
4409807
4409807
Lot Size
0.65 acres
0.65 acres
Type
Single-Family Home
Single-Family Home
Year Built
2019
2019
County
Buncombe County
Buncombe County
Listed By
Diane Simmons, eXp Realty LLC, Contact: dianesellsdreamhomes@gmail.com
Source
CANOPY MLS - IDX
Last checked Aug 5 2026 at 9:57 PM GMT+0000
CANOPY MLS - IDX
Last checked Aug 5 2026 at 9:57 PM GMT+0000
Bathroom Details
- Full Bathrooms: 2
Interior Features
- Walk-In Closet(s)
- Breakfast Bar
- Open Floorplan
- Split Bedroom
Subdivision
- Arbor Woods
Property Features
- Fireplace: Living Room
- Fireplace: Gas Unvented
- Foundation: Crawl Space
Heating and Cooling
- Heat Pump
- Electric
Flooring
- Carpet
- Wood
Utility Information
- Utilities: Cable Connected
- Sewer: Septic Installed
School Information
- Elementary School: Unspecified
- Middle School: Unspecified
- High School: Unspecified
Parking
- Attached Garage
- Garage Door Opener
- Driveway
- Garage Faces Front
Living Area
- 1,865 sqft
Additional Information: eXp Realty LLC | dianesellsdreamhomes@gmail.com
Location
Disclaimer: Square footage is based on information available to agent, including County records. Information has not been verified by agent and should be verified by buyer.
Based on information submitted to the MLS GRID as of 8/5/2026 21:57. All data is obtained from various sources and may not have been verified by broker or MLS GRID. Supplied Open House Information is subject to change without notice. All information should be independently reviewed and verified for accuracy. Properties may or may not be listed by the office/agent presenting the information.




 Facebook
 X
X
 Pinterest
 Copy Link

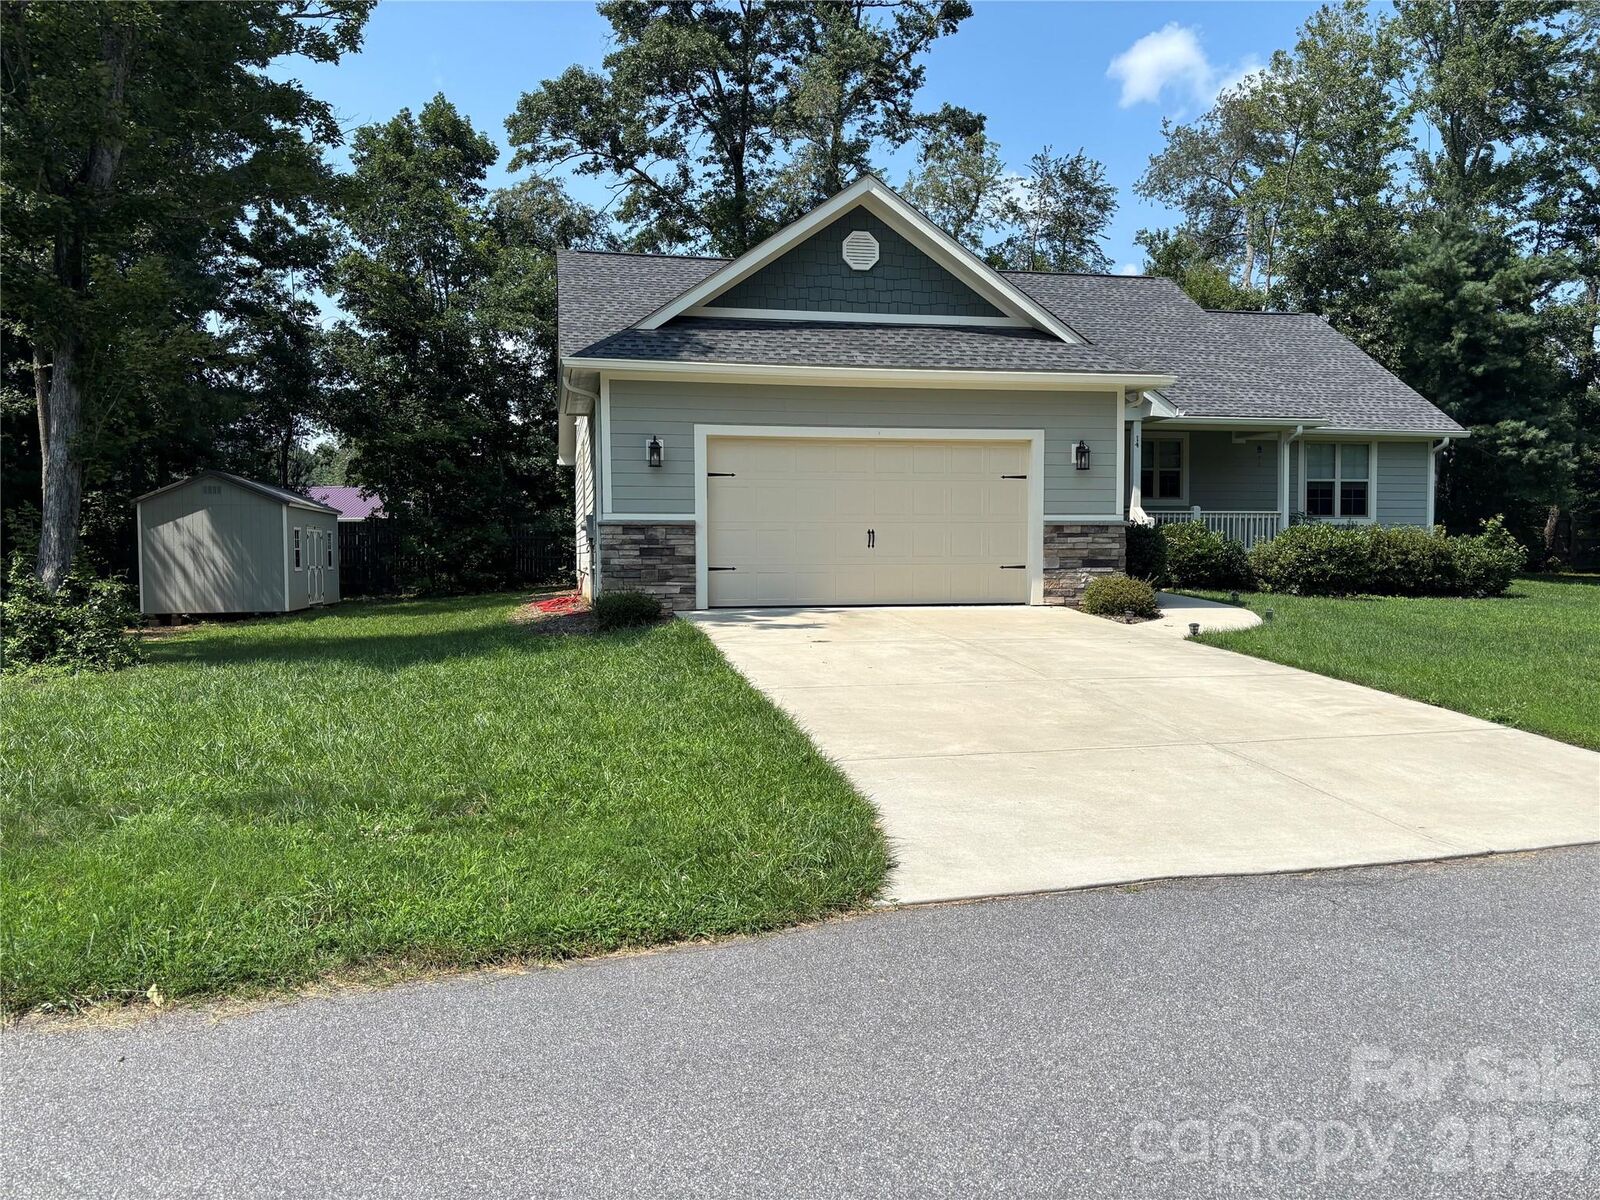
The bright and inviting living area flows seamlessly into the kitchen and dining space, creating the perfect setting for entertaining family and friends or enjoying everyday life. The spacious primary suite provides a relaxing retreat, while three additional bedrooms offer flexibility for guests, a home office or hobby room.
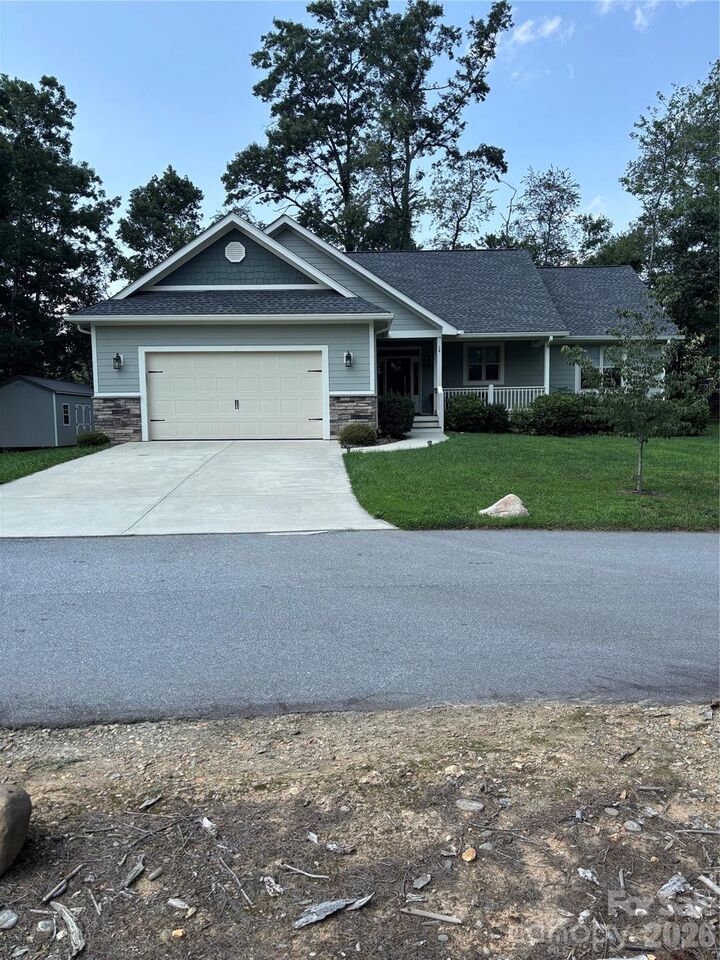
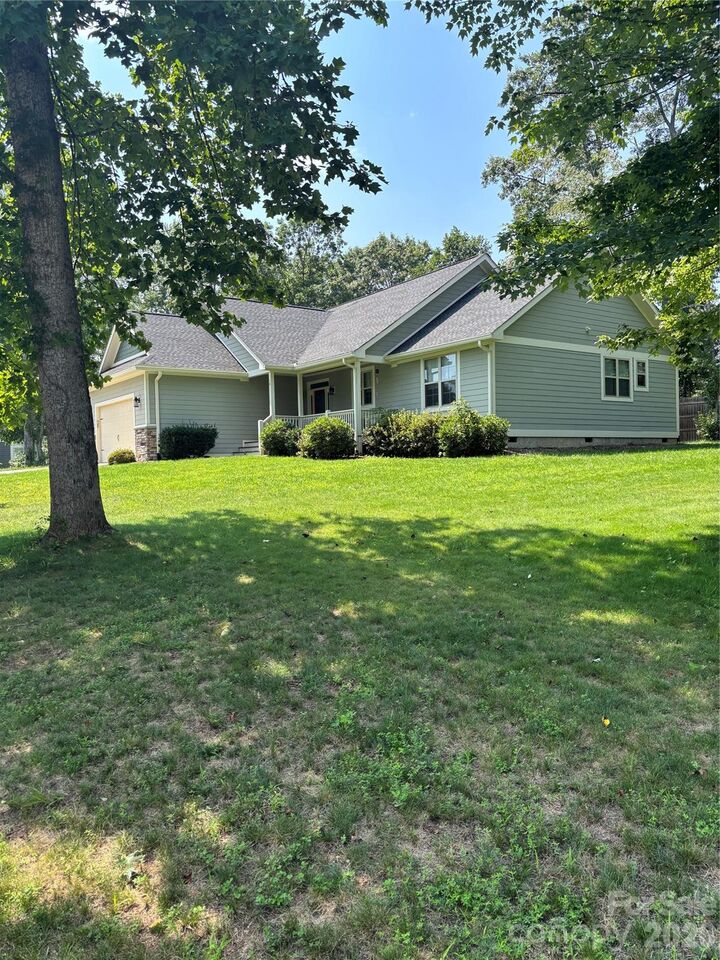
Situated on approximately 0.65 acres, the property features a level yard that's ideal for outdoor activities, gardening or simply enjoying the outdoors. A two-car garage provides ample storage and convenience. There is a privacy fence in the back.
Located in the sought after Arbor Woods subdivision, this move-in ready home combines the charm of Arts & Crafts architecture with the benefits of newer construction, all within minutes of shopping, dining, schools, and everything South Asheville and Arden have to offer.
Furniture and lawnmower are negotiable
Don't miss this exceptional opportunity to own a beautiful home in one of Arden's most desirable neighborhoods!