

Listed By: Nexthome Partners - Contact: alexmoveshomes@gmail.com
136 Ellis Lane Arden, NC 28704
Active (5 Days)
$805,000 (USD)
OPEN HOUSE TIMES
-
OPENSat, Aug 110:00 am - 12 noon

Description
MLS #:
4407016
4407016
Lot Size
8,276 SQFT
8,276 SQFT
Type
Single-Family Home
Single-Family Home
Year Built
2022
2022
County
Buncombe County
Buncombe County
Listed By
Aleksey Davidchuk, Nexthome Partners, Contact: alexmoveshomes@gmail.com
Source
CANOPY MLS - IDX
Last checked Jul 29 2026 at 2:50 PM GMT+0000
CANOPY MLS - IDX
Last checked Jul 29 2026 at 2:50 PM GMT+0000
Bathroom Details
- Full Bathrooms: 4
Interior Features
- Pantry
- Walk-In Closet(s)
- Open Floorplan
- Split Bedroom
- Garden Tub
- Kitchen Island
- Walk-In Pantry
Subdivision
- Ellis Place
Lot Information
- Cleared
- Level
- Open Lot
- Paved
- Private
- Views
- Hilly
Property Features
- Fireplace: Gas
- Foundation: Crawl Space
Heating and Cooling
- Central
- Zoned
- Natural Gas
- Forced Air
- Heat Pump
- Ceiling Fan(s)
- Central Air
- Electric
Homeowners Association Information
- Dues: $60/Monthly
Flooring
- Carpet
- Wood
- Tile
Exterior Features
- Roof: Architectural Shingle
Utility Information
- Utilities: Underground Utilities, Fiber Optics, Electricity Connected, Underground Power Lines, Cable Connected, Natural Gas
- Sewer: Public Sewer
School Information
- Elementary School: Avery's Creek/Koontz
- Middle School: Valley Springs
- High School: T.c. Roberson
Parking
- Attached Garage
- Garage Door Opener
- Driveway
- Garage Faces Front
Living Area
- 2,859 sqft
Additional Information: Nexthome Partners | alexmoveshomes@gmail.com
Location
Disclaimer: Square footage is based on information available to agent, including County records. Information has not been verified by agent and should be verified by buyer.
Based on information submitted to the MLS GRID as of 7/29/2026 14:50. All data is obtained from various sources and may not have been verified by broker or MLS GRID. Supplied Open House Information is subject to change without notice. All information should be independently reviewed and verified for accuracy. Properties may or may not be listed by the office/agent presenting the information.




 Facebook
 X
X
 Pinterest
 Copy Link

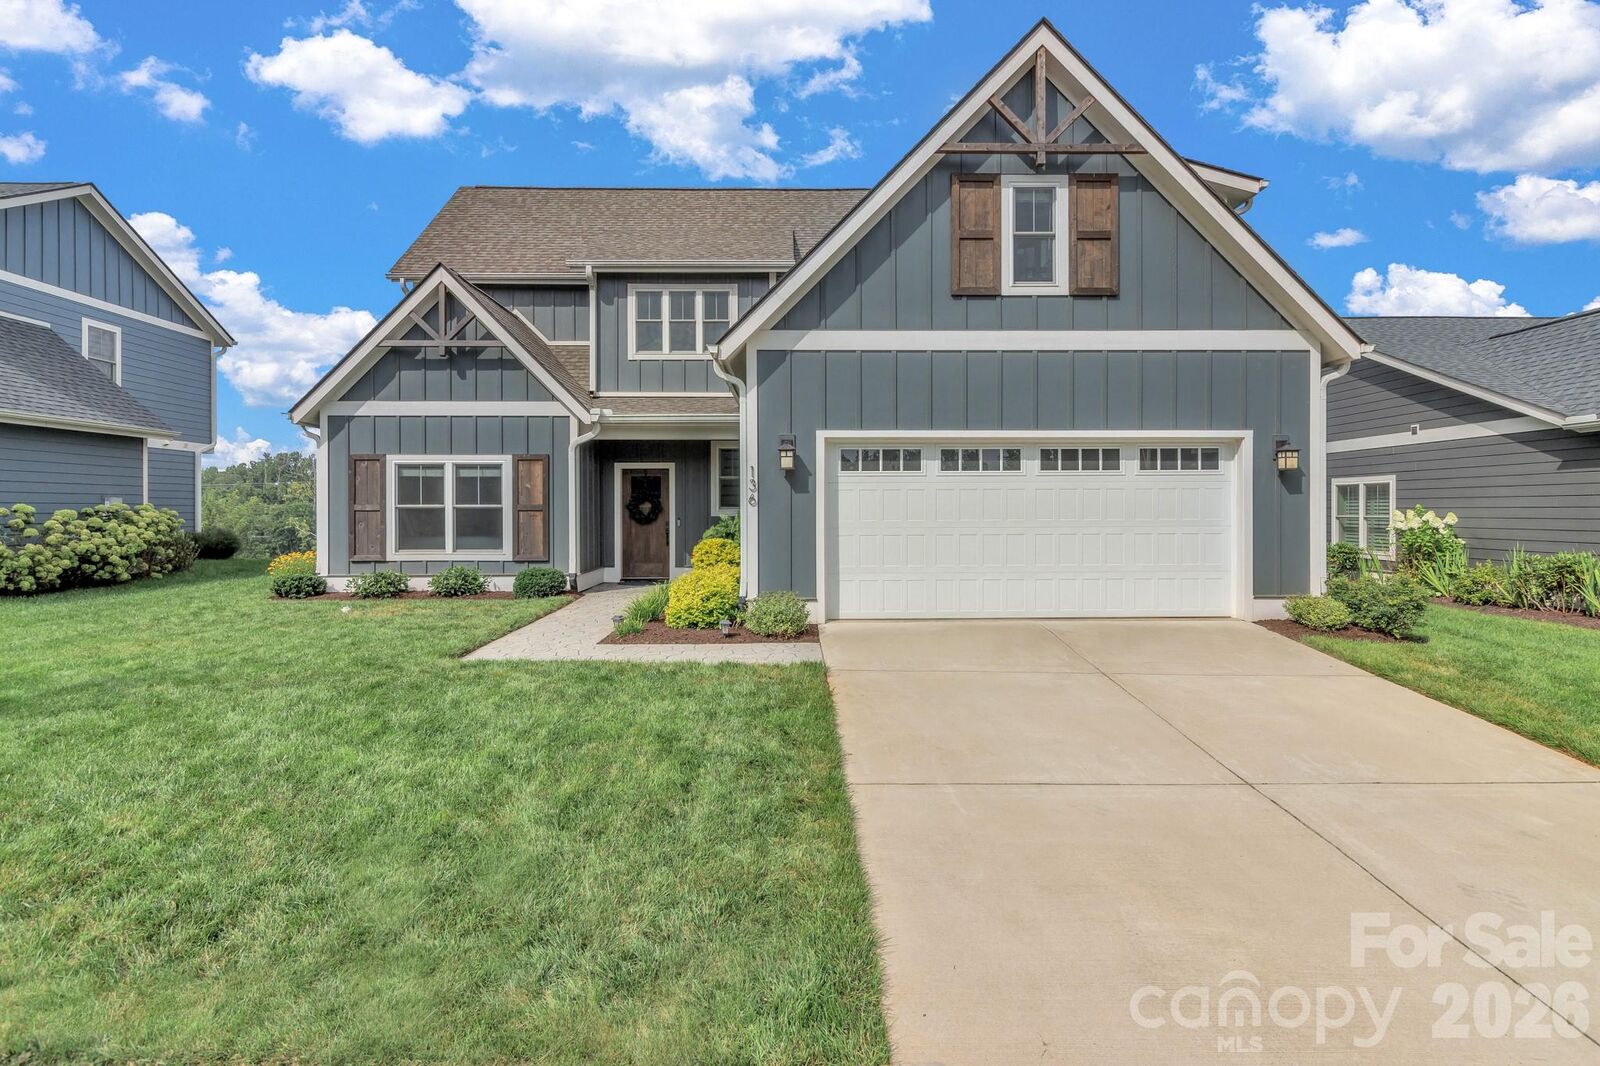
The main level features an open-concept floor plan designed for both comfortable everyday living and effortless entertaining. The spacious living room is highlighted by a stunning stone gas fireplace and expansive windows that flood the home with natural light while showcasing beautiful mountain views. The gourmet kitchen is the heart of the home, featuring a large granite island, stainless steel appliances, a gas range, custom white cabinetry, a walk-in pantry, and a separate dining area perfect for hosting family and friends.
The luxurious primary suite is conveniently located on the main level and offers private access to the covered back porch, where upgraded Trex decking provides the perfect space to relax and enjoy the mountain scenery. The spa-inspired primary bathroom features a soaking tub, beautifully tiled walk-in shower, dual vanities, and a spacious custom walk-in closet. A second bedroom, full bathroom, and laundry room complete the main level, providing the convenience of one-level living.
Upstairs, you'll find two generously sized guest bedrooms—used only occasionally by visiting guests—each with its own private full bathroom, ensuring comfort and privacy for family and friends. A spacious flex room provides endless possibilities as a second living area, media room, home office, or playroom.
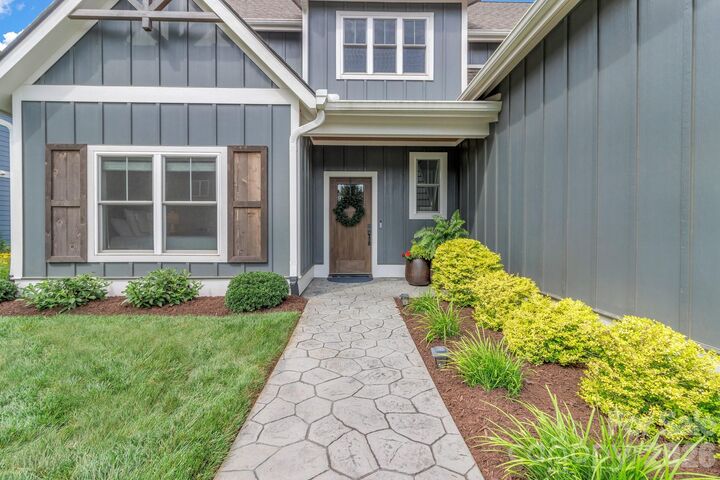
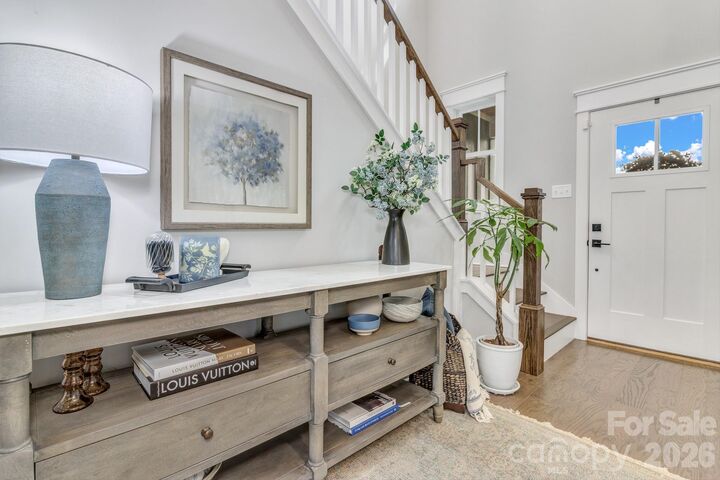
Designed to maximize natural light and capture the surrounding mountain views, this exceptional home offers quality craftsmanship, a highly functional layout, and premium finishes throughout. With its peaceful setting in Ellis Place and convenient access to shopping, dining, the Blue Ridge Mountains, downtown Asheville, and the airport, this move-in-ready home offers the perfect blend of luxury, comfort, and location.