

Listed By: Hunter Homes Realty - Contact: rosemarylovin@gmail.com
31612 Ameron Circle Albemarle, NC 28001
Active (1 Days)
$542,000 (USD)
Description
MLS #:
4436854
4436854
Lot Size
2 acres
2 acres
Type
Single-Family Home
Single-Family Home
Year Built
1994
1994
County
Stanly County
Stanly County
Listed By
Rosemary Lovin, Hunter Homes Realty, Contact: rosemarylovin@gmail.com
Source
CANOPY MLS - IDX
Last checked Nov 2 2026 at 10:16 AM GMT+0000
CANOPY MLS - IDX
Last checked Nov 2 2026 at 10:16 AM GMT+0000
Bathroom Details
- Full Bathrooms: 2
Interior Features
- Walk-In Closet(s)
- Attic Walk In
- Breakfast Bar
- Open Floorplan
- Garden Tub
- Walk-In Pantry
- Attic Stairs Fixed
Subdivision
- West Lake Hills
Property Features
- Fireplace: Living Room
- Fireplace: Family Room
- Fireplace: Gas Log
- Fireplace: Wood Burning
- Fireplace: Propane
- Foundation: Crawl Space
- Foundation: Basement
Heating and Cooling
- Heat Pump
- Ductless
- Central Air
Flooring
- Carpet
- Vinyl
- Wood
- Tile
Exterior Features
- Roof: Architectural Shingle
Utility Information
- Utilities: Propane
- Sewer: Septic Installed
School Information
- Elementary School: Unspecified
- Middle School: Unspecified
- High School: Unspecified
Parking
- Attached Garage
- Garage Door Opener
- Driveway
- Basement
- Garage Faces Side
Living Area
- 3,307 sqft
Additional Information: Hunter Homes Realty | rosemarylovin@gmail.com
Location
Estimated Monthly Mortgage Payment
*Based on Fixed Interest Rate withe a 30 year term, principal and interest only
Listing price
Down payment
%
Interest rate
%Mortgage calculator estimates are provided by The Corcoran Group and are intended for information use only. Your payments may be higher or lower and all loans are subject to credit approval.
Disclaimer: Square footage is based on information available to agent, including County records. Information has not been verified by agent and should be verified by buyer.
Based on information submitted to the MLS GRID as of 11/2/2026 10:16. All data is obtained from various sources and may not have been verified by broker or MLS GRID. Supplied Open House Information is subject to change without notice. All information should be independently reviewed and verified for accuracy. Properties may or may not be listed by the office/agent presenting the information.




 Facebook
 X
 Pinterest
 Copy Link

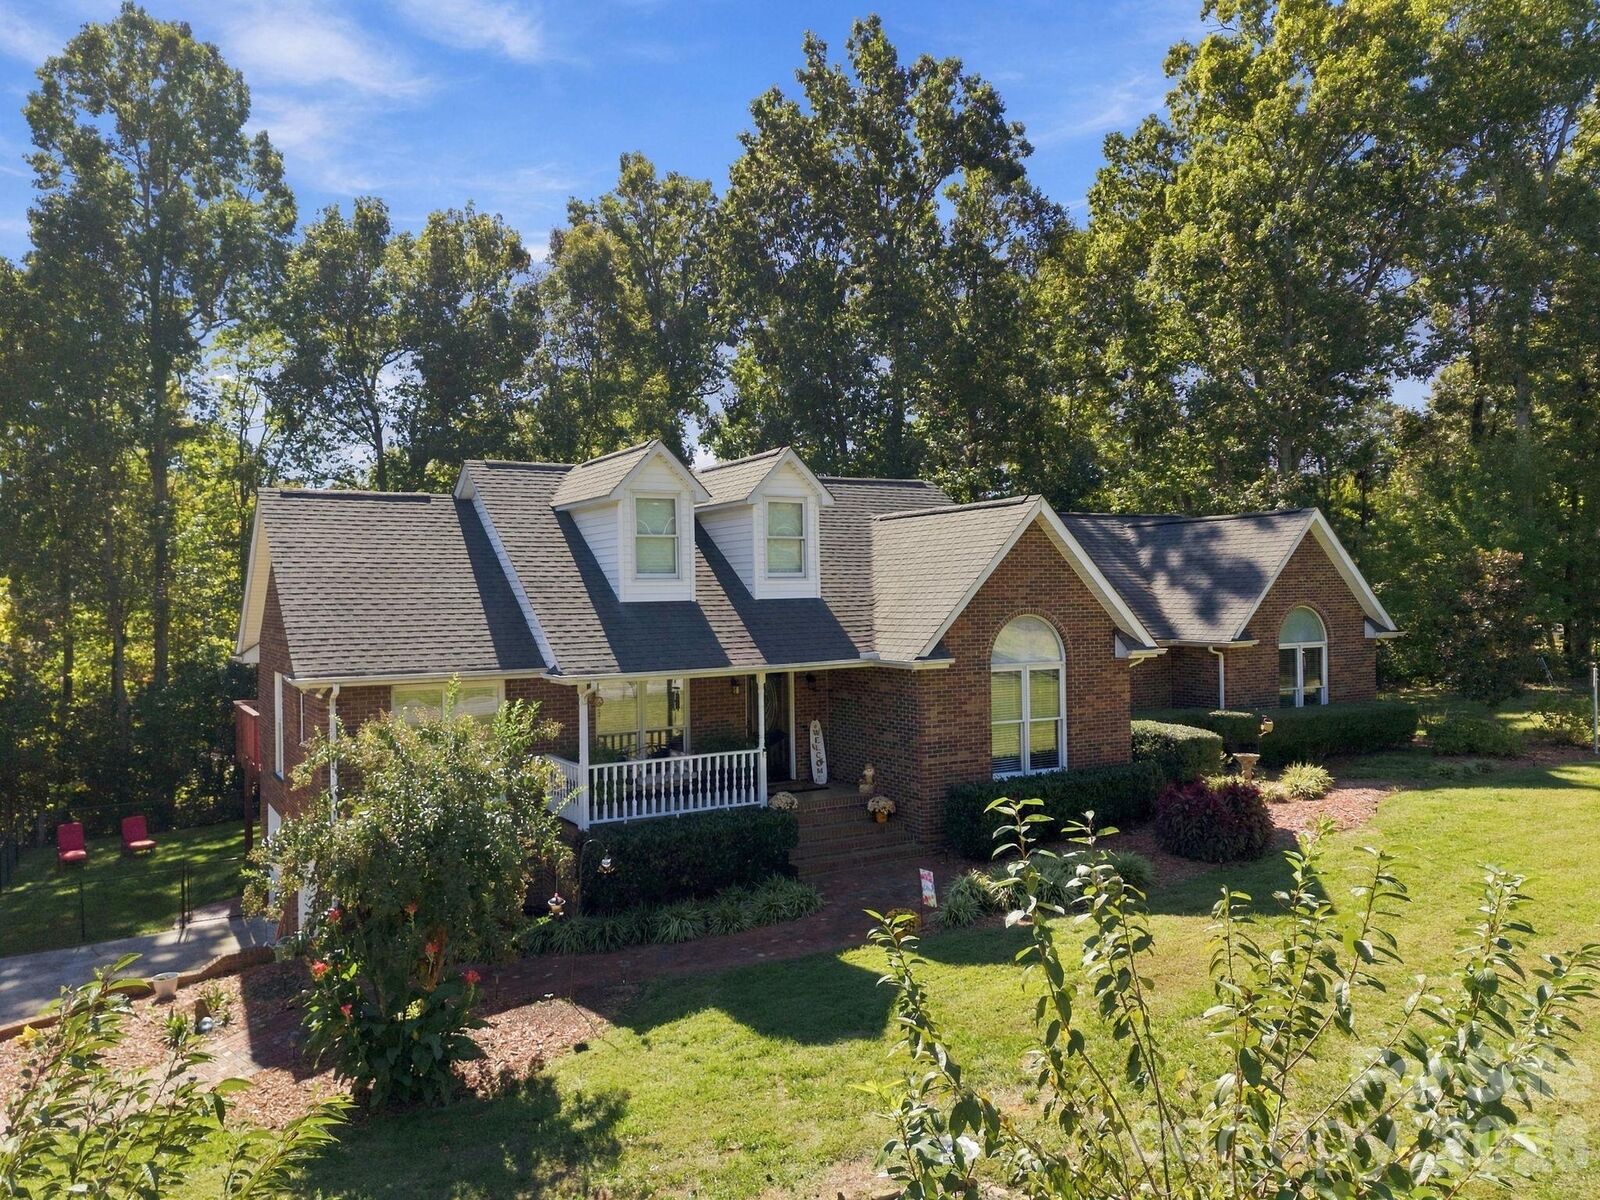
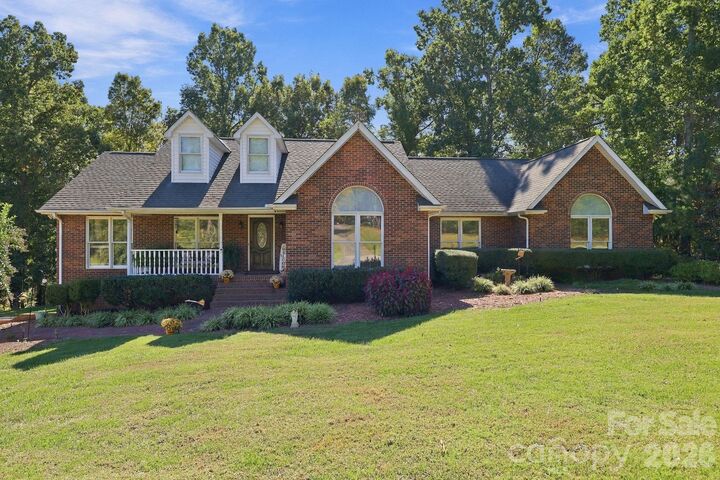
The main level features an inviting open-concept layout with hardwood floors, vaulted ceilings, custom cabinetry, granite countertops, stainless steel appliances, and a stunning stone fireplace with ventless gas logs. The spacious kitchen and living areas are designed for both everyday living and entertaining.
The primary suite provides a private retreat with a garden tub, large travertine tile shower, and an adjoining flex space that can serve as a home office, reading room, den, or sitting area. Two additional bedrooms offer generous closet space and convenient access to a full bath.
Storage is abundant throughout the home, including a walk-in pantry, drop zone off the kitchen, oversized laundry room, and floored attic storage accessed by a permanent staircase.
The finished basement expands the living space with a cozy family room featuring a second fireplace with gas logs, along with a dedicated office complete with built-in cabinetry and workspace.
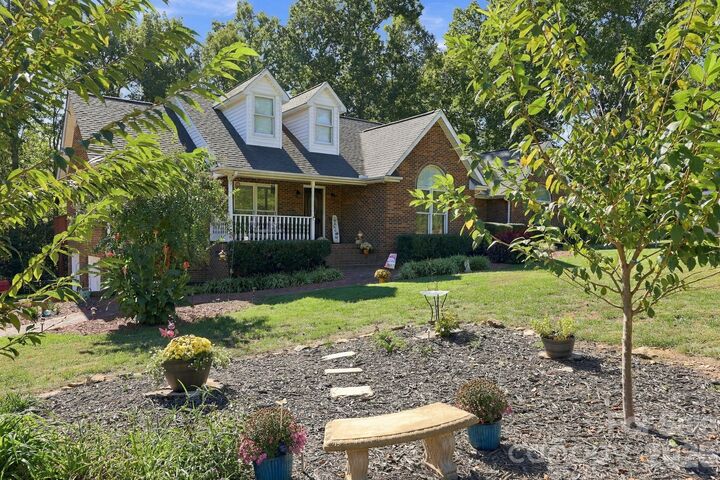
Outdoor living is equally impressive. A spacious deck, accessible from both the kitchen and living room, creates the ideal setting for morning coffee, outdoor dining, or entertaining guests. The partially fenced backyard provides a safe and comfortable area for children and pets to play.
The oversized 812-square-foot garage offers room for two vehicles plus additional space for a workshop, hobbies, or extra storage.
Additional features include:
Tankless water heater
New main-level heat pump installed in 2024
Mini-split system serving the basement
County water service plus an operational well for lawn irrigation and landscape maintenance
With its desirable location, flexible floor plan, and thoughtful amenities, this property is ready for its next owners. Schedule your private showing today and discover everything that makes 31612 Ameron Circle a place you'll love to call home.