

Listed By: Magnolia Dream Real Estate - Contact: CaitlinBurgessNCREALTOR@gmail.com
16653 Indian Mound Road Albemarle, NC 28001
Active (1 Days)
$250,000 (USD)
Description
MLS #:
4398276
4398276
Lot Size
1.5 acres
1.5 acres
Type
Single-Family Home
Single-Family Home
Year Built
1966
1966
County
Stanly County
Stanly County
Listed By
Caitlin Burgess, Magnolia Dream Real Estate, Contact: CaitlinBurgessNCREALTOR@gmail.com
Source
CANOPY MLS - IDX
Last checked Jul 6 2026 at 6:14 AM GMT+0000
CANOPY MLS - IDX
Last checked Jul 6 2026 at 6:14 AM GMT+0000
Bathroom Details
- Full Bathroom: 1
Subdivision
- None
Property Features
- Foundation: Basement
Heating and Cooling
- Propane
- Central Air
Utility Information
- Sewer: Septic Installed
School Information
- Elementary School: Norwood
- Middle School: South Stanly
- High School: South Stanly
Parking
- Attached Carport
Living Area
- 1,115 sqft
Additional Information: Magnolia Dream Real Estate | CaitlinBurgessNCREALTOR@gmail.com
Location
Disclaimer: Square footage is based on information available to agent, including County records. Information has not been verified by agent and should be verified by buyer.
Based on information submitted to the MLS GRID as of 7/6/2026 06:14. All data is obtained from various sources and may not have been verified by broker or MLS GRID. Supplied Open House Information is subject to change without notice. All information should be independently reviewed and verified for accuracy. Properties may or may not be listed by the office/agent presenting the information.




 Facebook
 X
X
 Pinterest
 Copy Link

Inside, you'll find brand-new flooring and fresh paint throughout, creating a bright, move-in-ready interior. The spacious layout provides comfortable living, while the full basement with a wood-burning stove offers endless possibilities for additional living space, a workshop, recreation room, or extra storage.
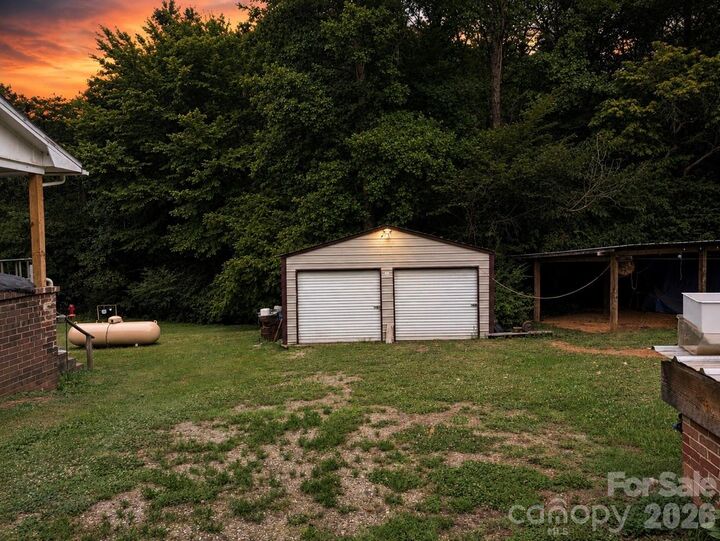
Outside, you'll love the detached 2-car shop/garage, perfect for mechanics, hobbyists, boat storage, or woodworking, along with an additional storage building in the backyard. The expansive lot provides plenty of room for gardening, outdoor entertaining, RV or boat parking, and enjoying peaceful country living.
Located just minutes from Lake Tillery, this property is ideal for those looking for a primary residence, lake-area home, or investment opportunity with easy access to boating, fishing, golf, hiking, and local dining.
Features include:
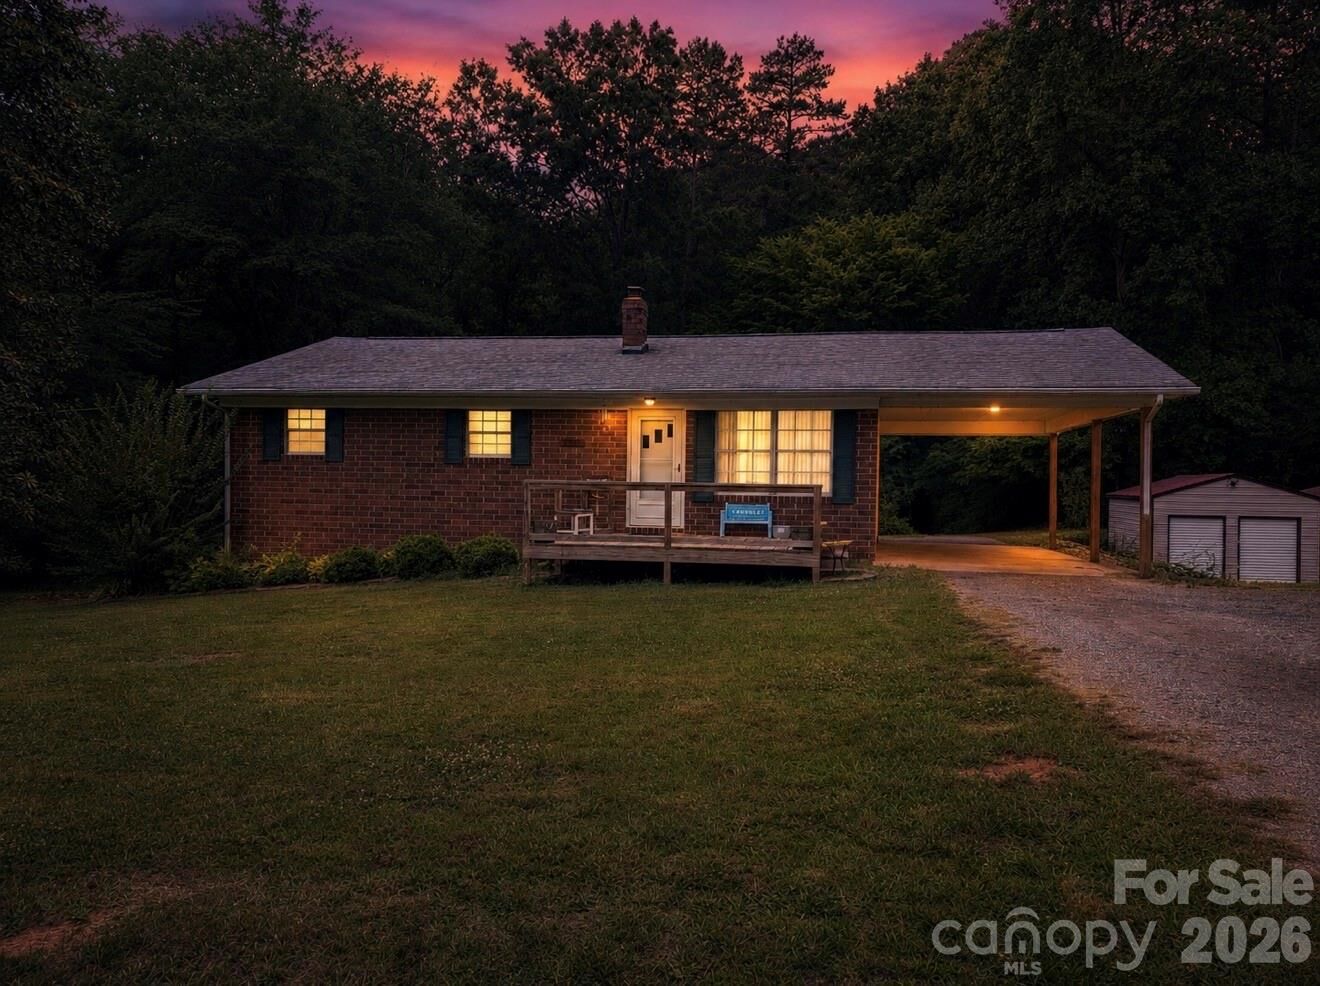
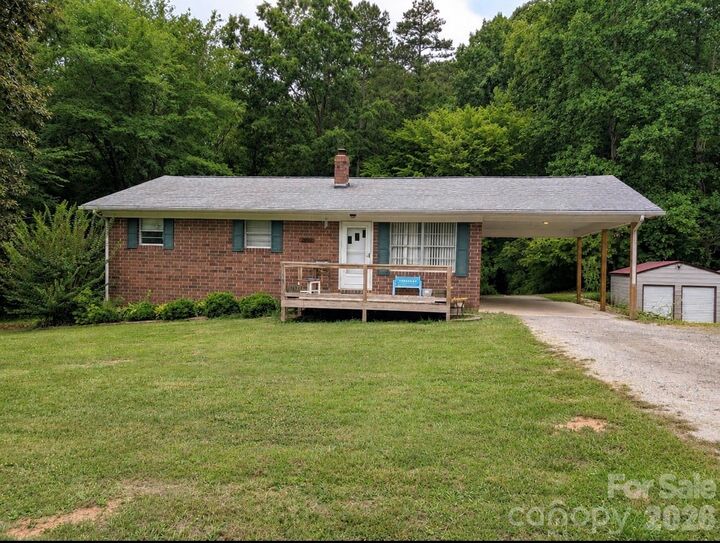
Brick ranch
3 Bedrooms
1.5 Acres
Brand-new flooring
Fresh paint throughout
Full basement
Wood-burning stove
Detached 2-car shop/garage
Storage building
Large backyard
Near Lake Tillery
Move-in ready
No HOA
This property offers the space you've been looking for with the convenience of being close to Lake Tillery while enjoying the privacy of country living. Schedule your private showing today!