

Listed By: Lowder Homes Realty LLC - Contact: rebybrittany@gmail.com
1326 Columbus Street Albemarle, NC 28001
Coming Soon (14 Days)
$250,000 (USD)
Description
MLS #:
4406490
4406490
Lot Size
0.71 acres
0.71 acres
Type
Single-Family Home
Single-Family Home
Year Built
1950
1950
County
Stanly County
Stanly County
Listed By
Brittany Lowder, Lowder Homes Realty LLC, Contact: rebybrittany@gmail.com
Source
CANOPY MLS - IDX
Last checked Aug 5 2026 at 10:27 PM GMT+0000
CANOPY MLS - IDX
Last checked Aug 5 2026 at 10:27 PM GMT+0000
Bathroom Details
- Full Bathrooms: 2
Subdivision
- None
Property Features
- Fireplace: Wood Burning
- Fireplace: Den
- Foundation: Crawl Space
Heating and Cooling
- Natural Gas
- Electric
- Ceiling Fan(s)
- Central Air
Exterior Features
- Roof: Architectural Shingle
Utility Information
- Sewer: Public Sewer
School Information
- Elementary School: Unspecified
- Middle School: Unspecified
- High School: Unspecified
Parking
- Driveway
- Detached Garage
Living Area
- 1,824 sqft
Additional Information: Lowder Homes Realty LLC | rebybrittany@gmail.com
Location
Disclaimer: Square footage is based on information available to agent, including County records. Information has not been verified by agent and should be verified by buyer.
Based on information submitted to the MLS GRID as of 8/5/2026 22:27. All data is obtained from various sources and may not have been verified by broker or MLS GRID. Supplied Open House Information is subject to change without notice. All information should be independently reviewed and verified for accuracy. Properties may or may not be listed by the office/agent presenting the information.




 Facebook
 X
X
 Pinterest
 Copy Link

Step inside to a spacious living room where a cozy fireplace creates the perfect place to relax and unwind. The generously sized primary suite features a walk-in closet and a private en-suite bath, providing a comfortable retreat at the end of the day.
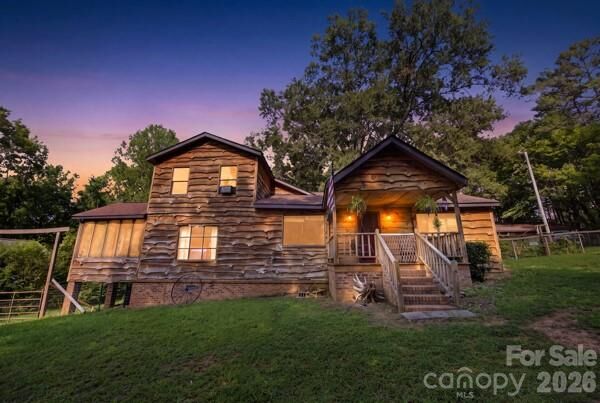
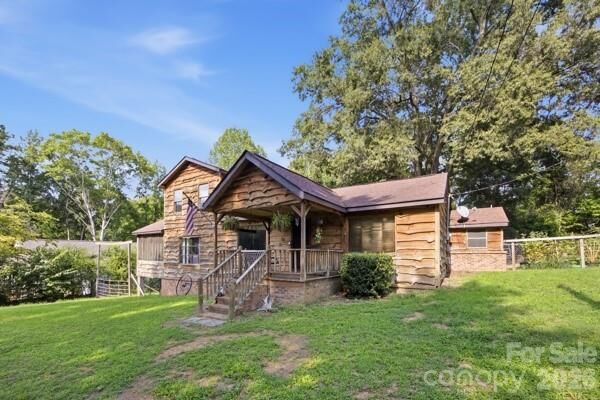
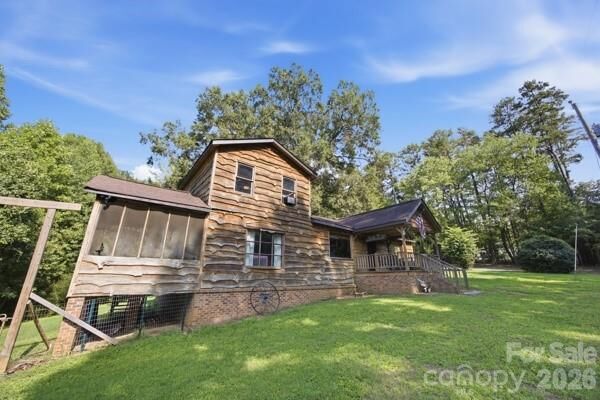
The kitchen offers easy access to multiple outdoor living spaces, making entertaining a breeze. Enjoy your morning coffee on the expansive front porch, relax on the breezy screened side porch, or host family and friends on the back deck surrounded by the beauty of the woods.
Located in a vibrant and growing area, you’ll enjoy the serenity of country-style living while being just minutes from shopping, dining, parks, and all the conveniences Albemarle has to offer. With a little vision and TLC, this home is ready to shine!