3875 Pearl Street White Plains, MD 20695
Listing Courtesy of: BRIGHT IDX / Listed By: Long & Foster Real Estate, Inc.

  3875 Pearl Street White Plains, MD 20695

Active (3 Days)
$1,100,000 (USD)

4
BED
3
BATH
2,605
SQFT

Description

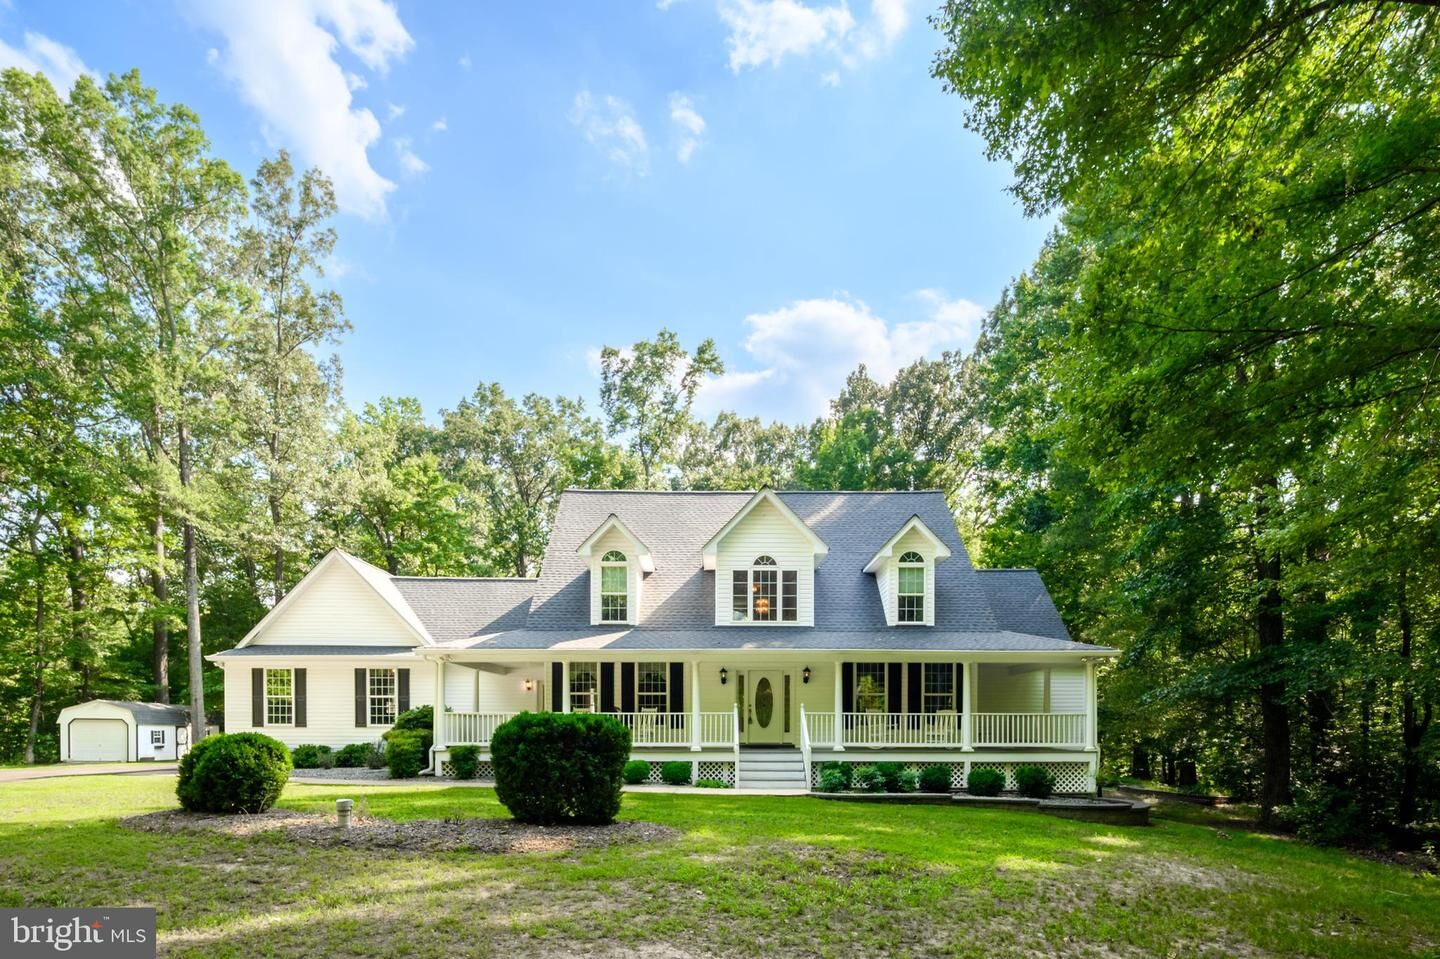
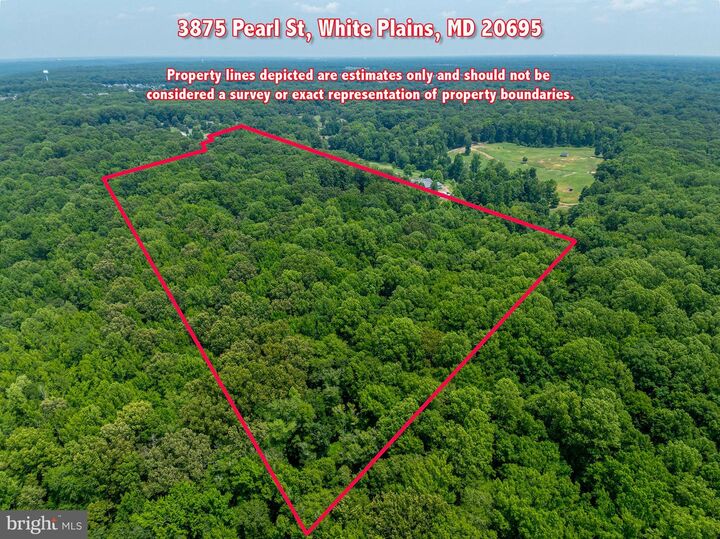
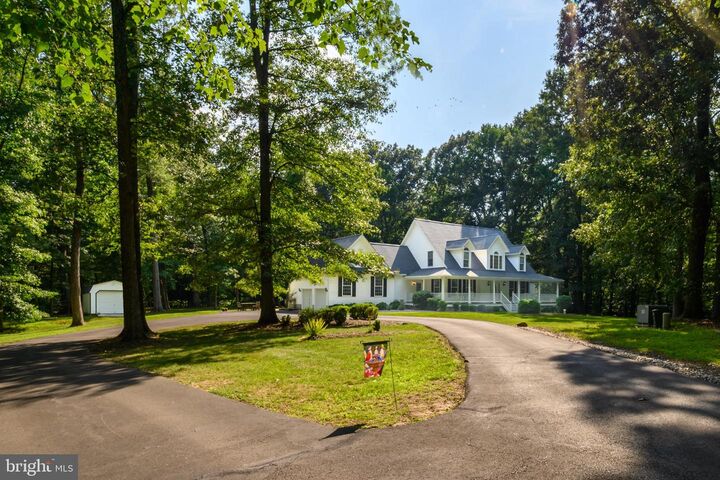
Set on an incredible 31.85-acre property in desirable White Plains, this custom Cape Cod offers the rare opportunity to enjoy privacy, natural beauty, and room to roam, all while remaining conveniently close to shopping, dining, entertainment, and major commuting routes. Tucked well off the road and surrounded by mature trees, the setting is peaceful and picturesque. A welcoming covered wraparound front porch and a spacious covered rear porch provide wonderful places to relax, entertain, or simply enjoy the views of the beautifully landscaped yard in every season. Inside, the impressive two-story foyer is flanked by a formal dining room and a private office. The main-level primary suite is thoughtfully designed with two walk-in closets, a spacious ensuite bath featuring dual vanities, a soaking tub, and a separate shower. The bedroom also overlooks the scenic backyard and offers direct access to the covered rear porch. The kitchen features quality wood cabinetry with timeless appeal and abundant storage, while the home's classic design provides an excellent opportunity to personalize and update at your own pace. Upstairs, you'll find two generously sized bedrooms and a full bath, offering comfortable accommodations for family or guests. The unfinished lower level has already been framed, giving the next owner an excellent head start on creating additional living space tailored to their needs. If you've been searching for a home where peaceful surroundings, acreage, and classic craftsmanship take center stage, this exceptional White Plains property is one you won't want to miss.

MLS #:
MDCH2057300
Taxes
$6,266(2025)
Lot Size
31.85 acres
Type
Single-Family Home
Year Built
2001
Style
Colonial
School District
Charles County Public Schools
County
Charles County

Listed By

Bill Franklin, Crofton Bowie
Source
BRIGHT IDX
Last checked Jul 20 2026 at 10:23 AM GMT+0000
Bathroom Details
  • Full Bathrooms: 2
  • Half Bathroom: 1
Property Features
  • Above Grade
  • Below Grade
  • Foundation: Concrete Perimeter
Heating and Cooling
  • Heat Pump(s)
  • Central A/C
Basement Information
  • Walkout Level
  • Unfinished
  • Full
Exterior Features
  • Vinyl Siding
Utility Information
  • Sewer: Private Septic Tank
  • Fuel: Electric
School Information
  • Middle School: Matthew Henson
Stories
  • 2
Living Area
  • 2,605 sqft
Location
   
Calculate drive times to this property
 
Powered by INRIX® Drive Time

Powered by Walk Score®
Disclaimer: Copyright 2026 Bright MLS IDX. All rights reserved. This information is deemed reliable, but not guaranteed. The information being provided is for consumers’ personal, non-commercial use and may not be used for any purpose other than to identify prospective properties consumers may be interested in purchasing. Data last updated 7/20/26 03:23


